Leave a Message

Thank you for your message. I will be in touch with you shortly.

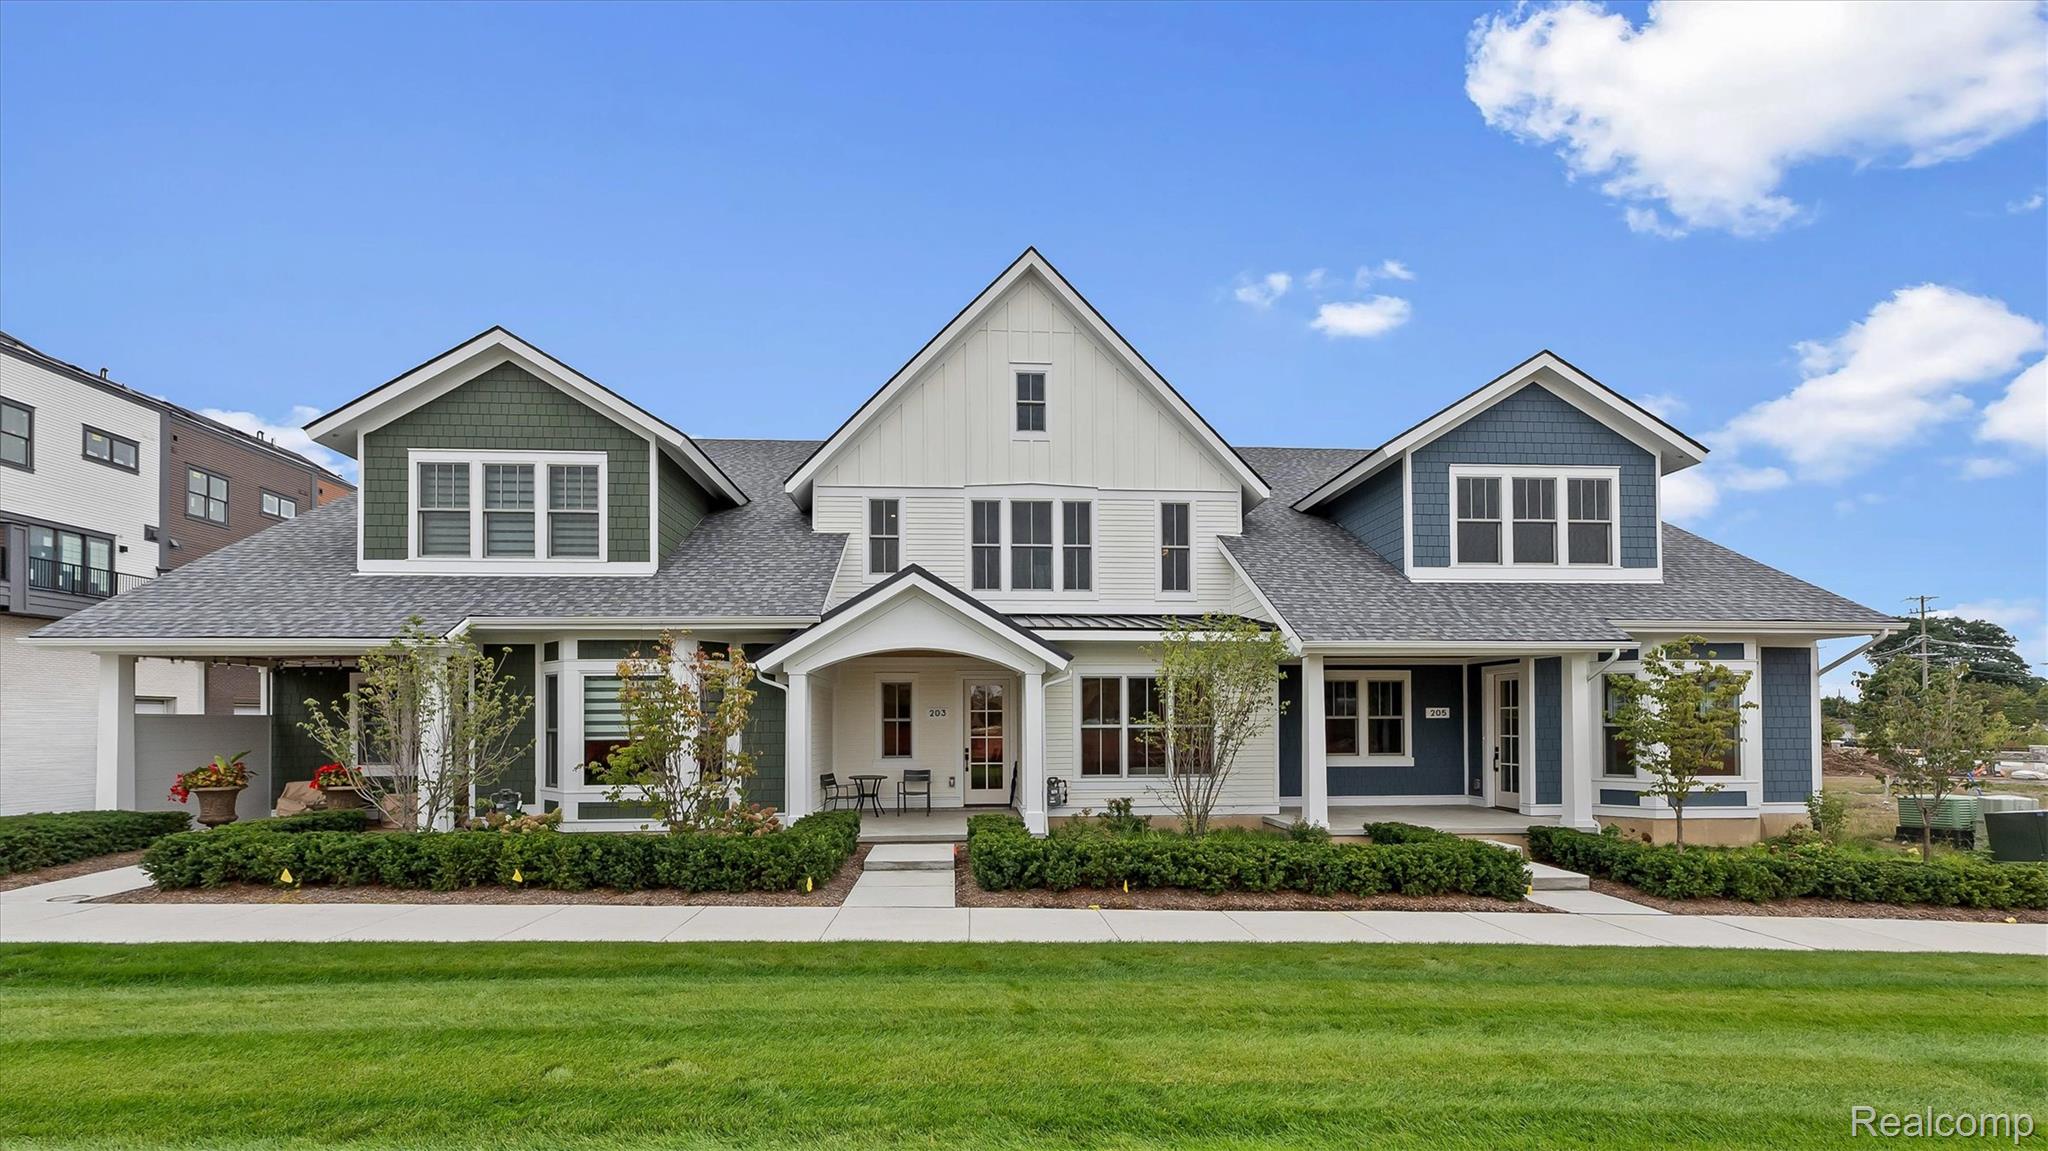
Front of the home at 205 Mill Street, with blue siding, prominent gables, and landscaped grounds.
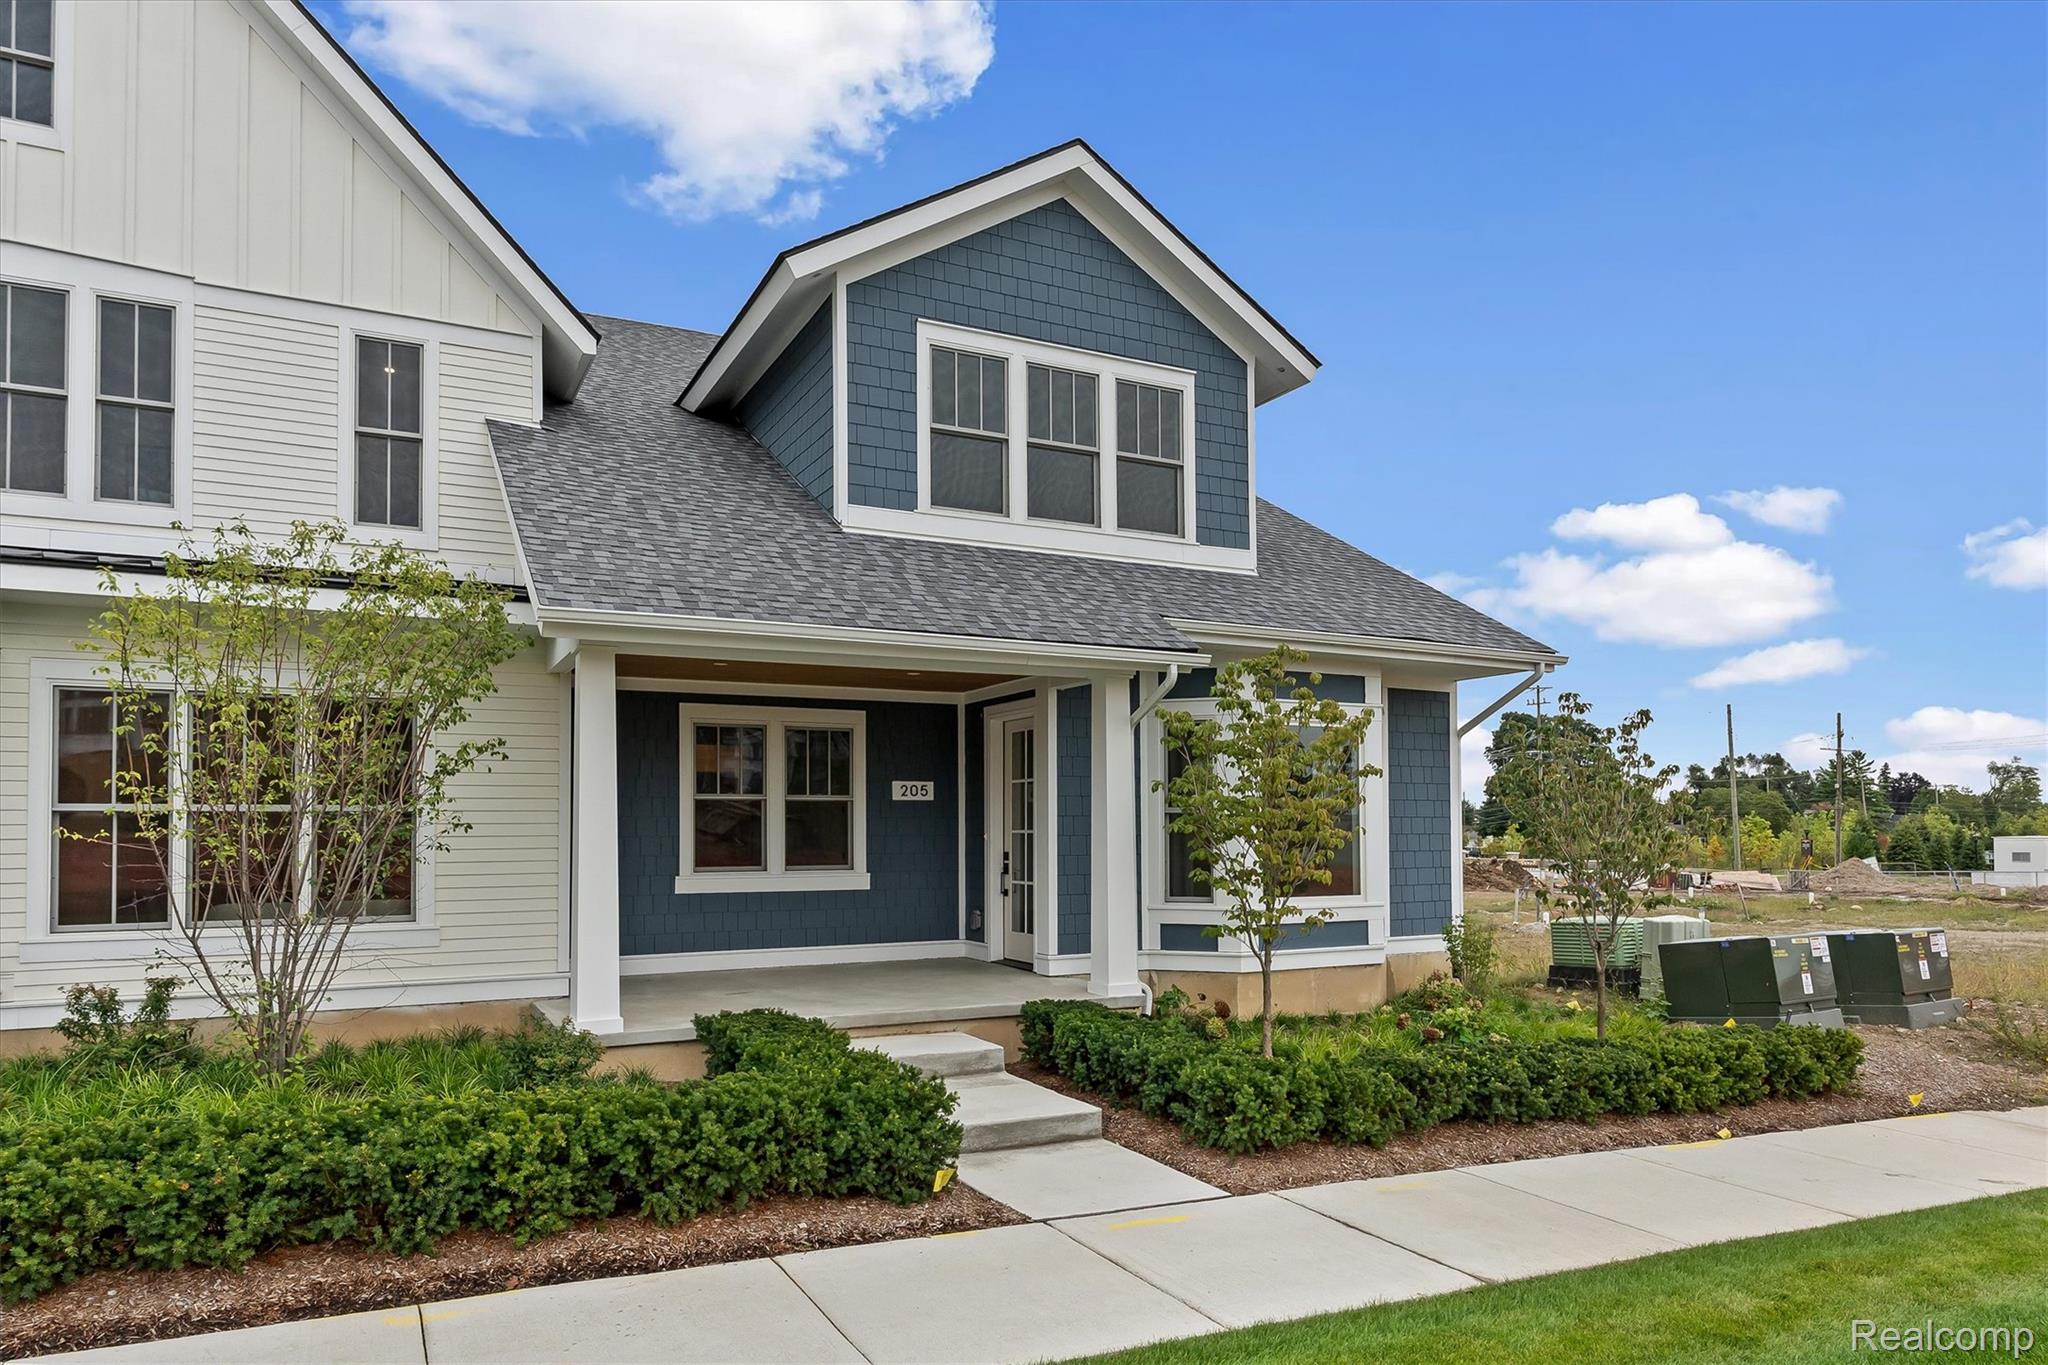
Two-story blue-and-white house with a covered porch, front landscaping, and sidewalk.
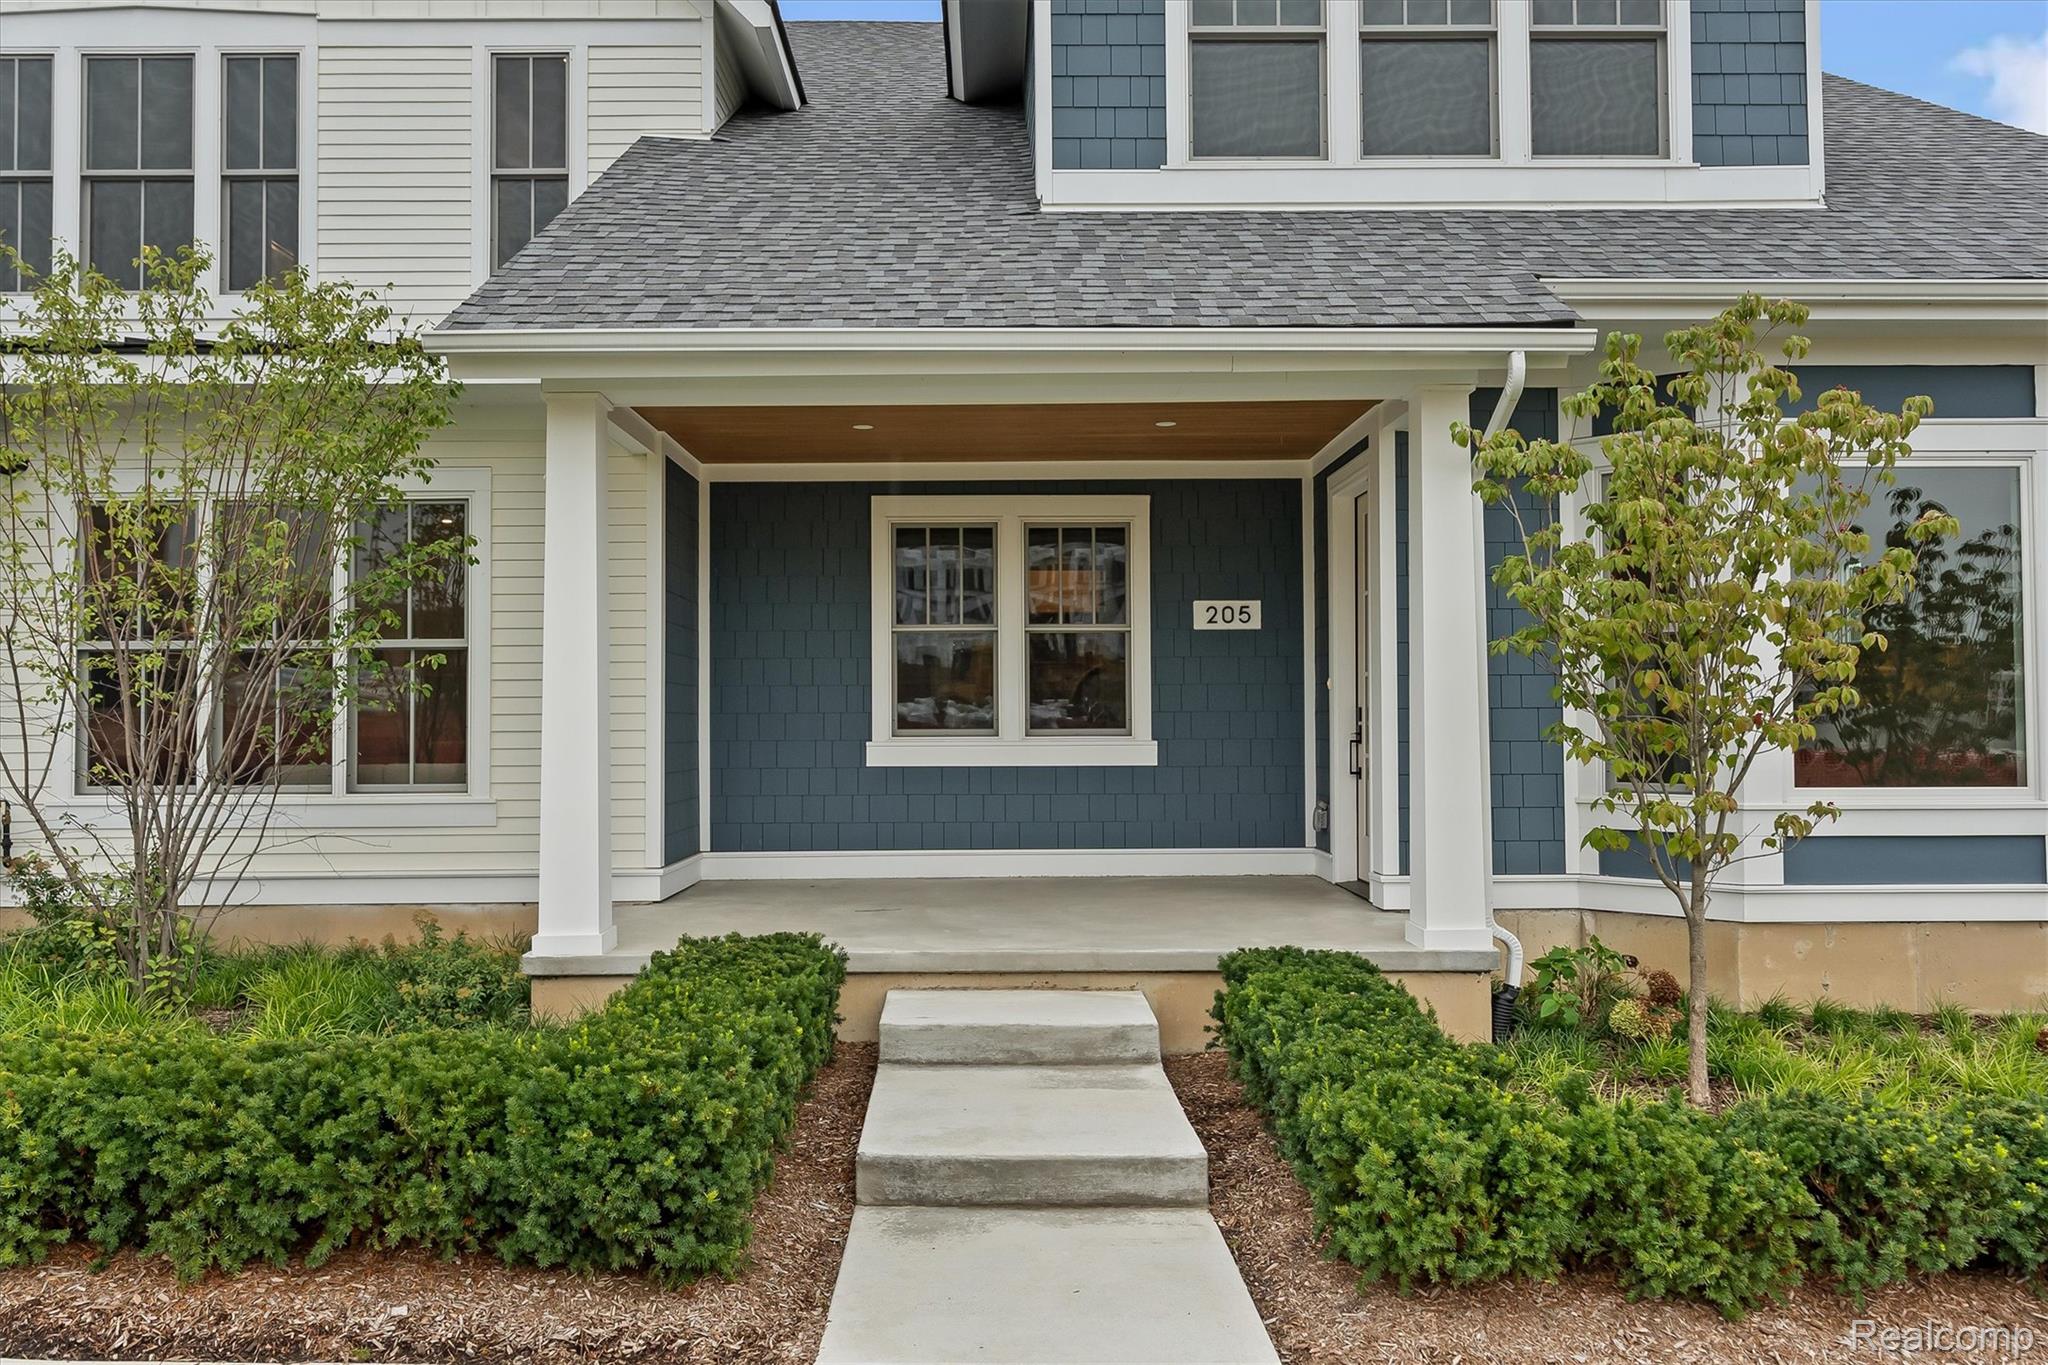
House exterior with a covered blue-sided porch, landscaped shrubs, and a walkway to the entrance.
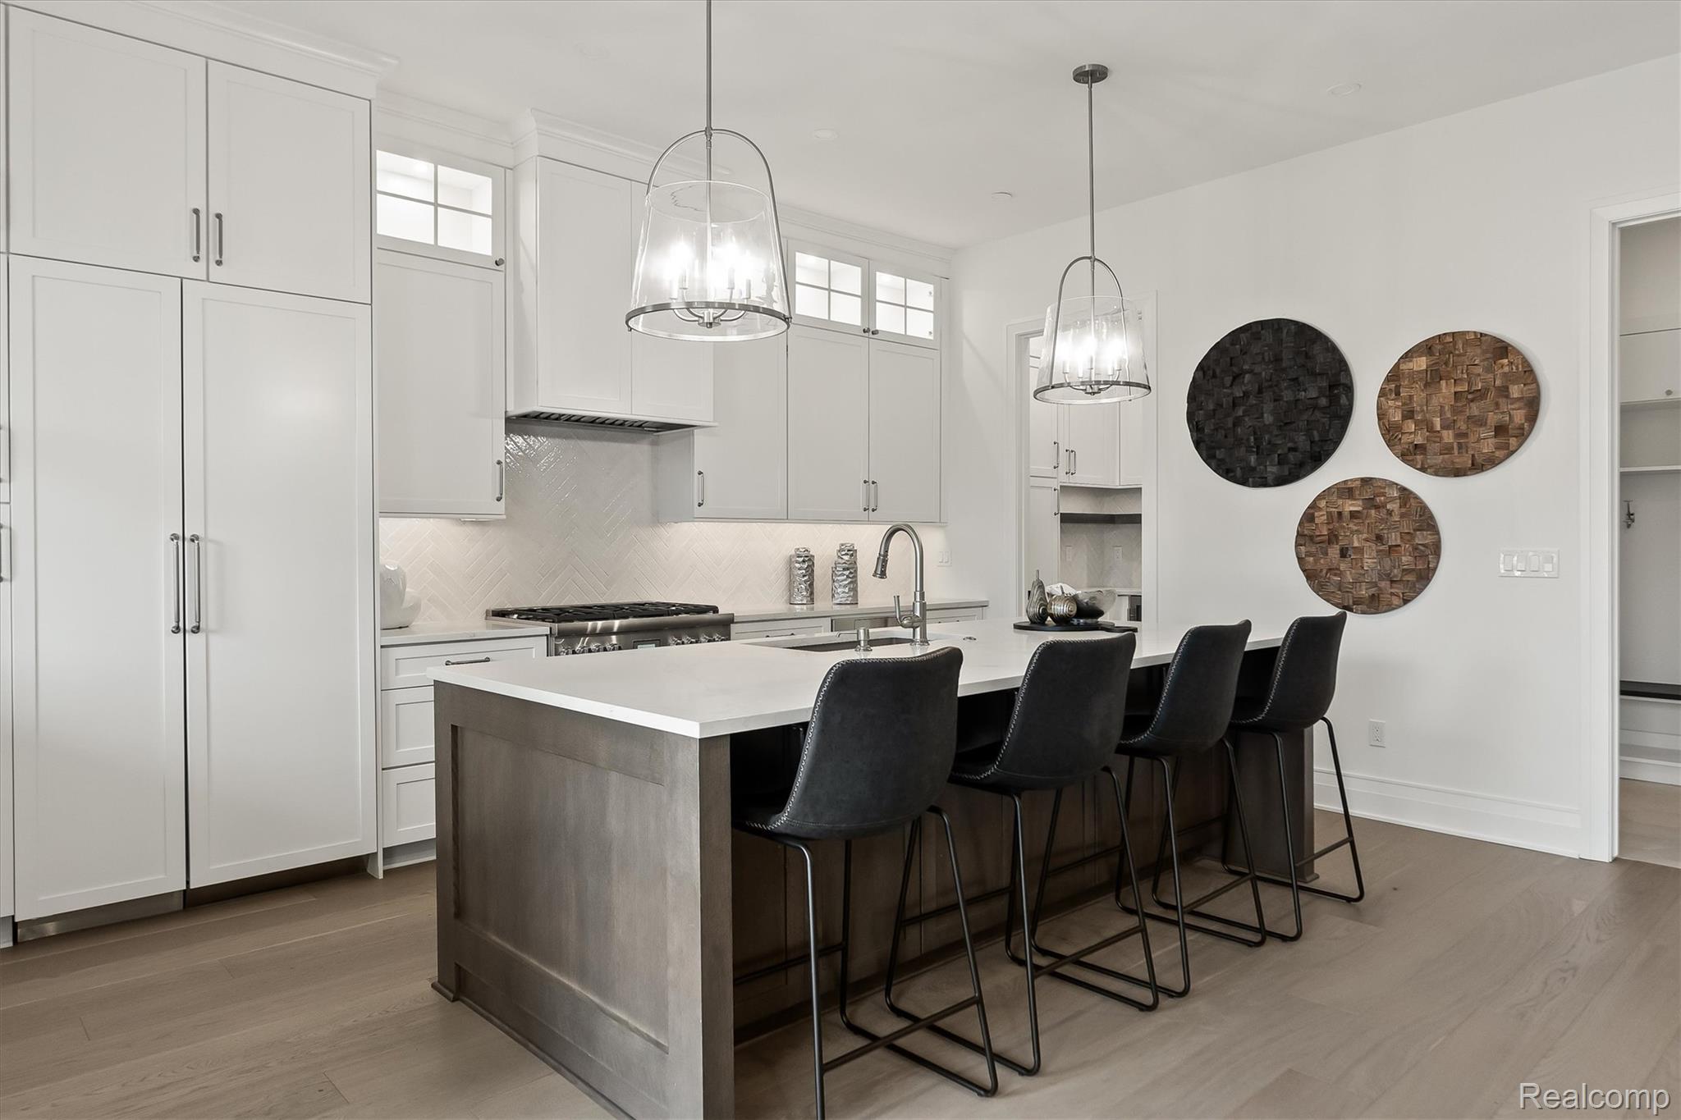
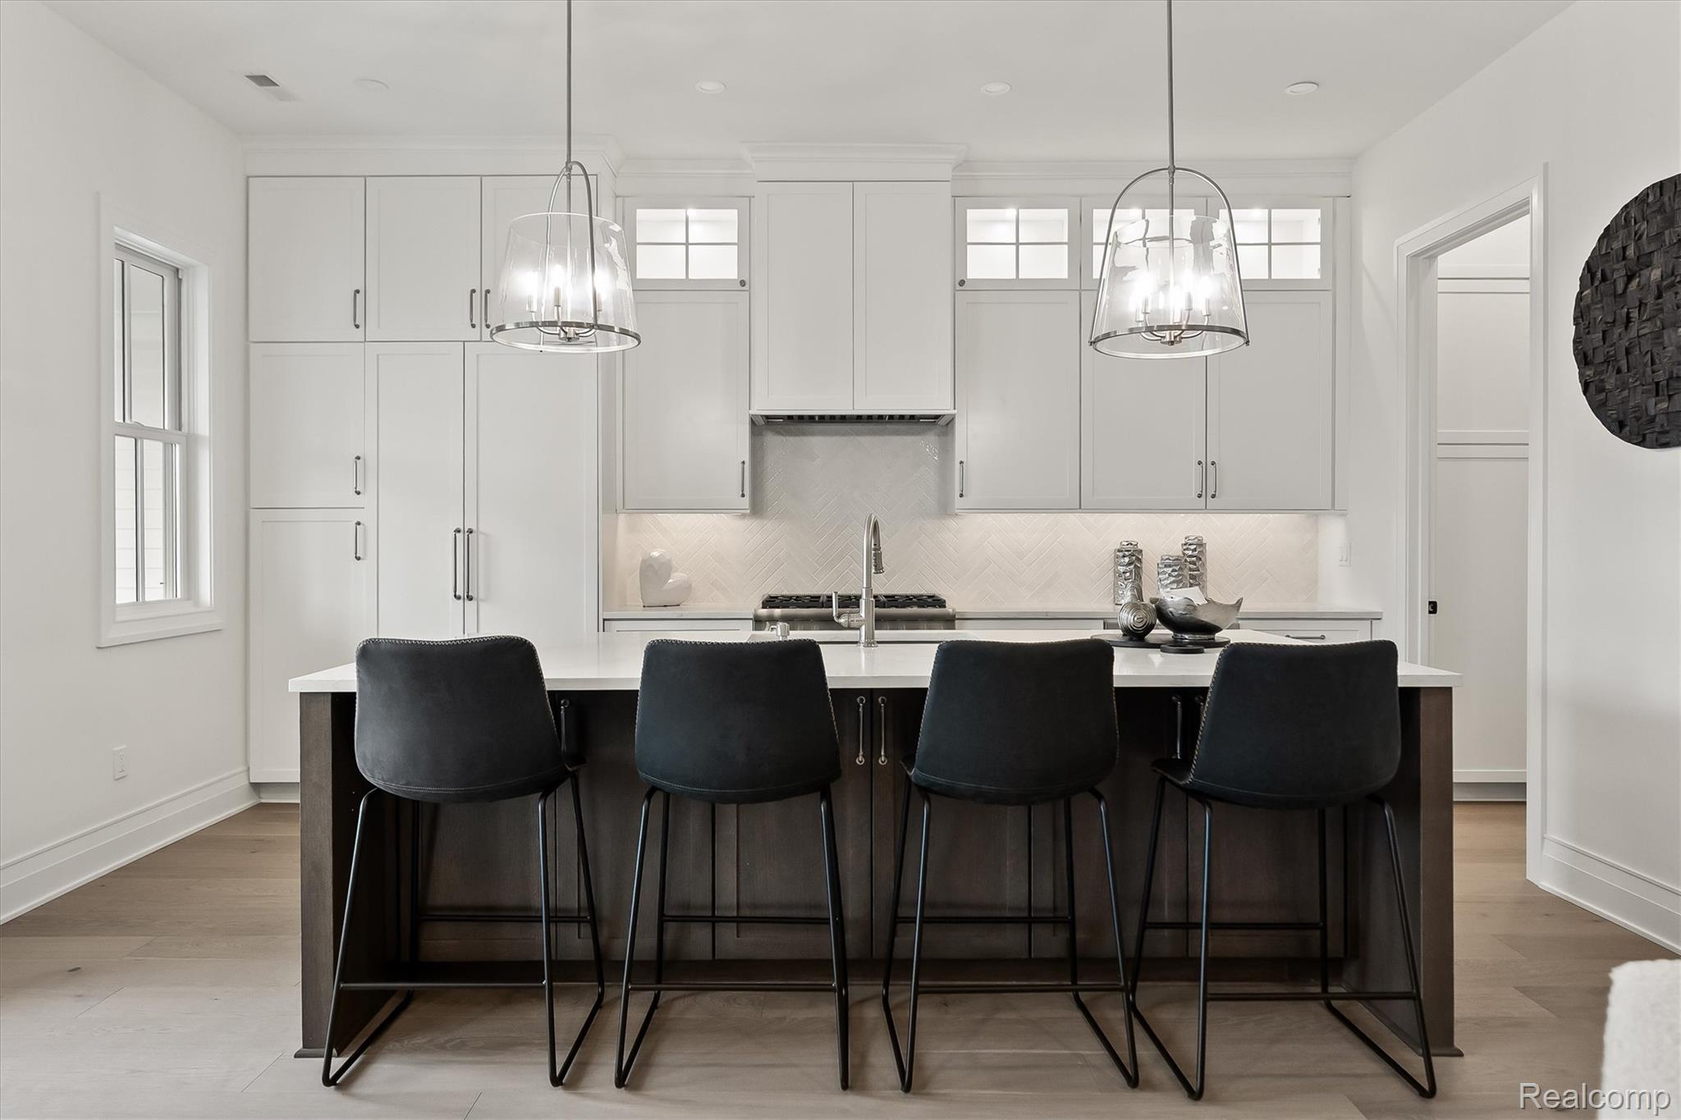
Modern kitchen with a gray island, four black stools, white cabinetry, and glass pendant lights.
Modern white kitchen with dark island, four black stools, glass pendants, and herringbone backsplash.
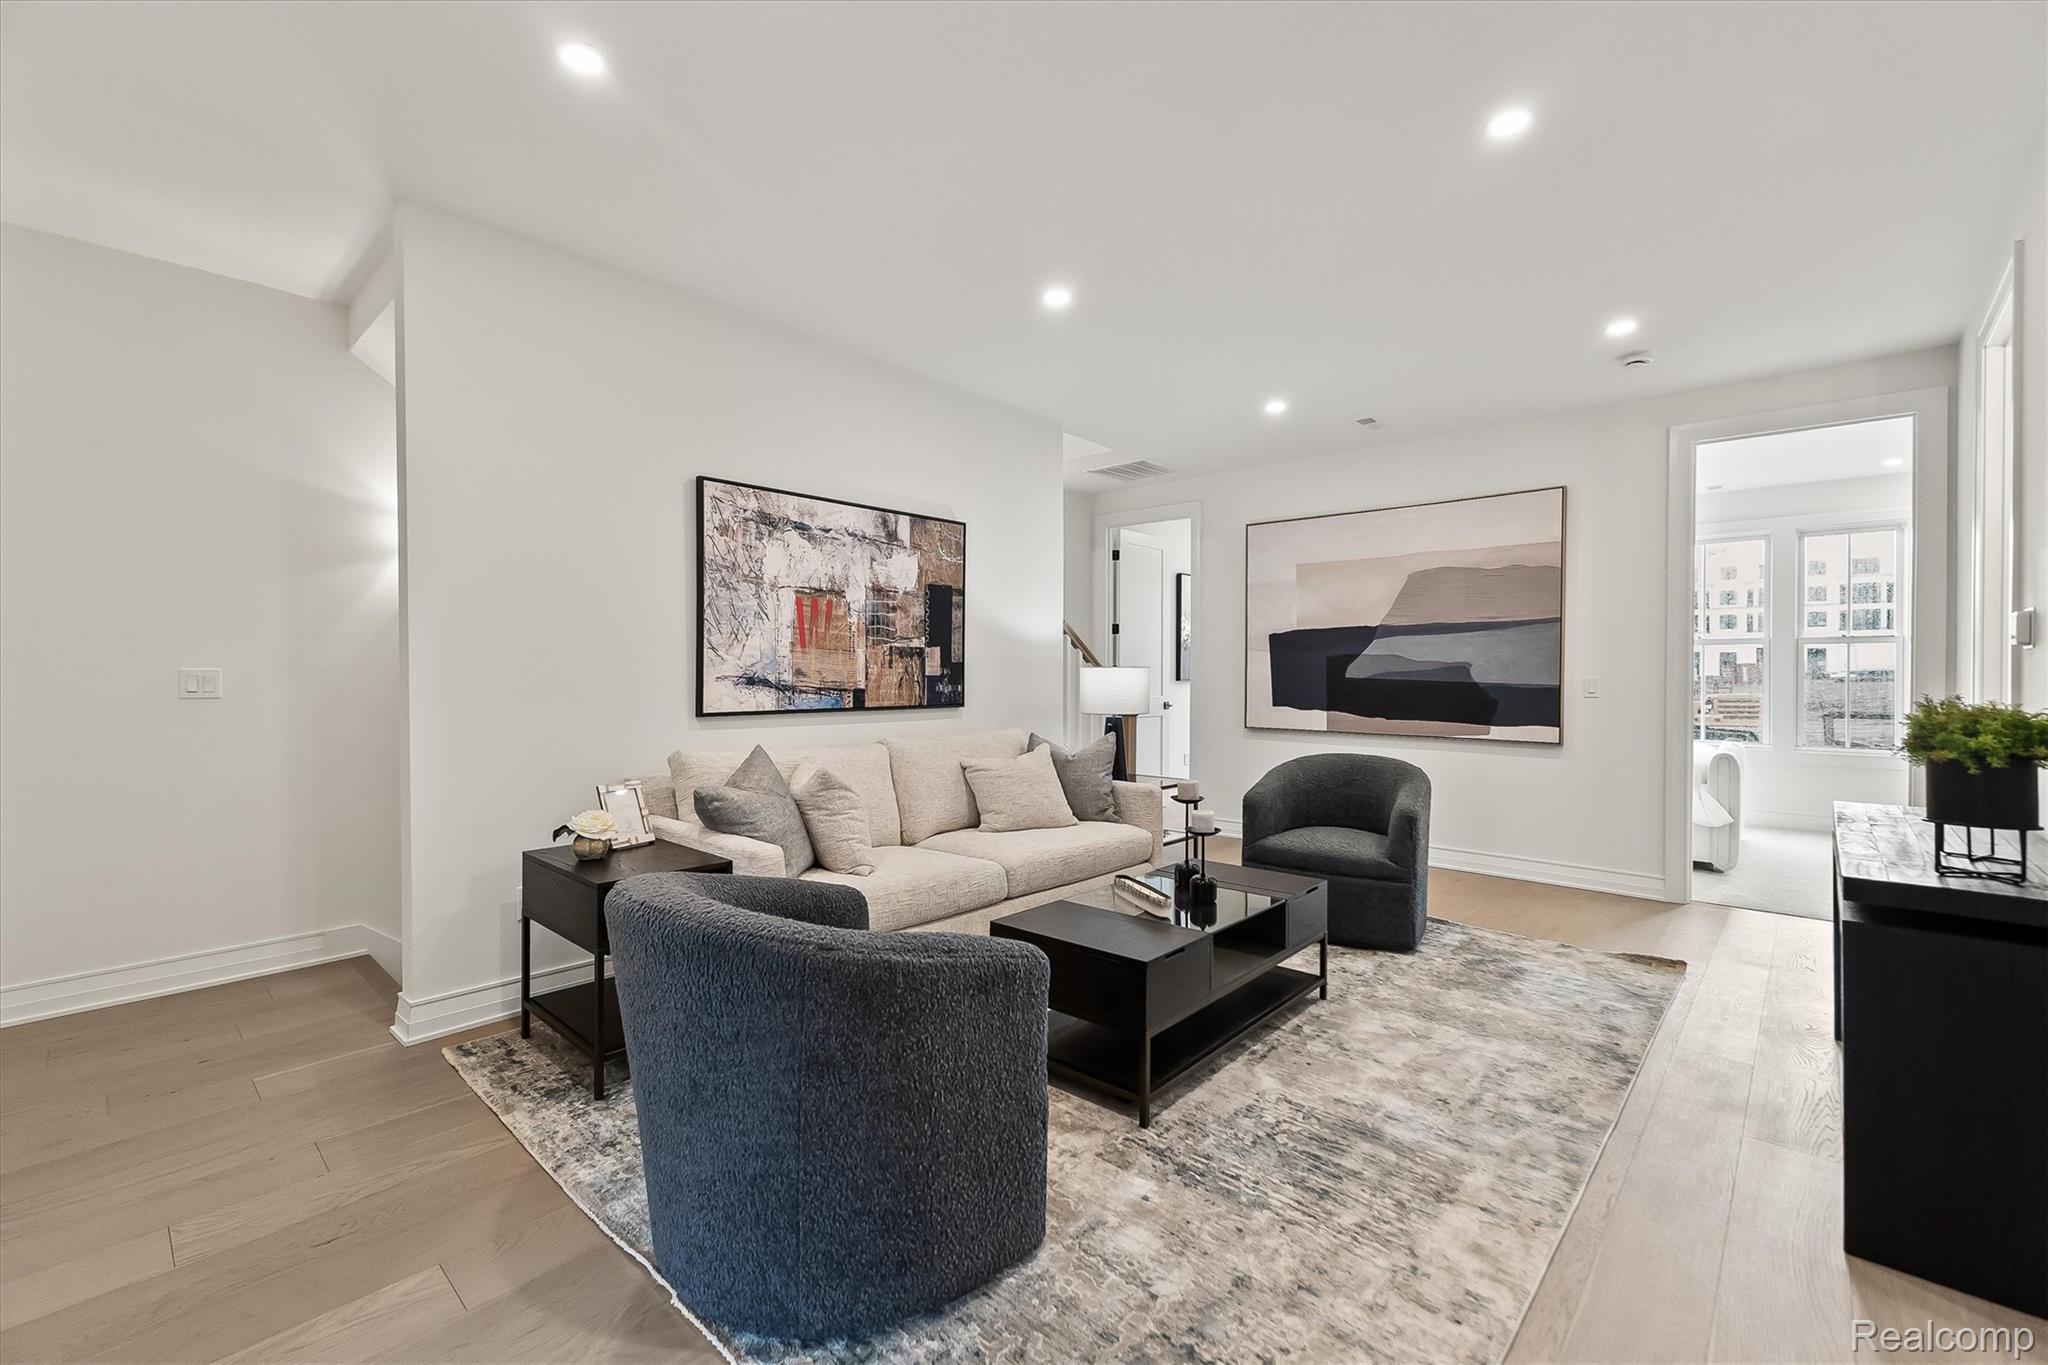
Staged living room with a cream sofa, dark chairs, patterned rug, and large abstract artwork.
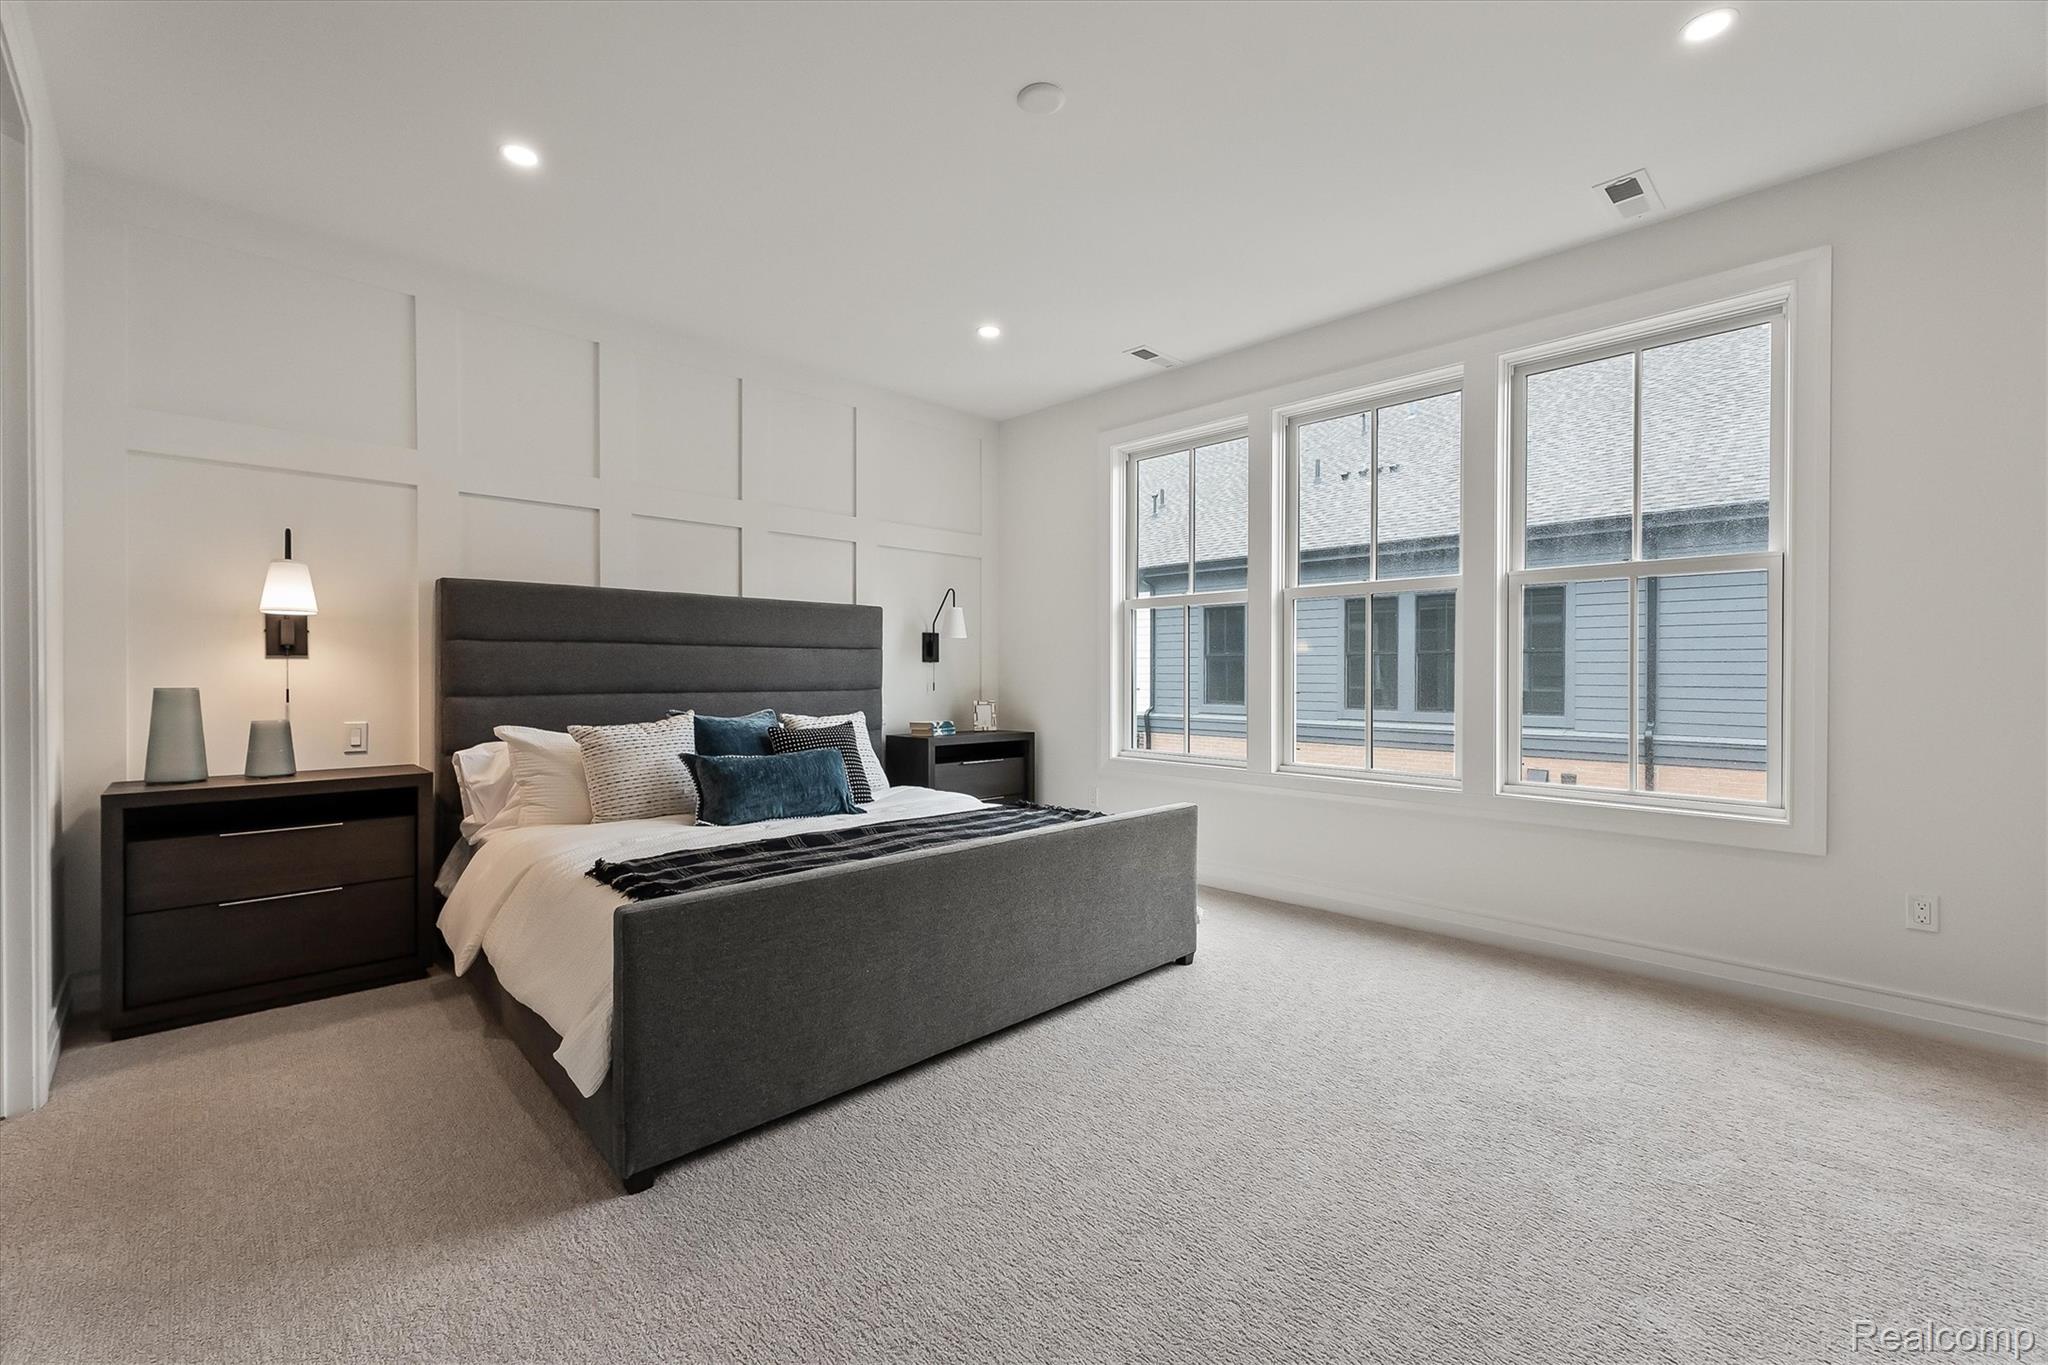
Staged bedroom with a gray upholstered bed, paneled walls, and three large windows.
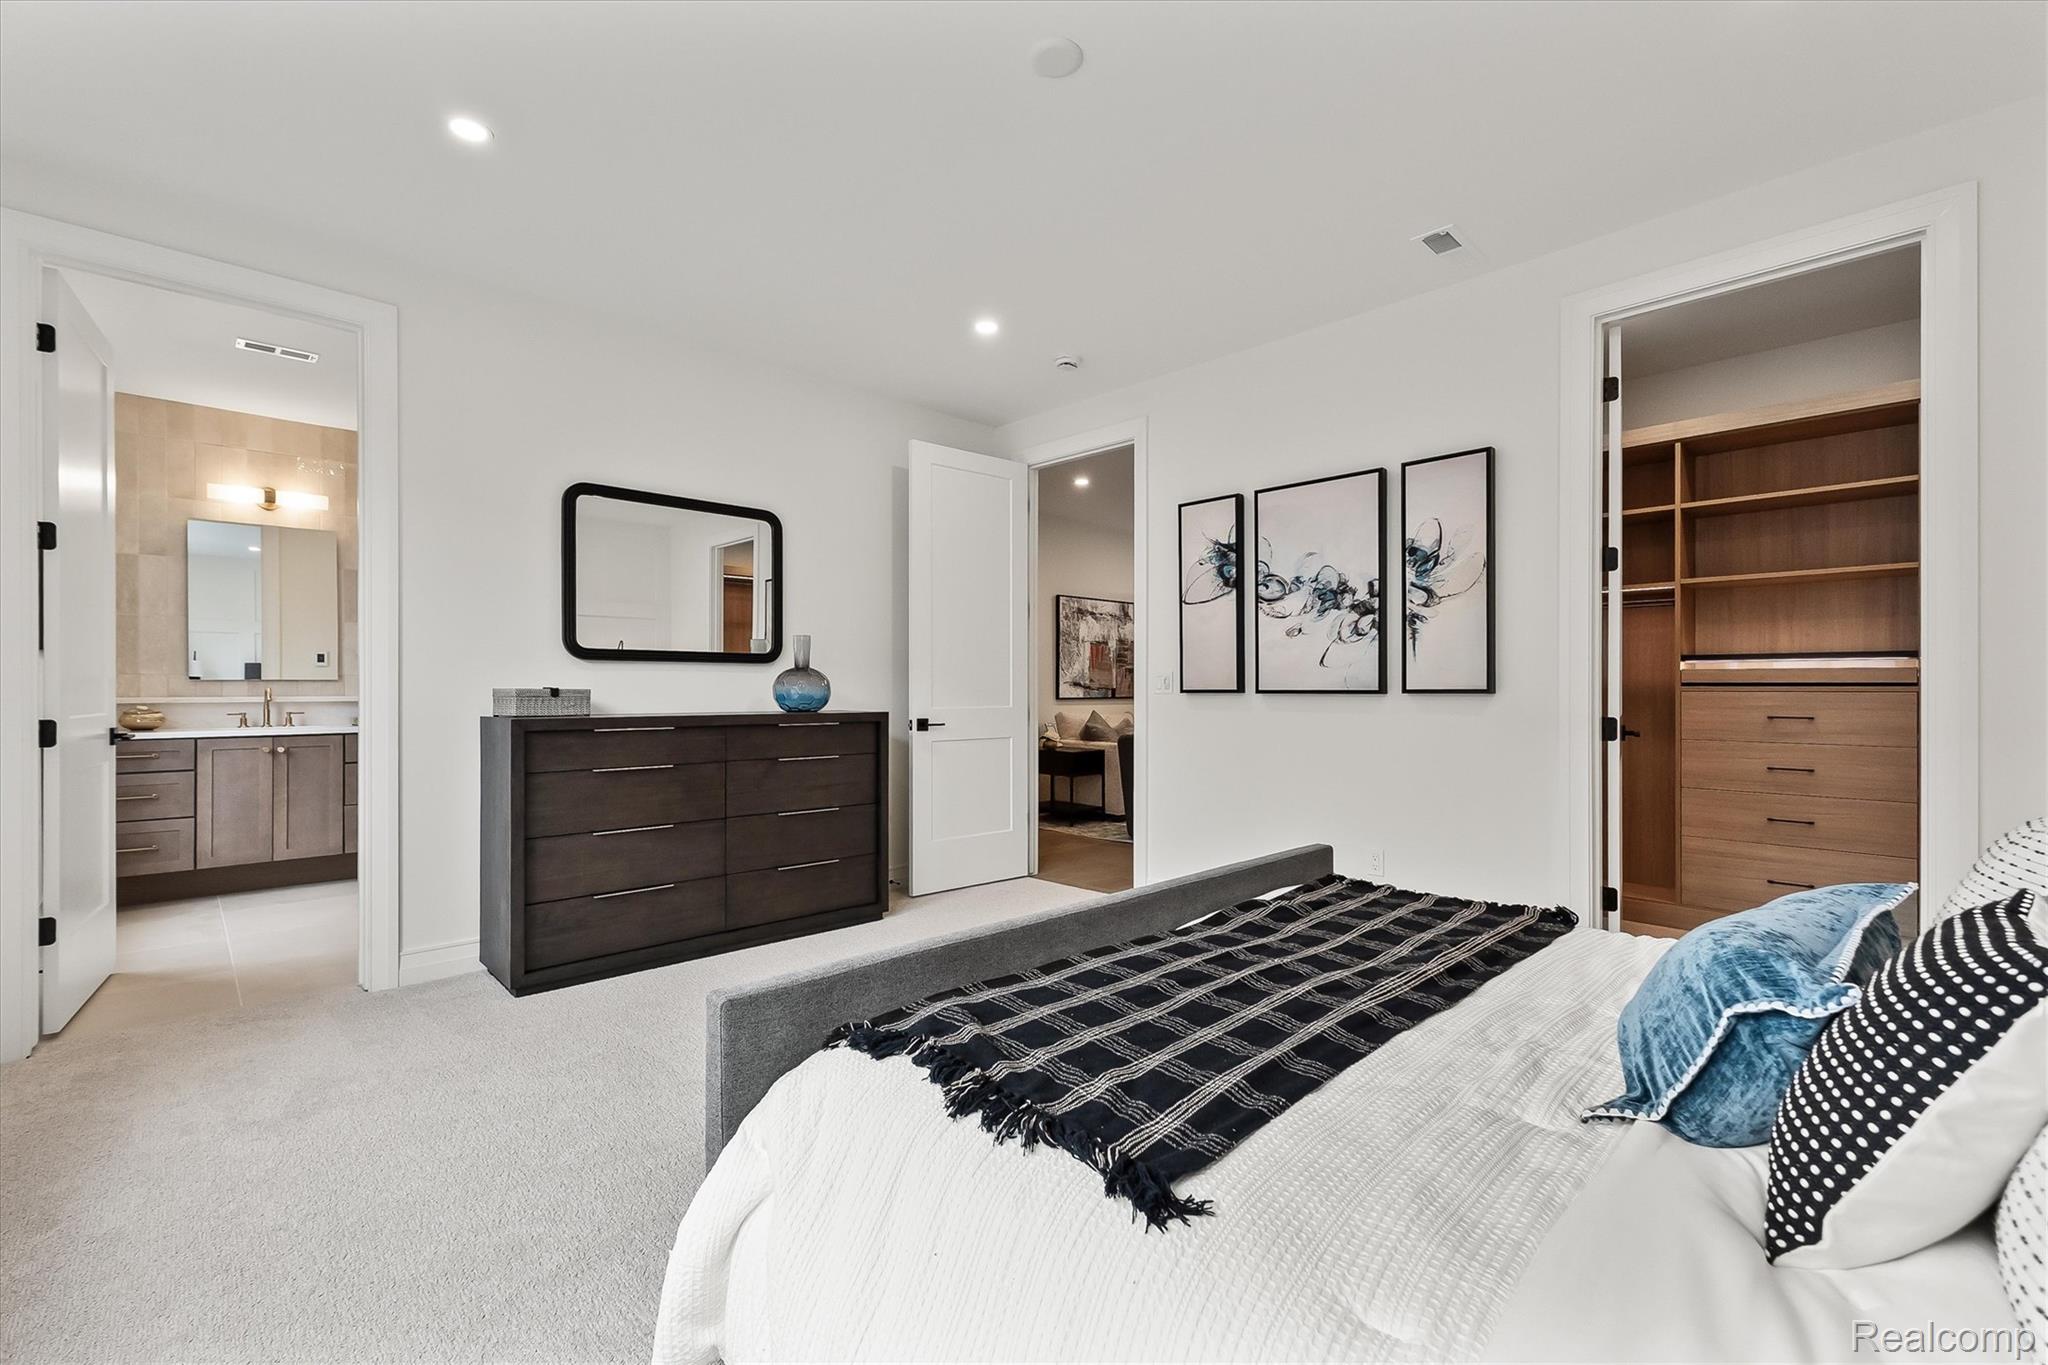
Staged bedroom with a gray bed, dark dresser, ensuite bathroom, and built-in wood closet.
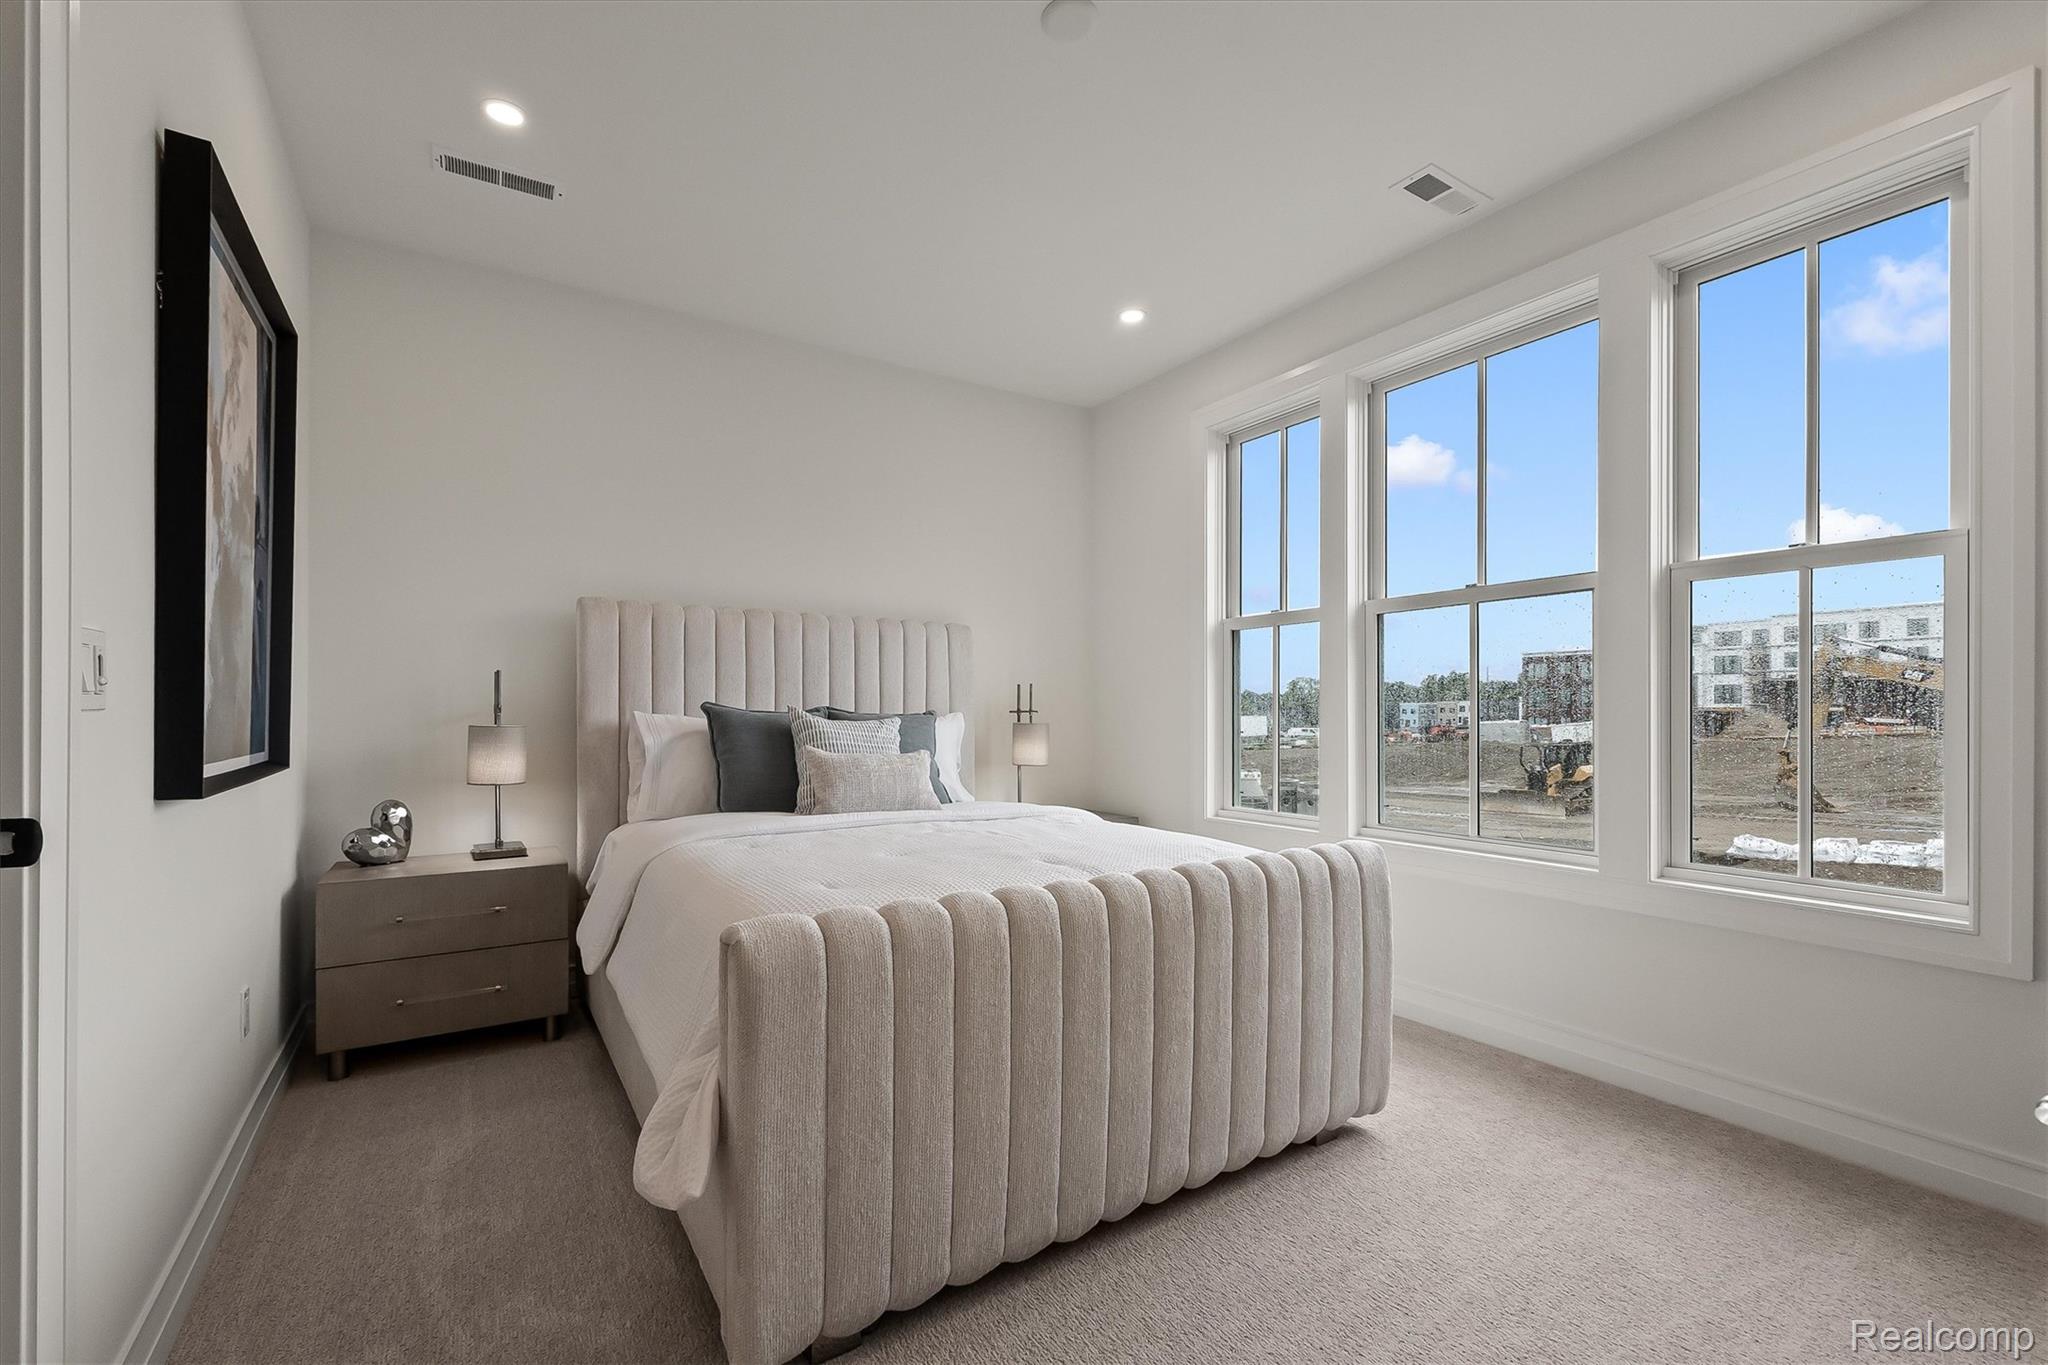
Staged bedroom with an upholstered bed and three large windows overlooking construction.
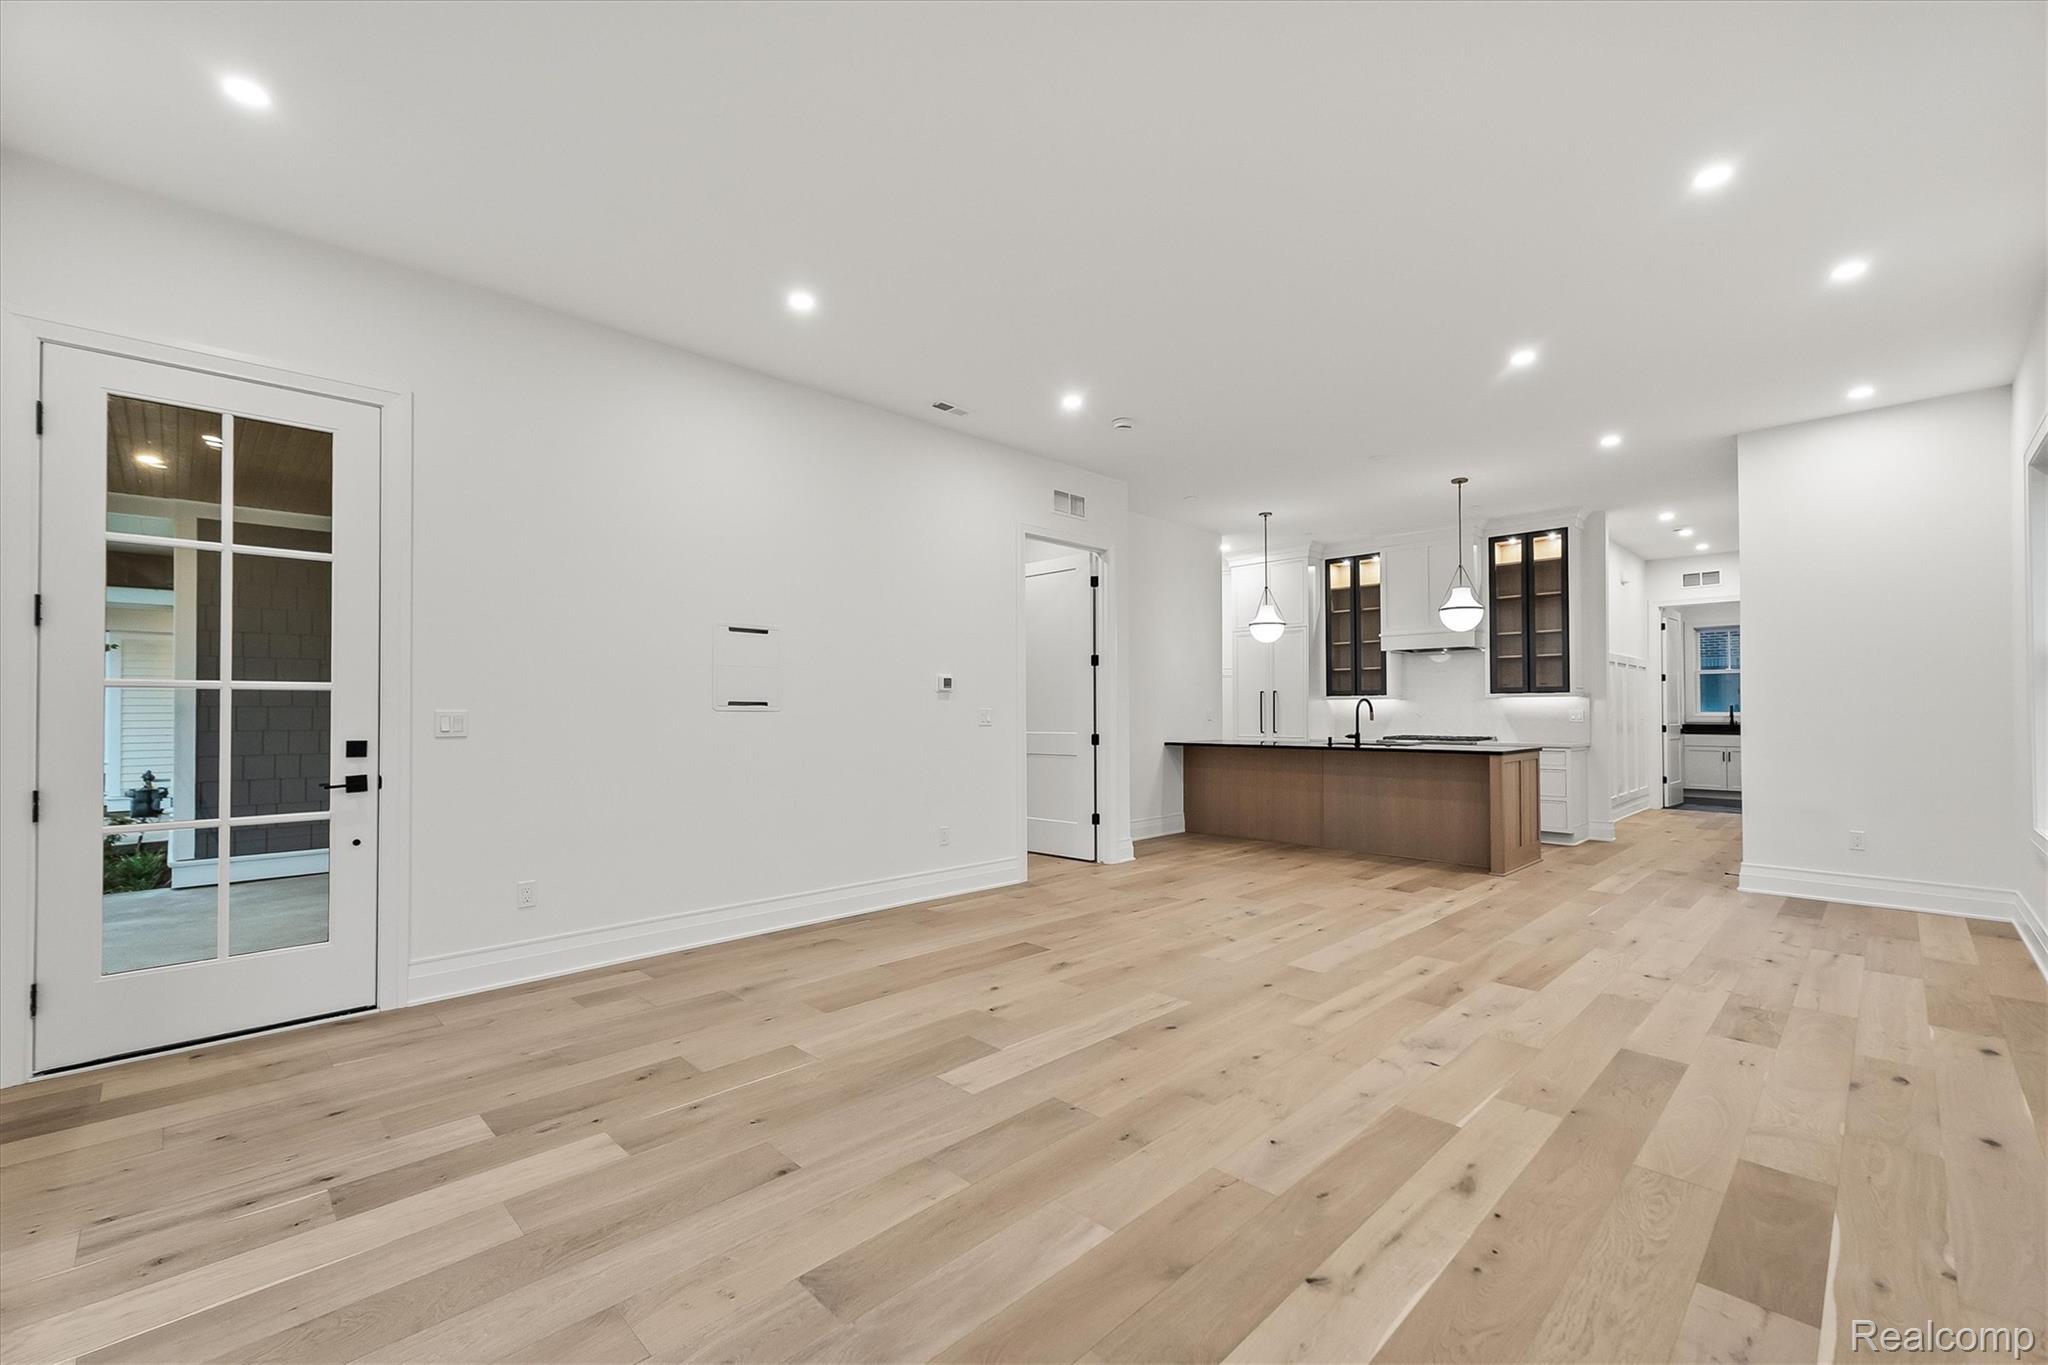
Unfurnished open-plan room with light wood floors and a modern kitchen island.
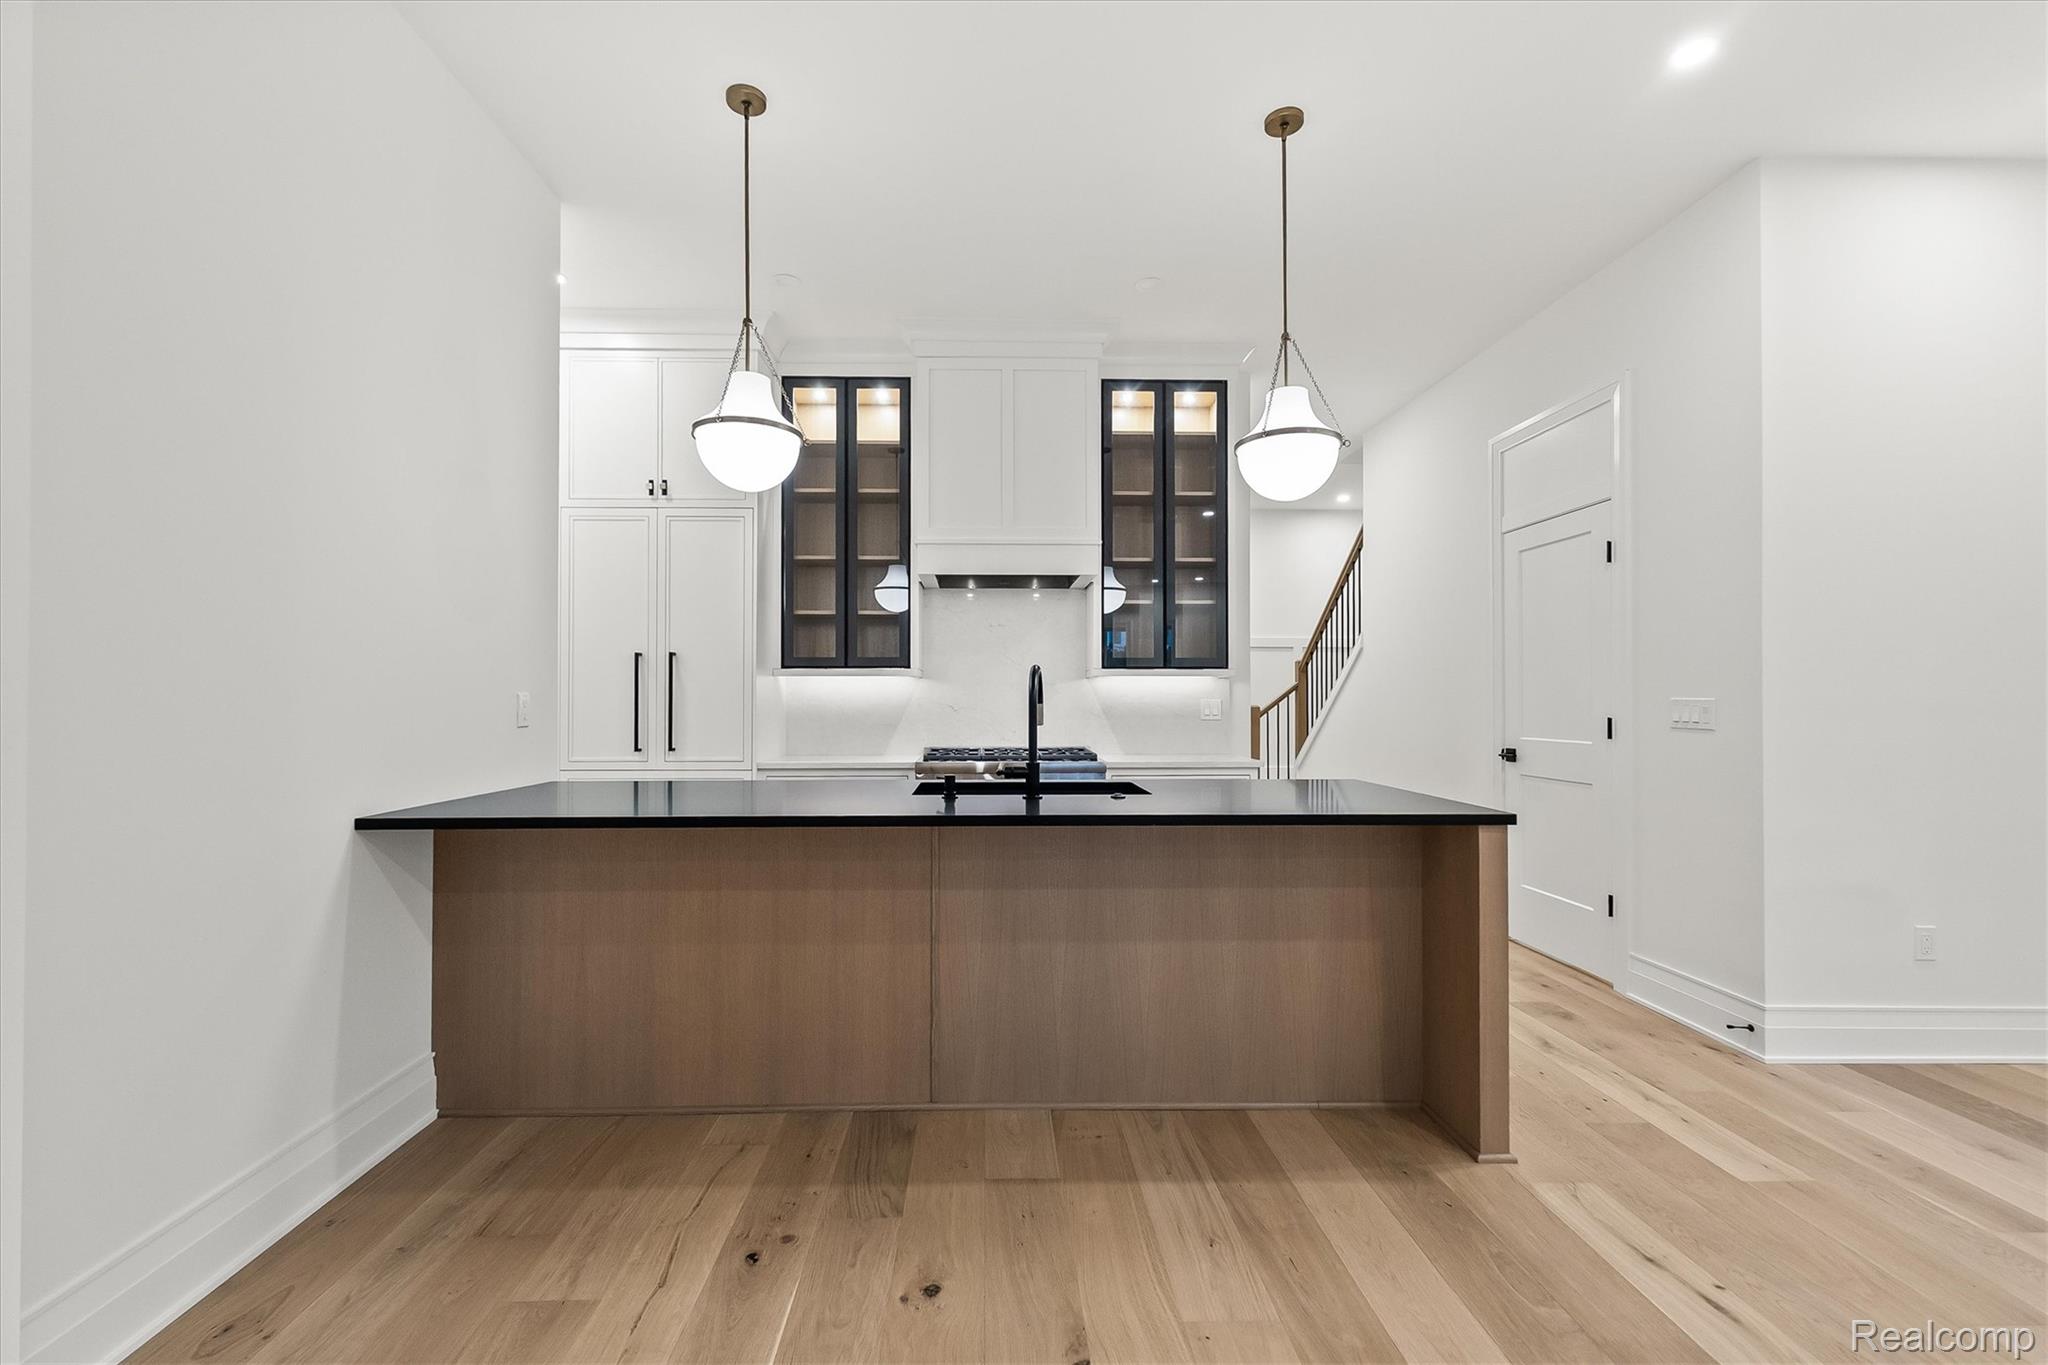
Modern kitchen with a broad wood-paneled island, glass-front cabinets, and pendant lights.
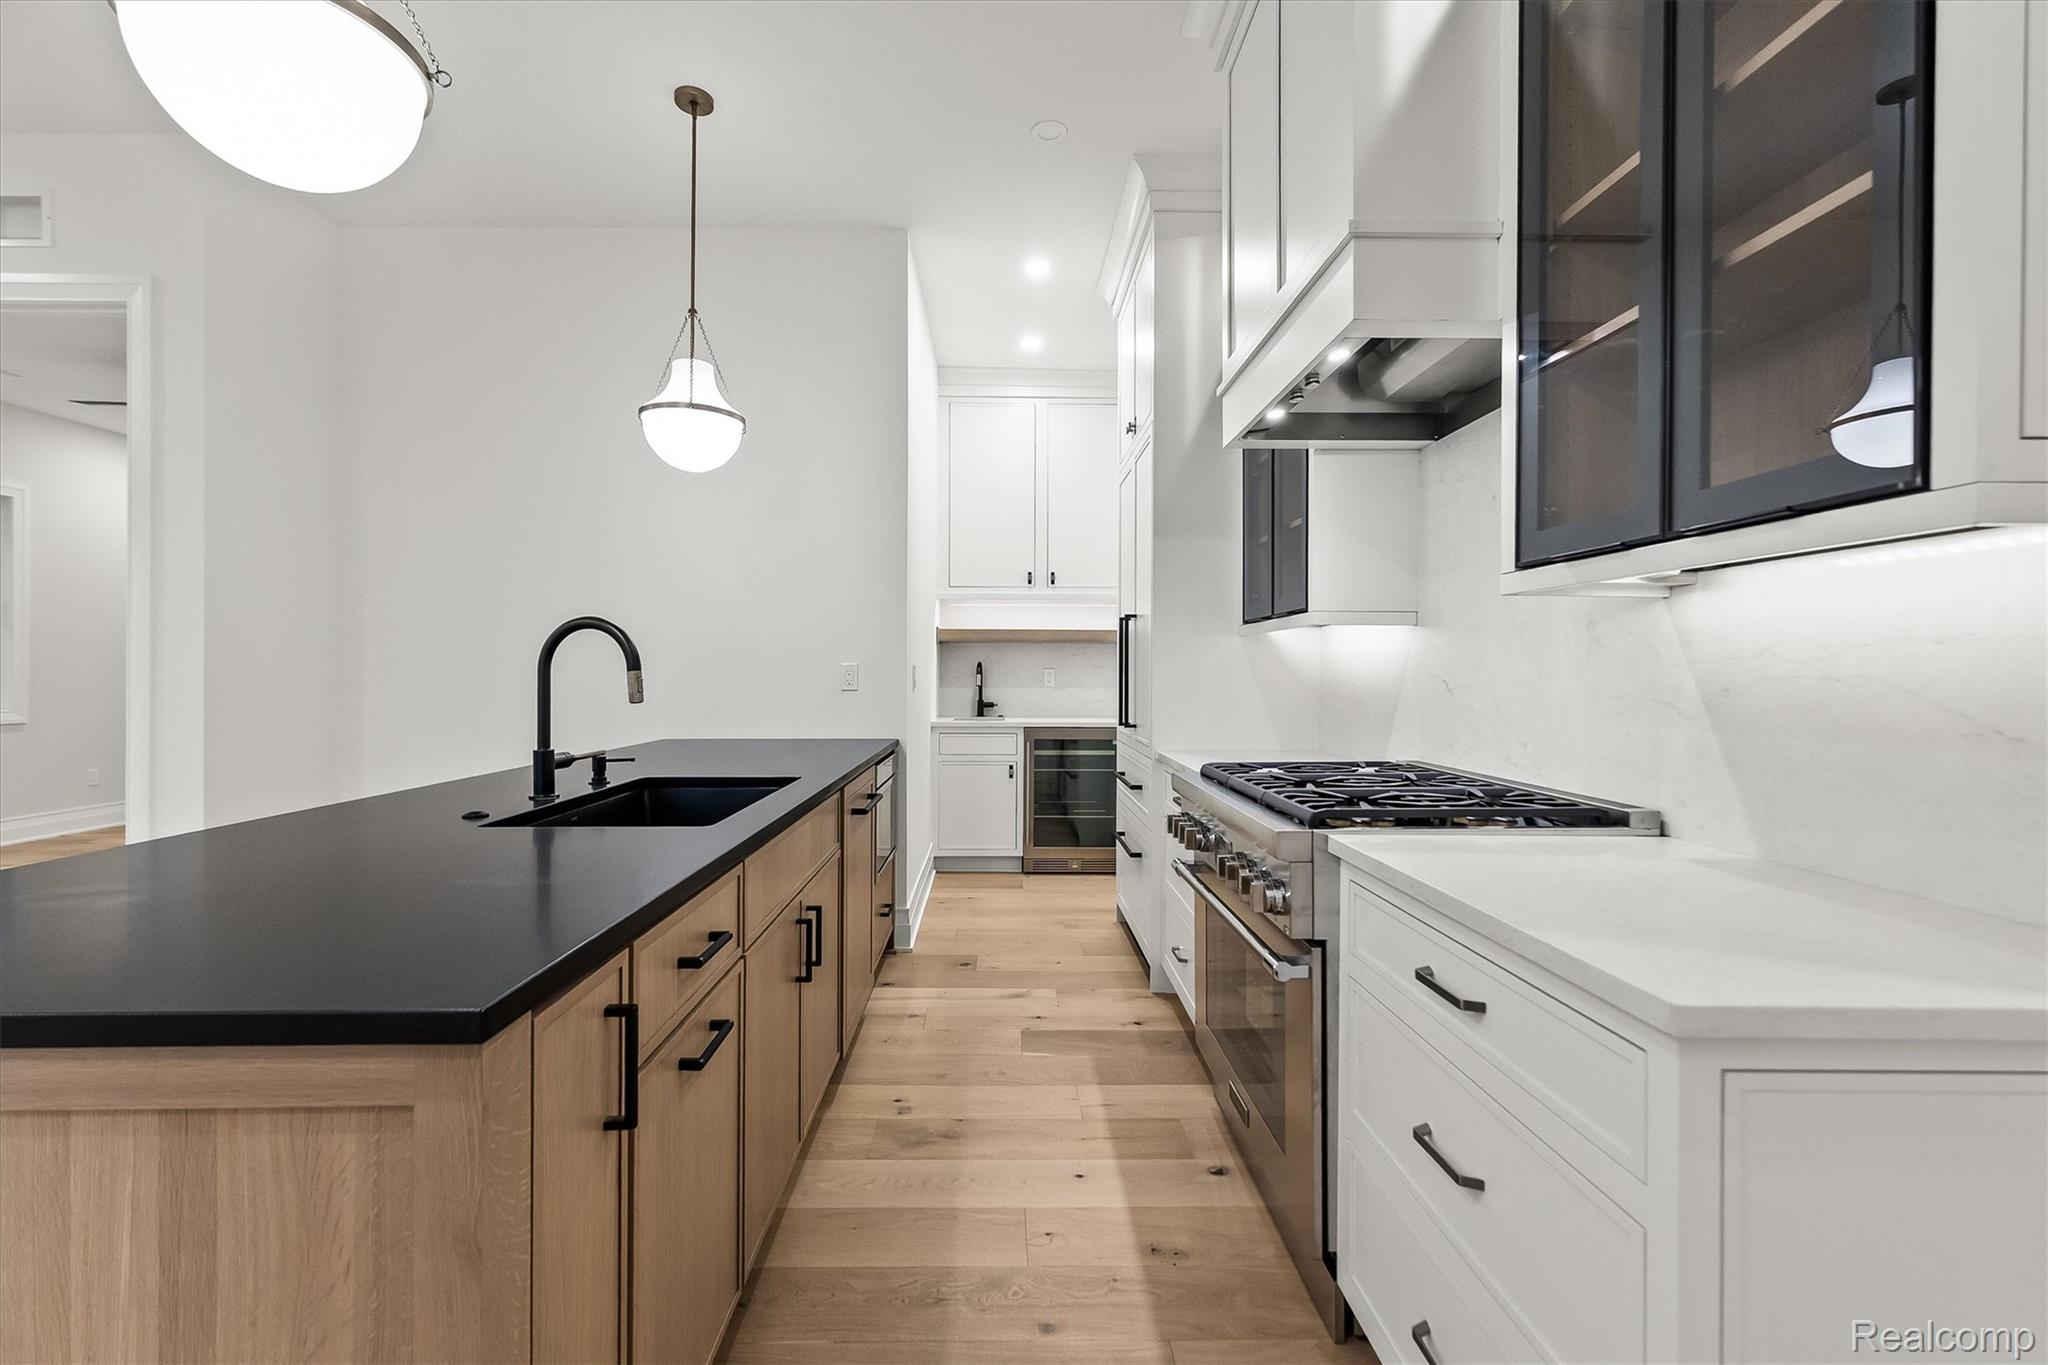
Modern kitchen with a dark-topped island, white cabinetry, stainless gas range, and pale wood floors.
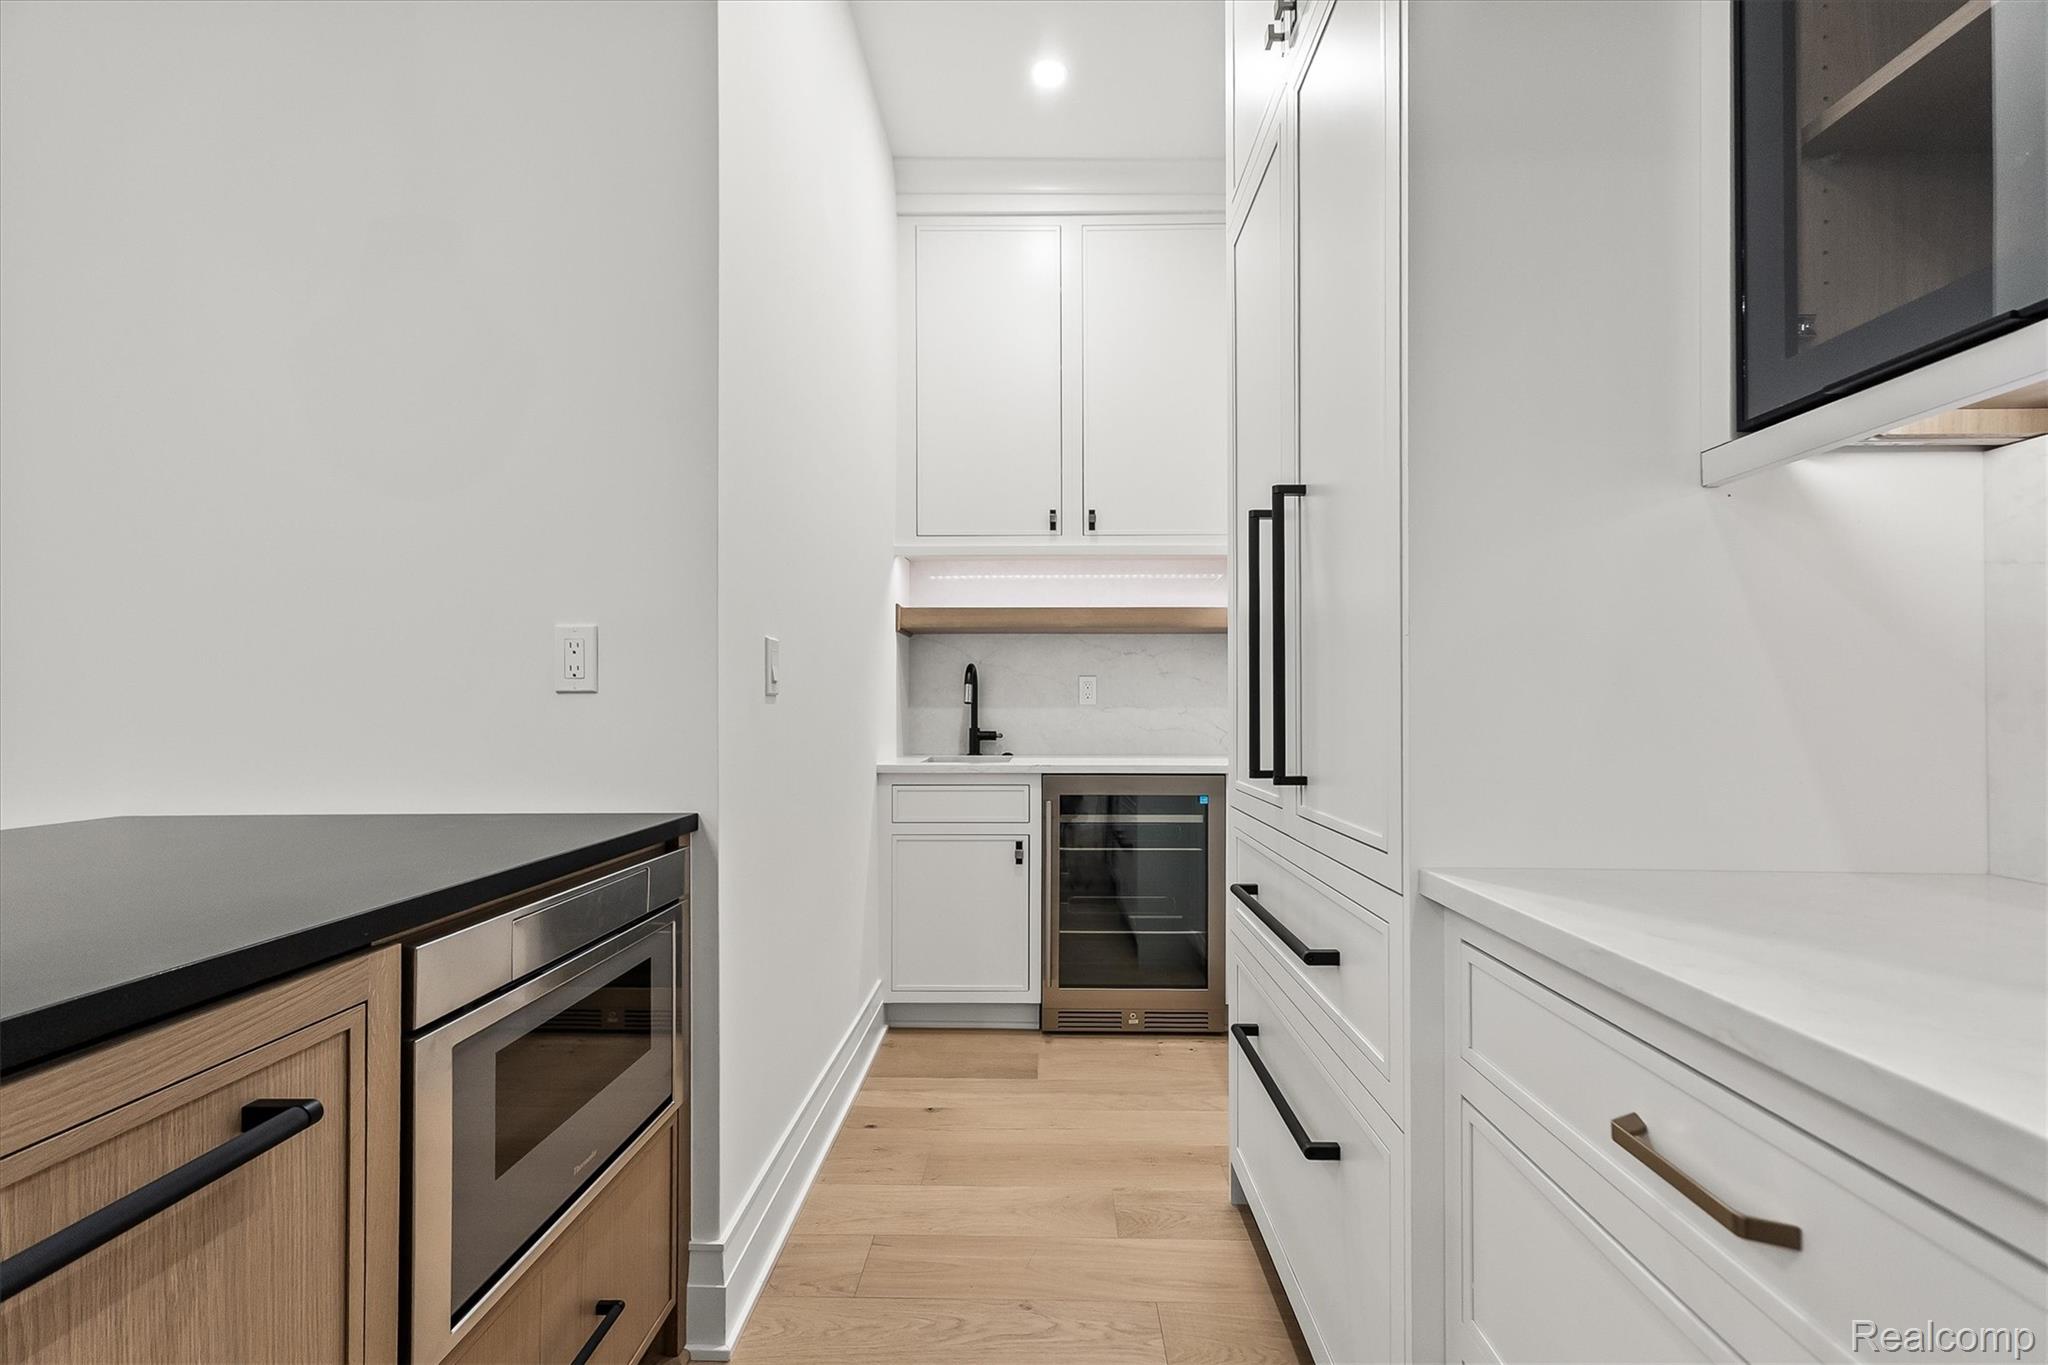
Modern kitchen with white cabinetry, a black countertop, built-in ovens, and light wood floors.
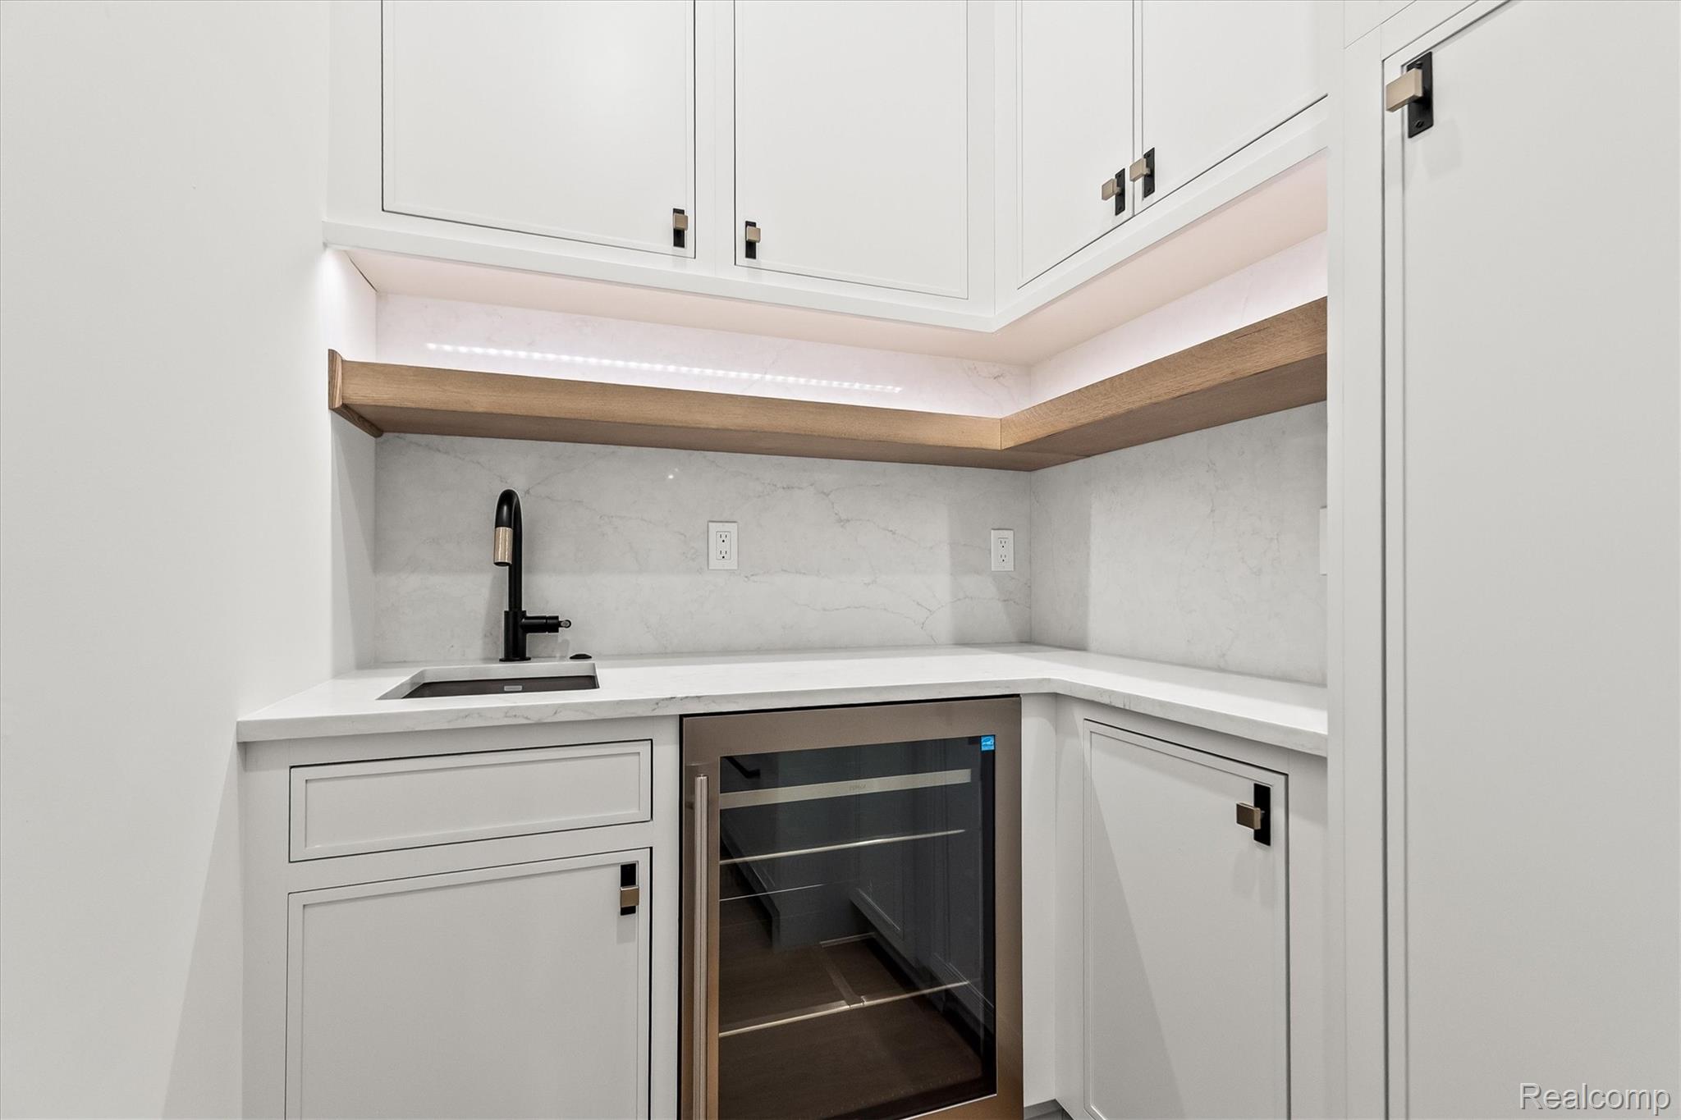
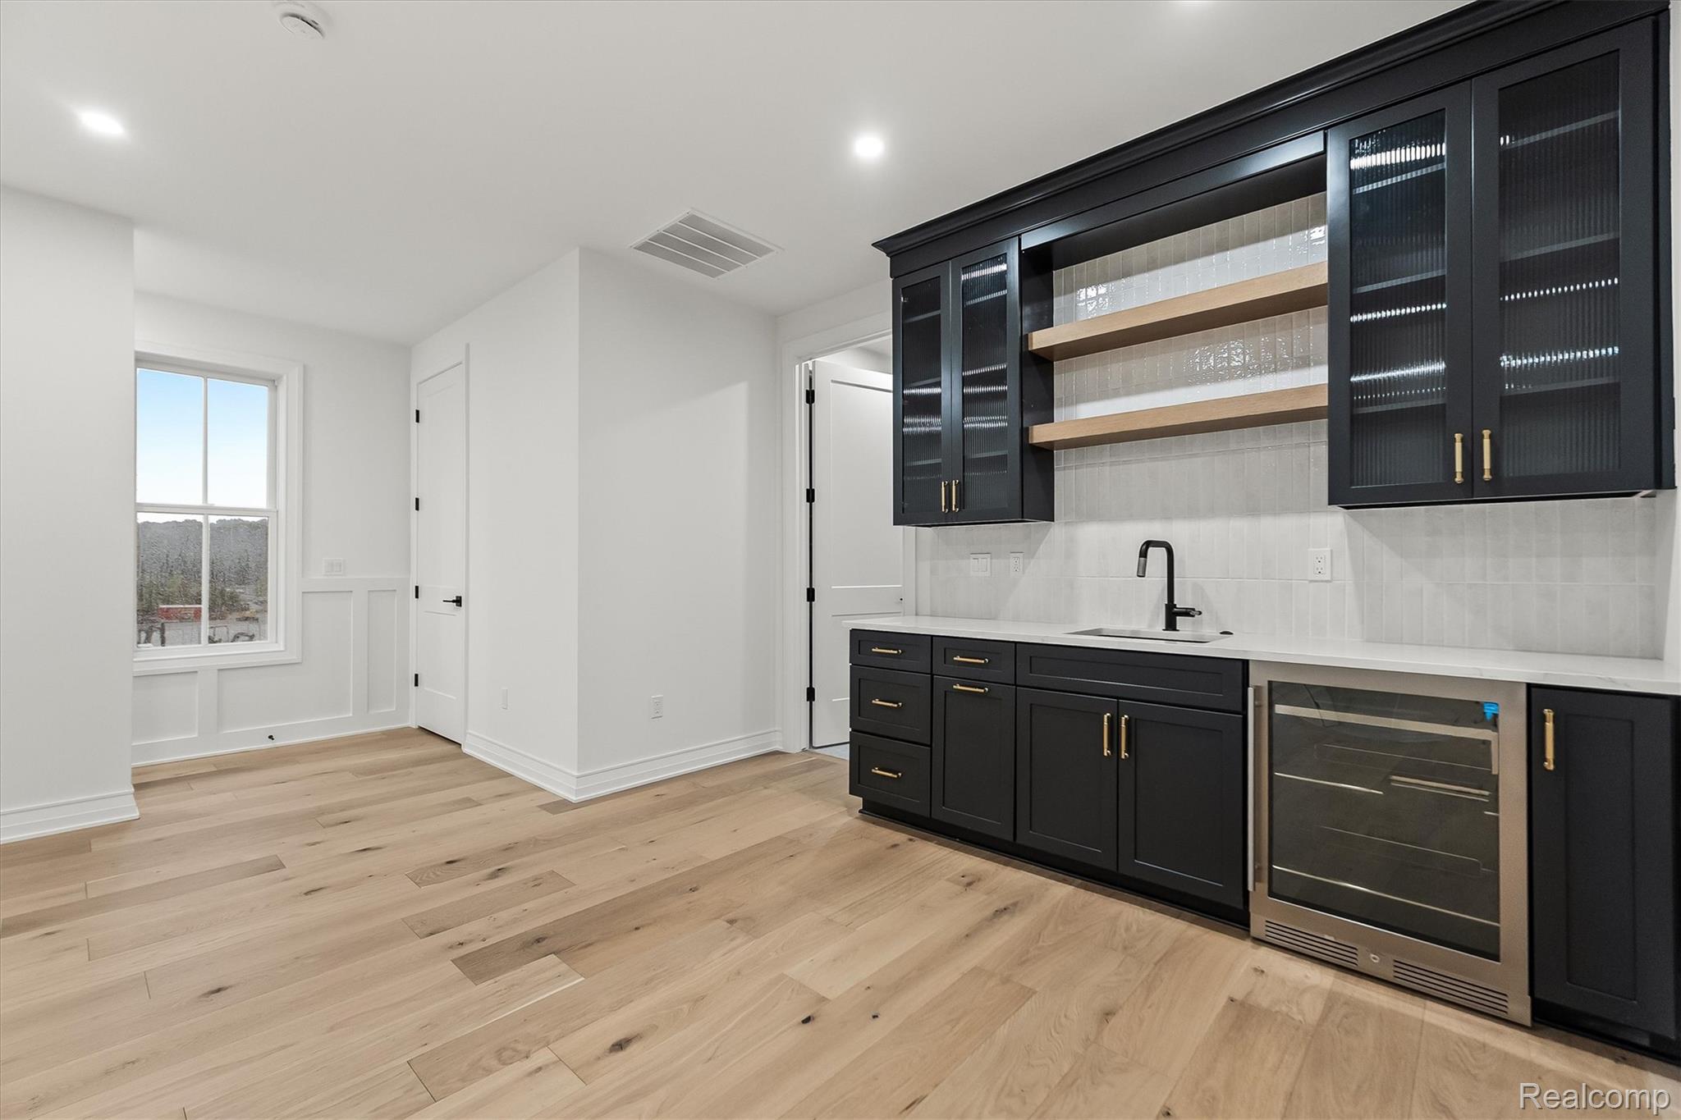
Built-in beverage station with a small sink, black faucet, wood shelf, and under-counter wine refrigerator.
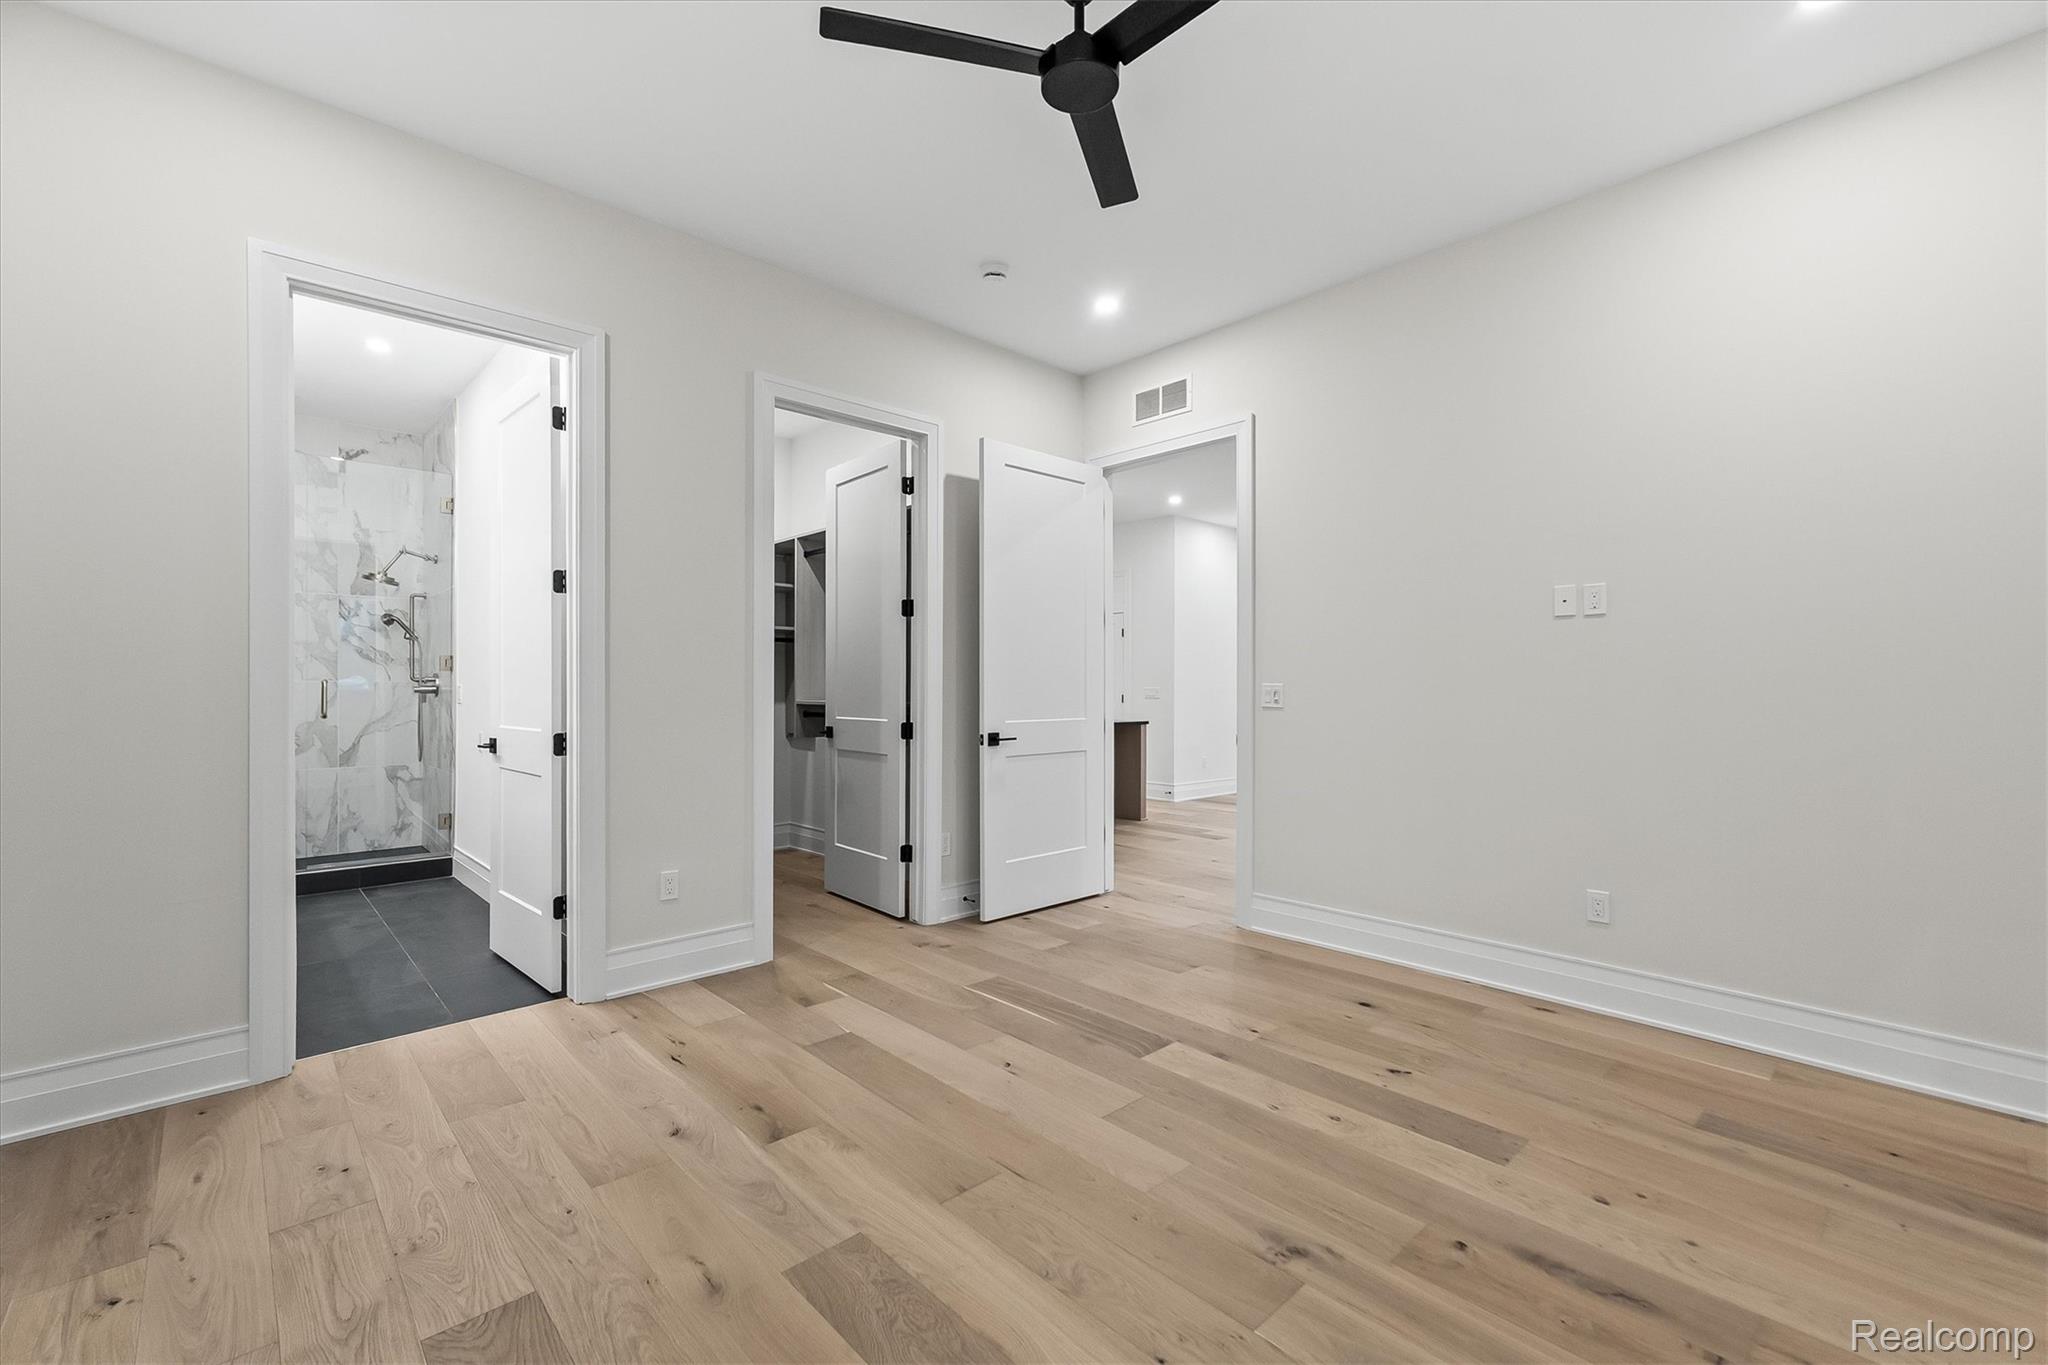
Vacant bedroom with oak floors, a black ceiling fan, and adjoining closet and marble-tiled shower.
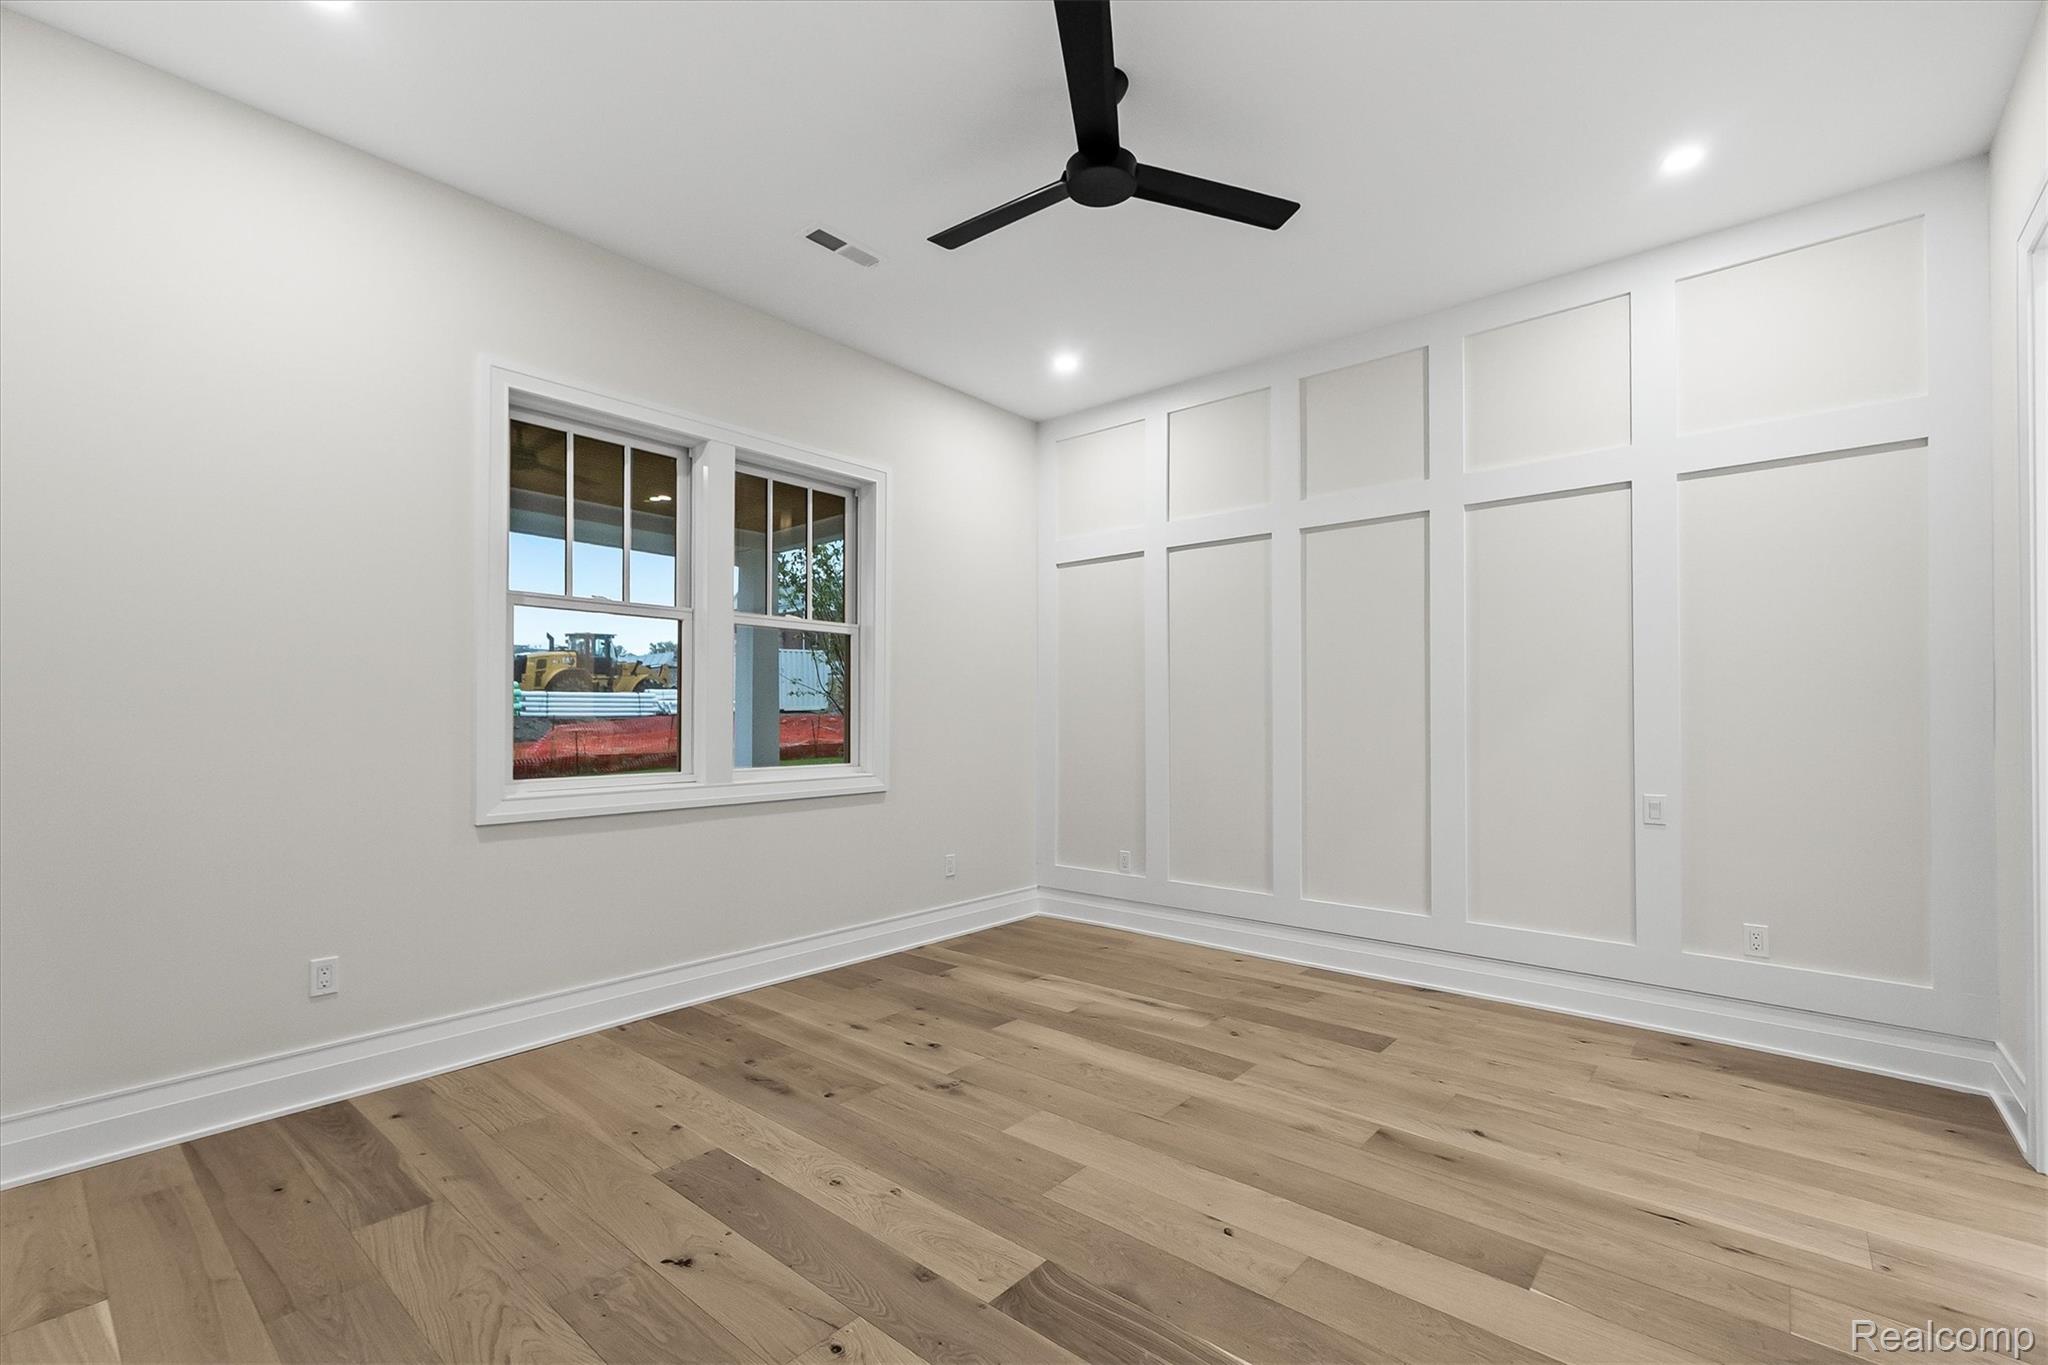
Empty room with wood plank flooring, white paneled wall, black ceiling fan, and construction visible through the window.
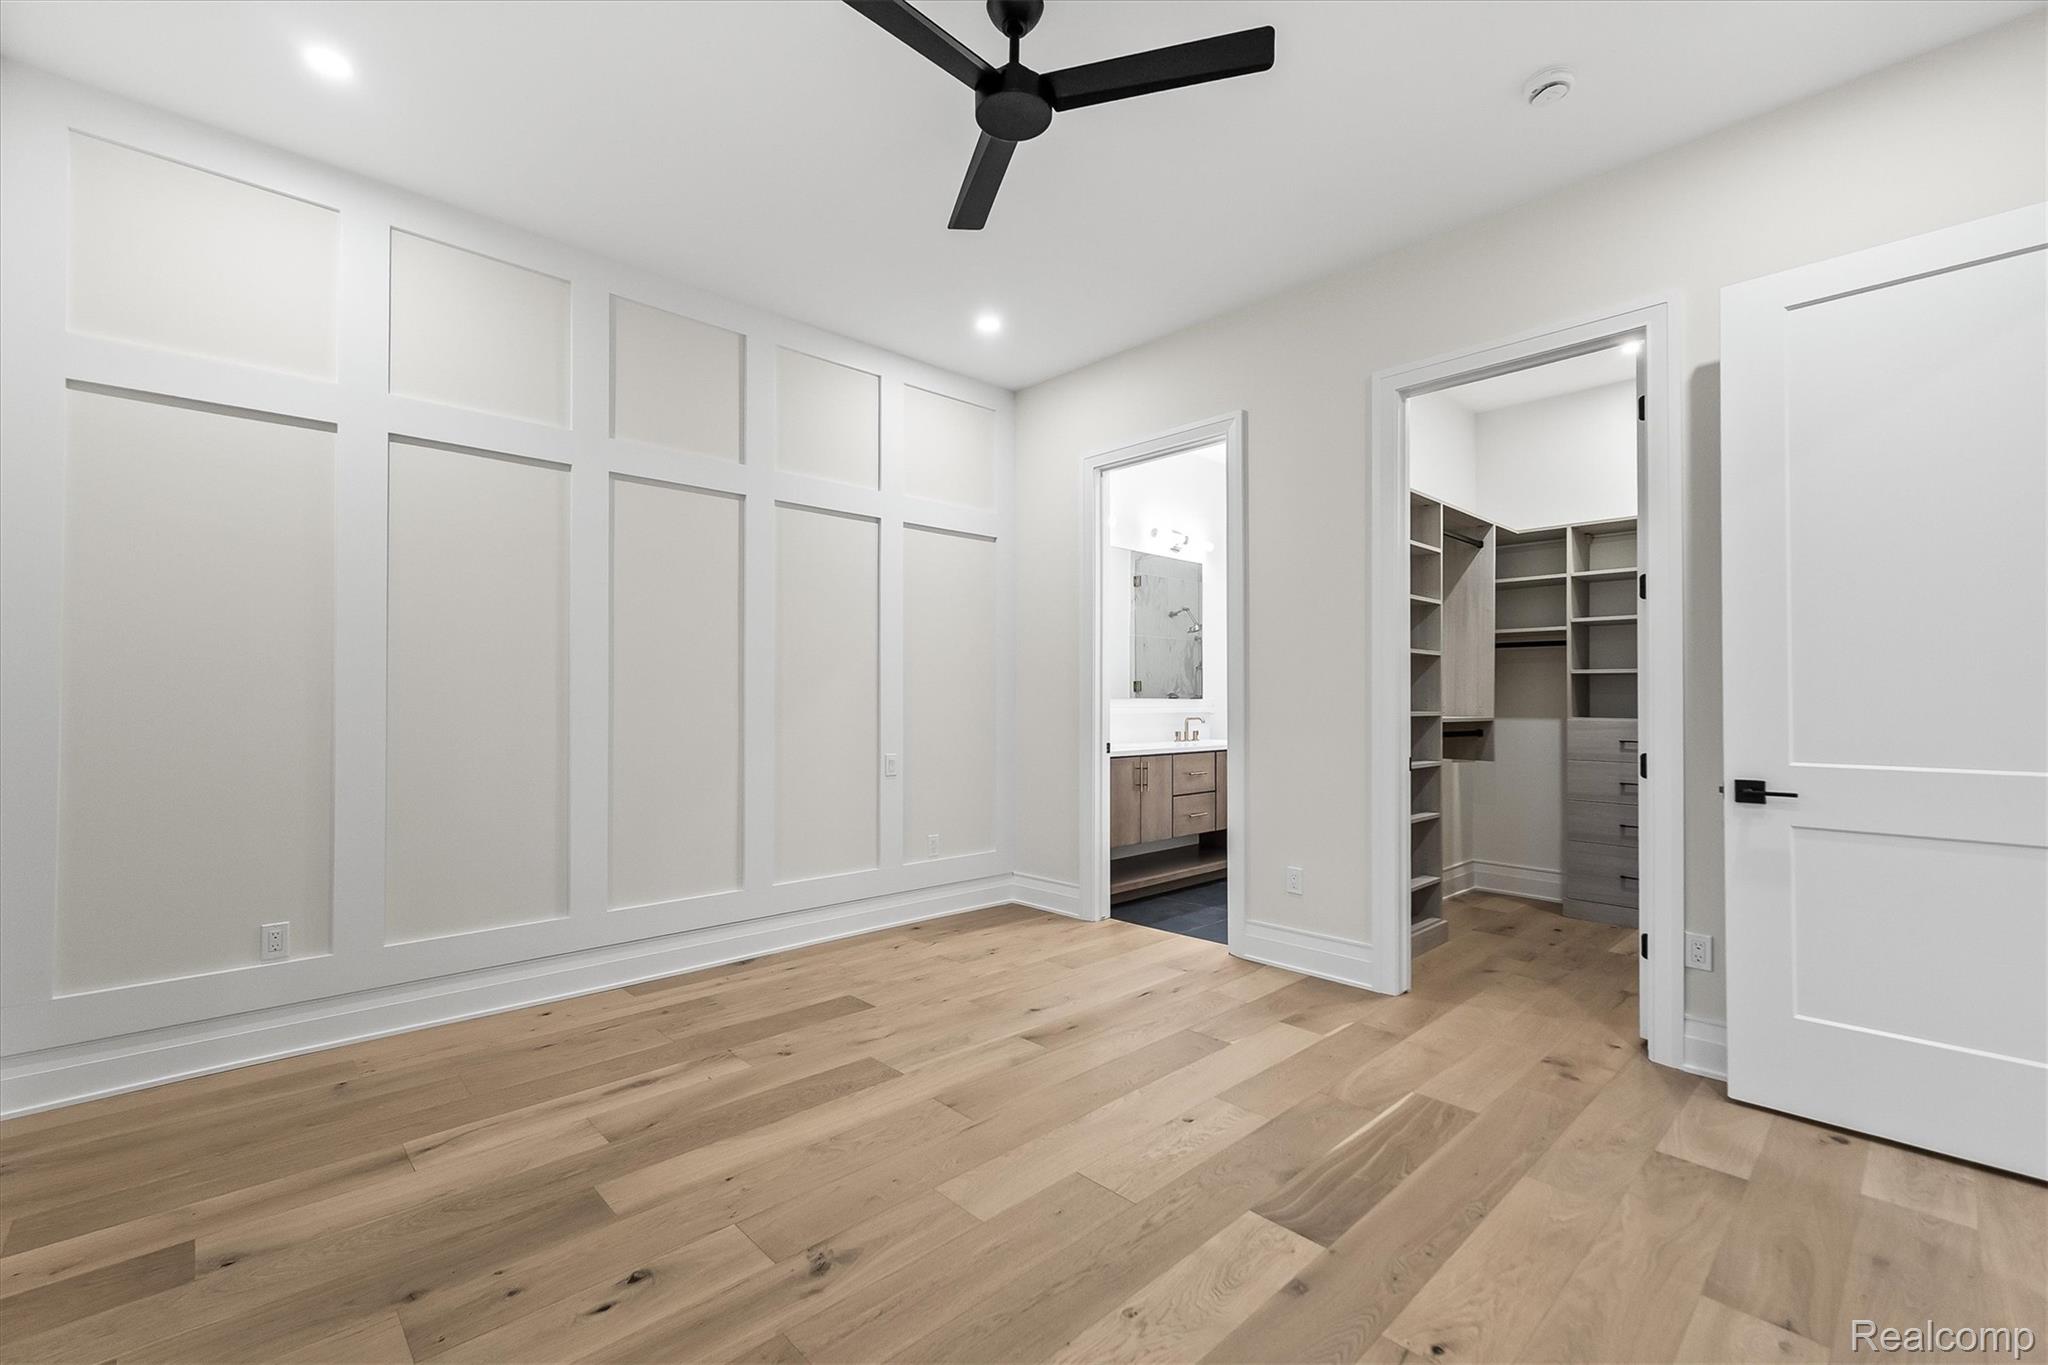
Unfurnished bedroom with white paneled walls, light wood floors, and doorways to an en suite bath and walk-in closet.
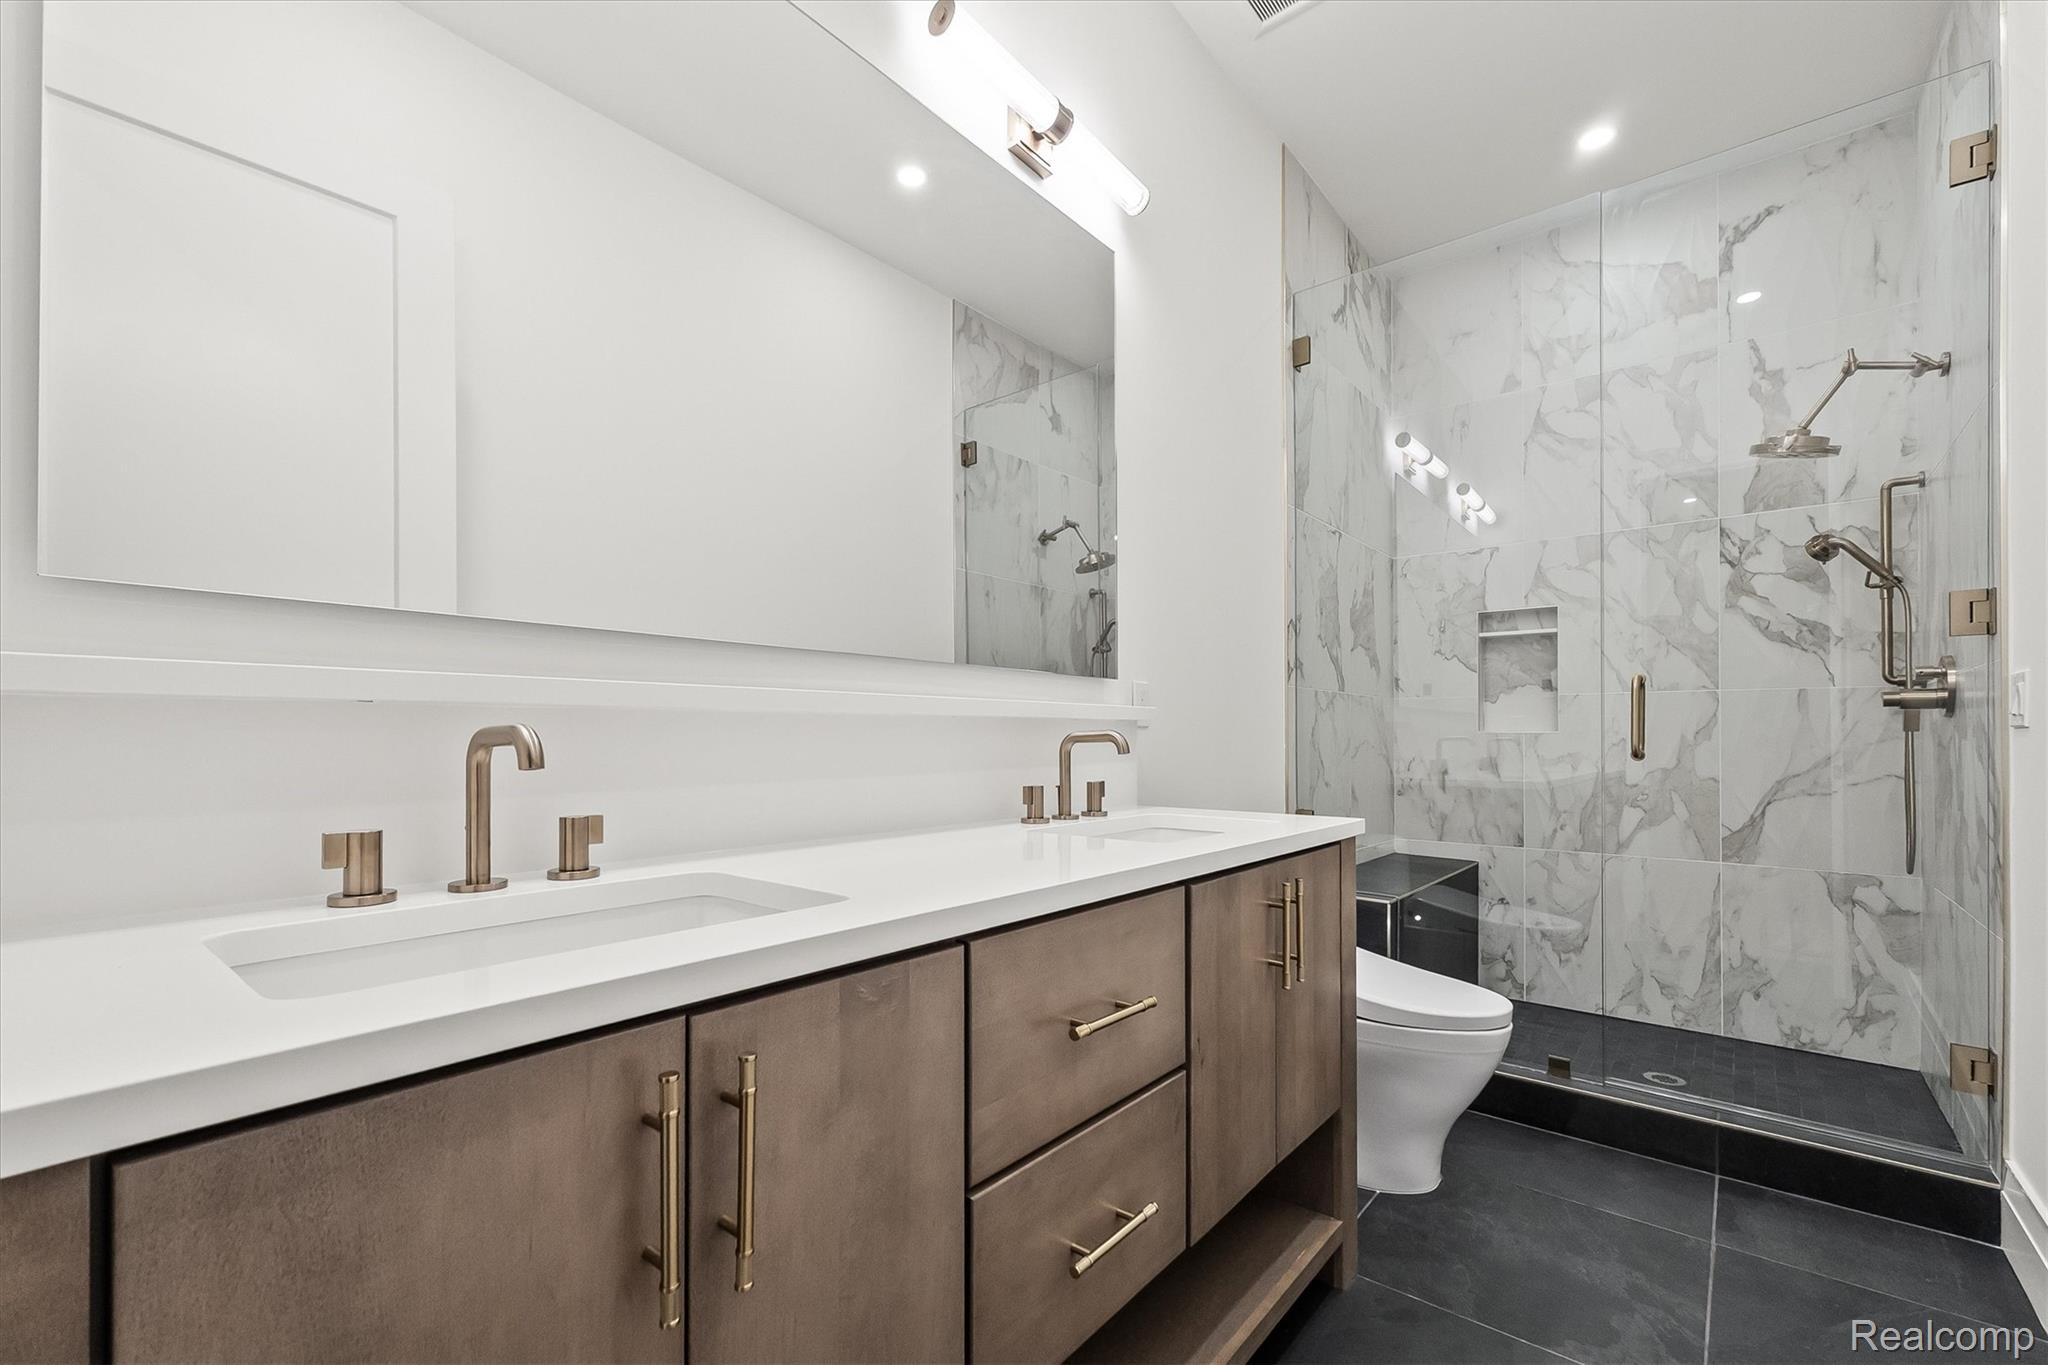
Modern bathroom with a double vanity and glass-enclosed marble-tile shower.
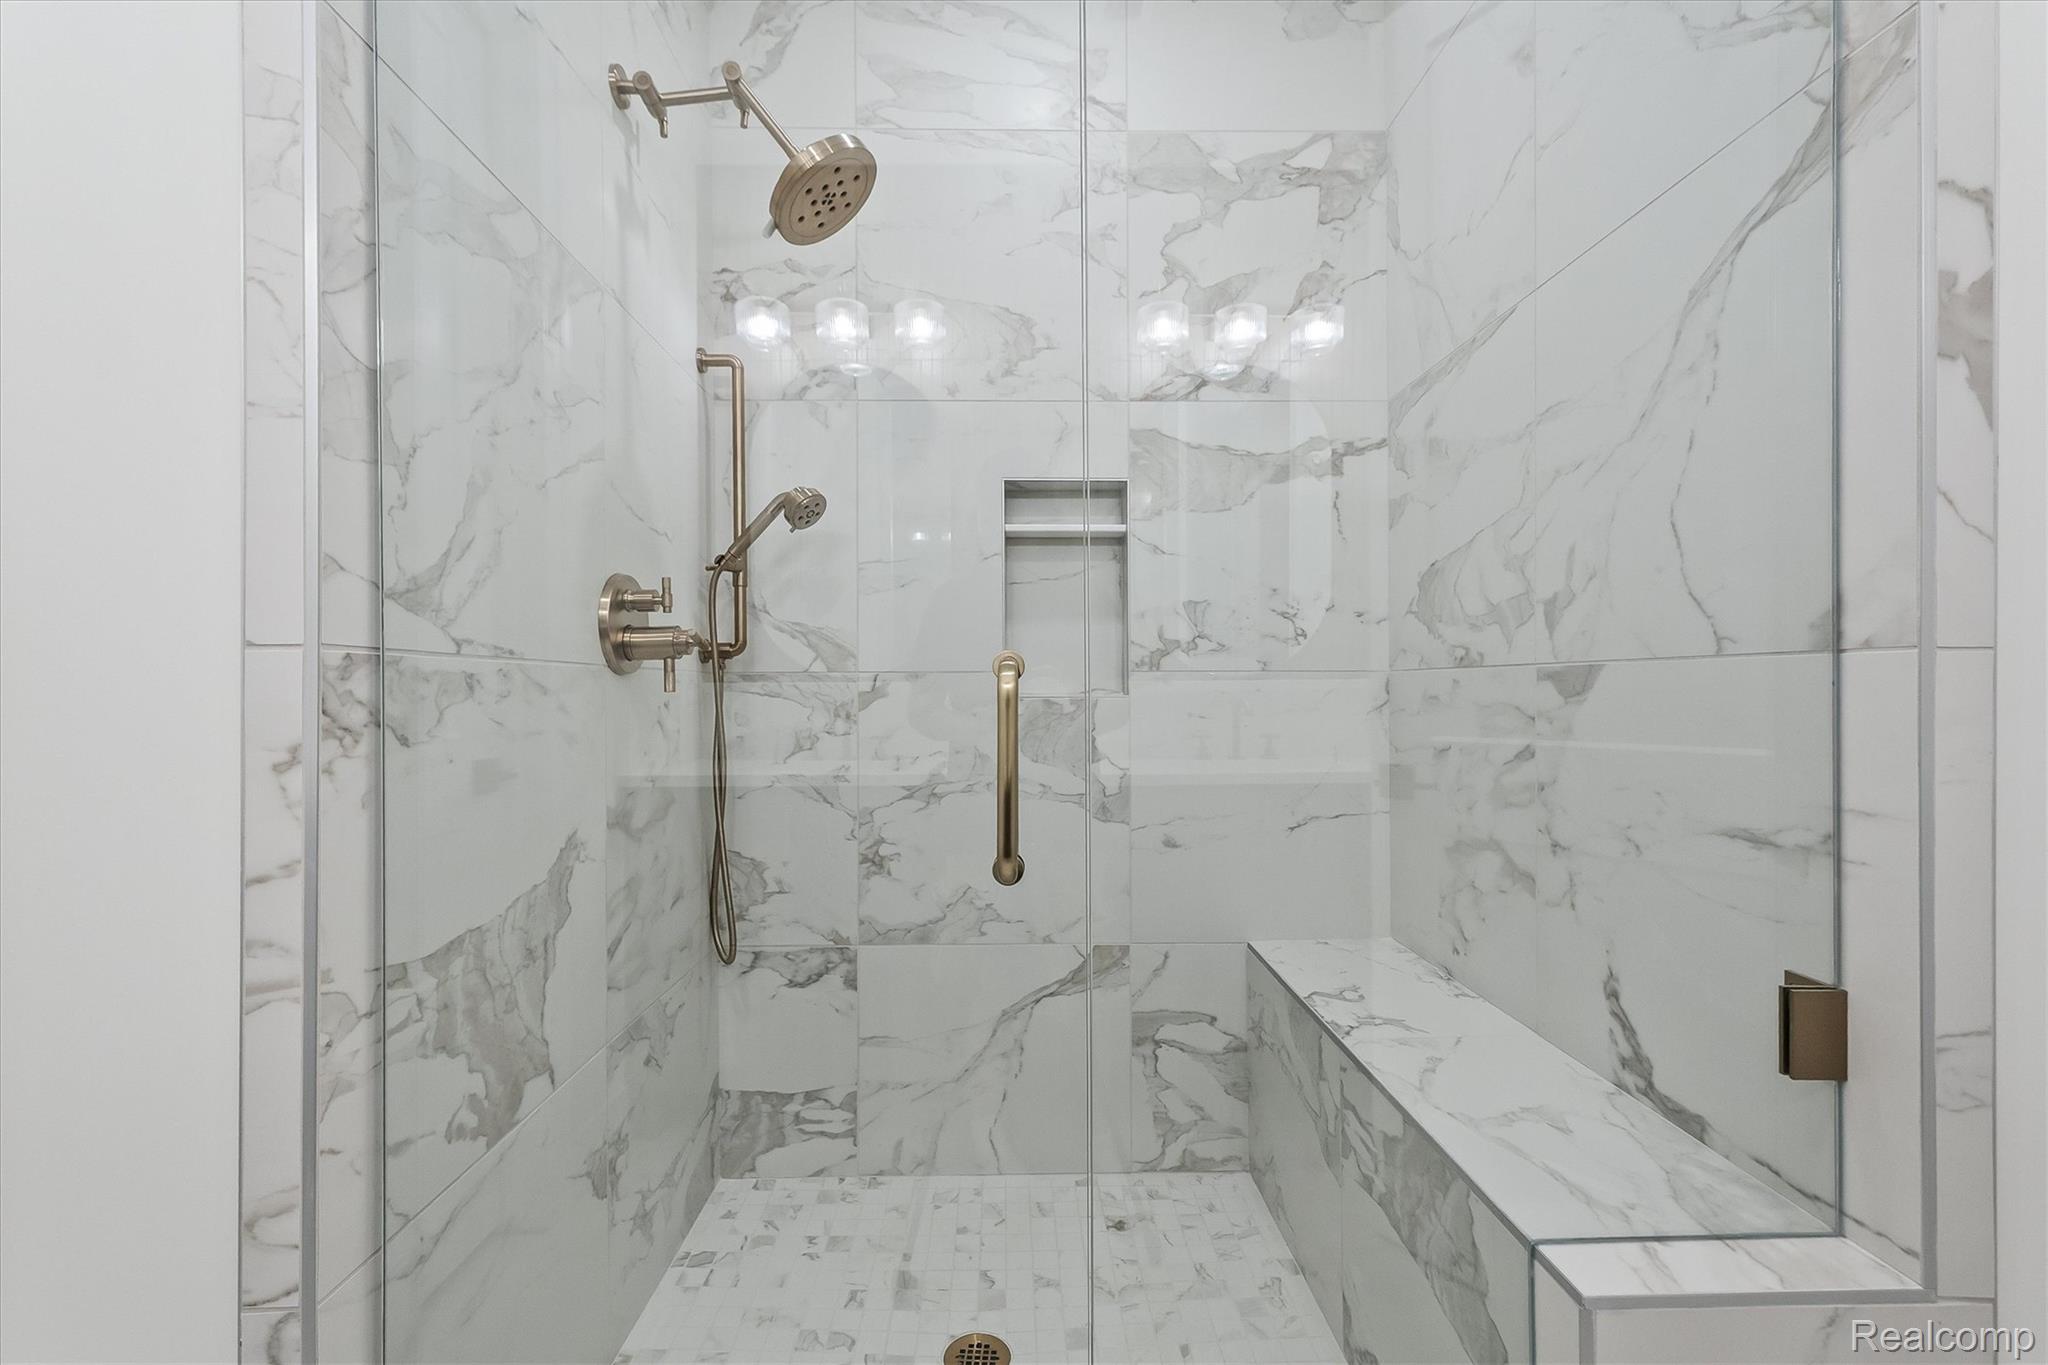
Marble-tiled walk-in shower with glass enclosure, brass fixtures, recessed niche, and built-in bench.
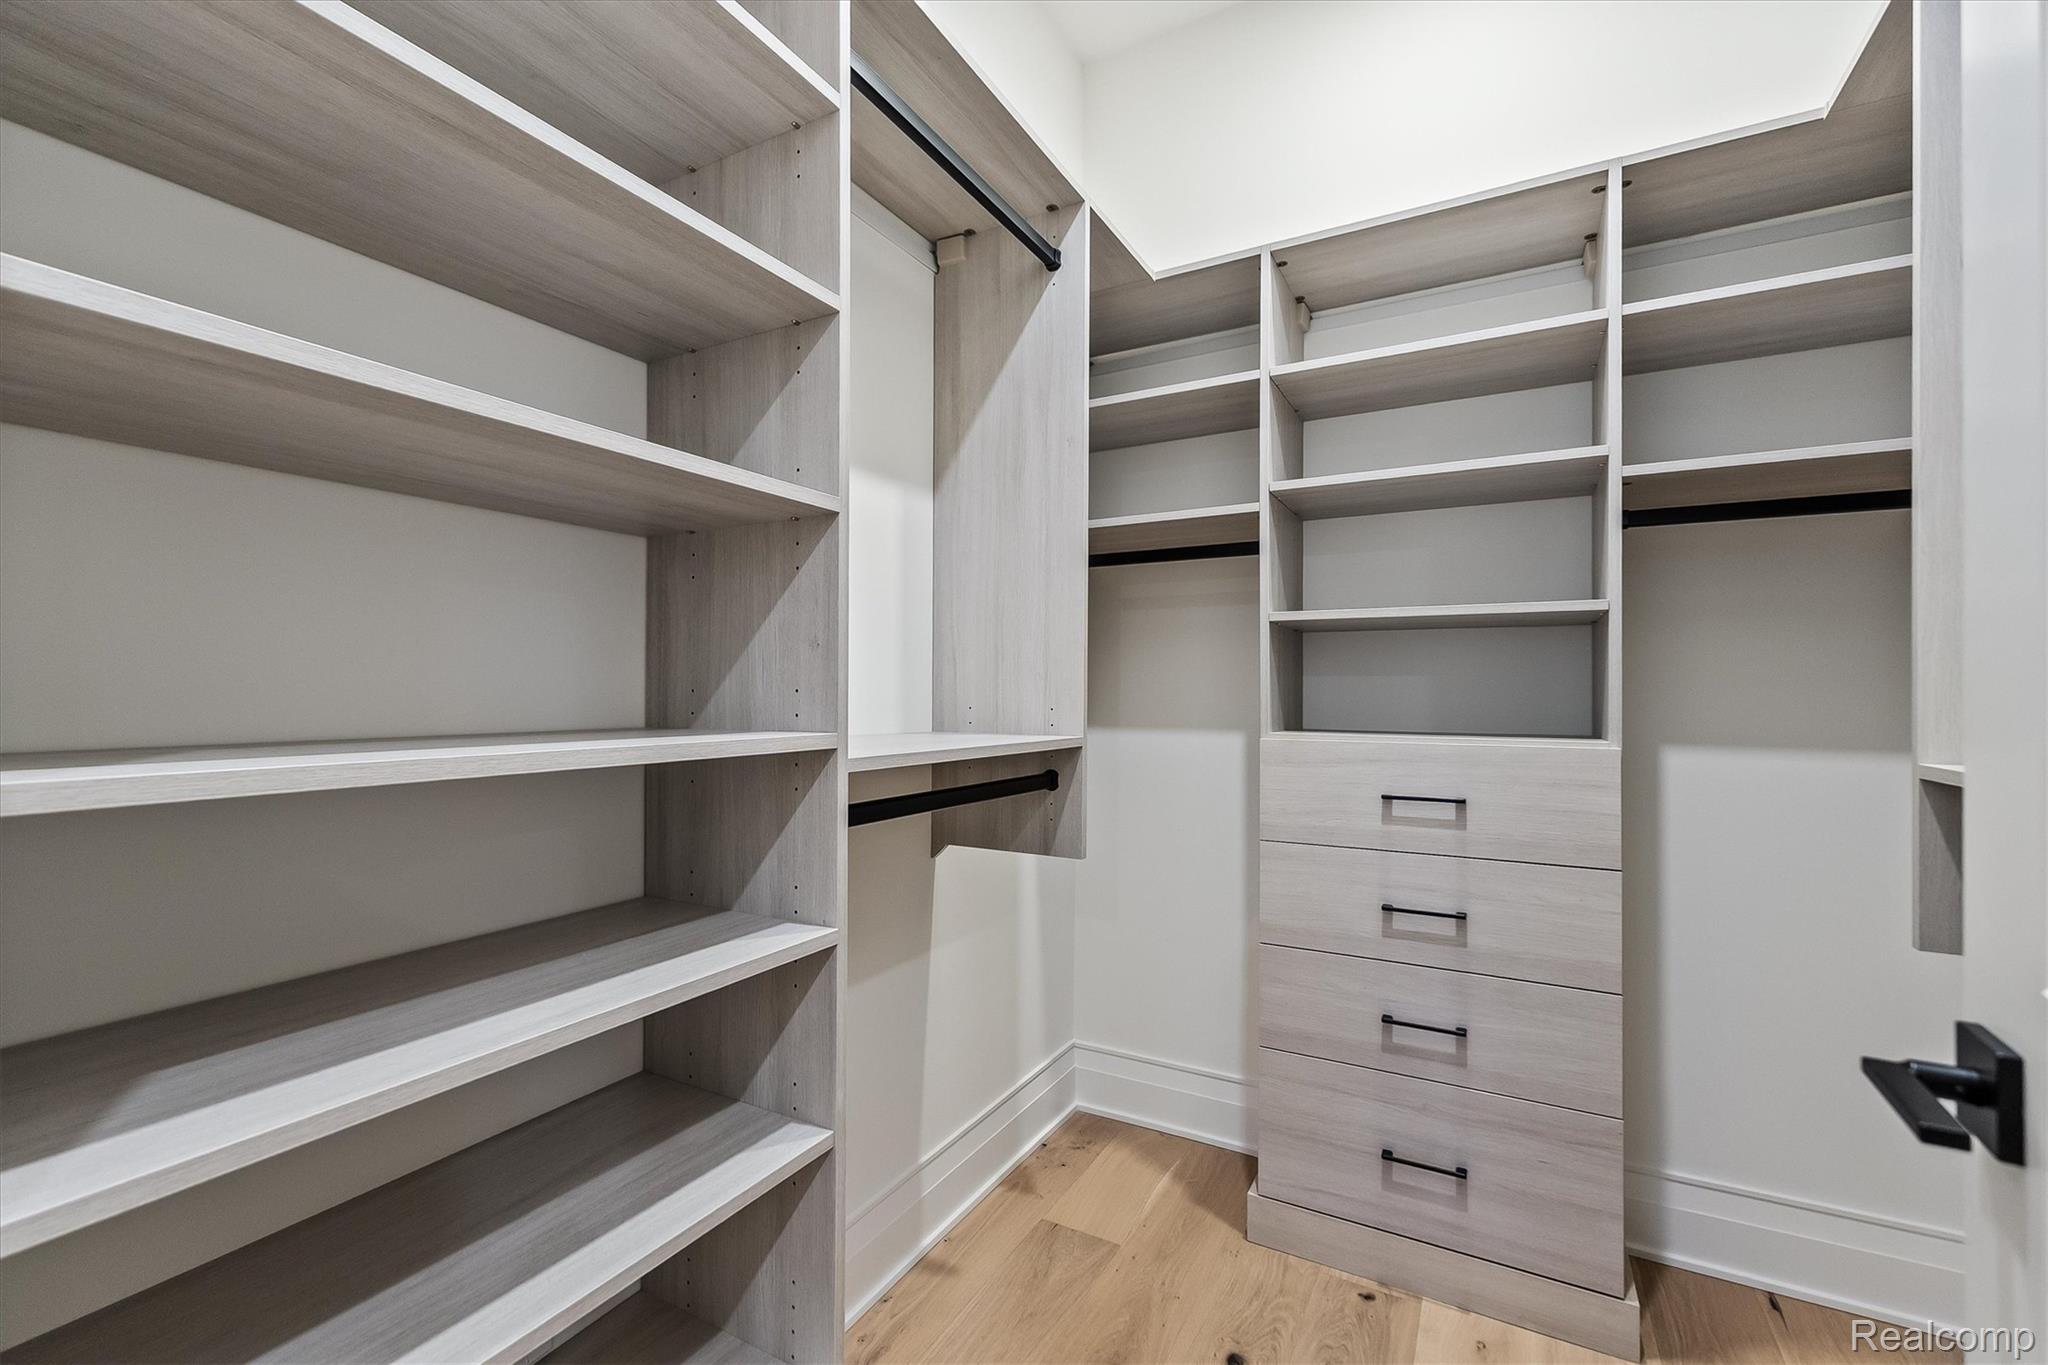
Walk-in closet with built-in shelving and a central stack of drawers.
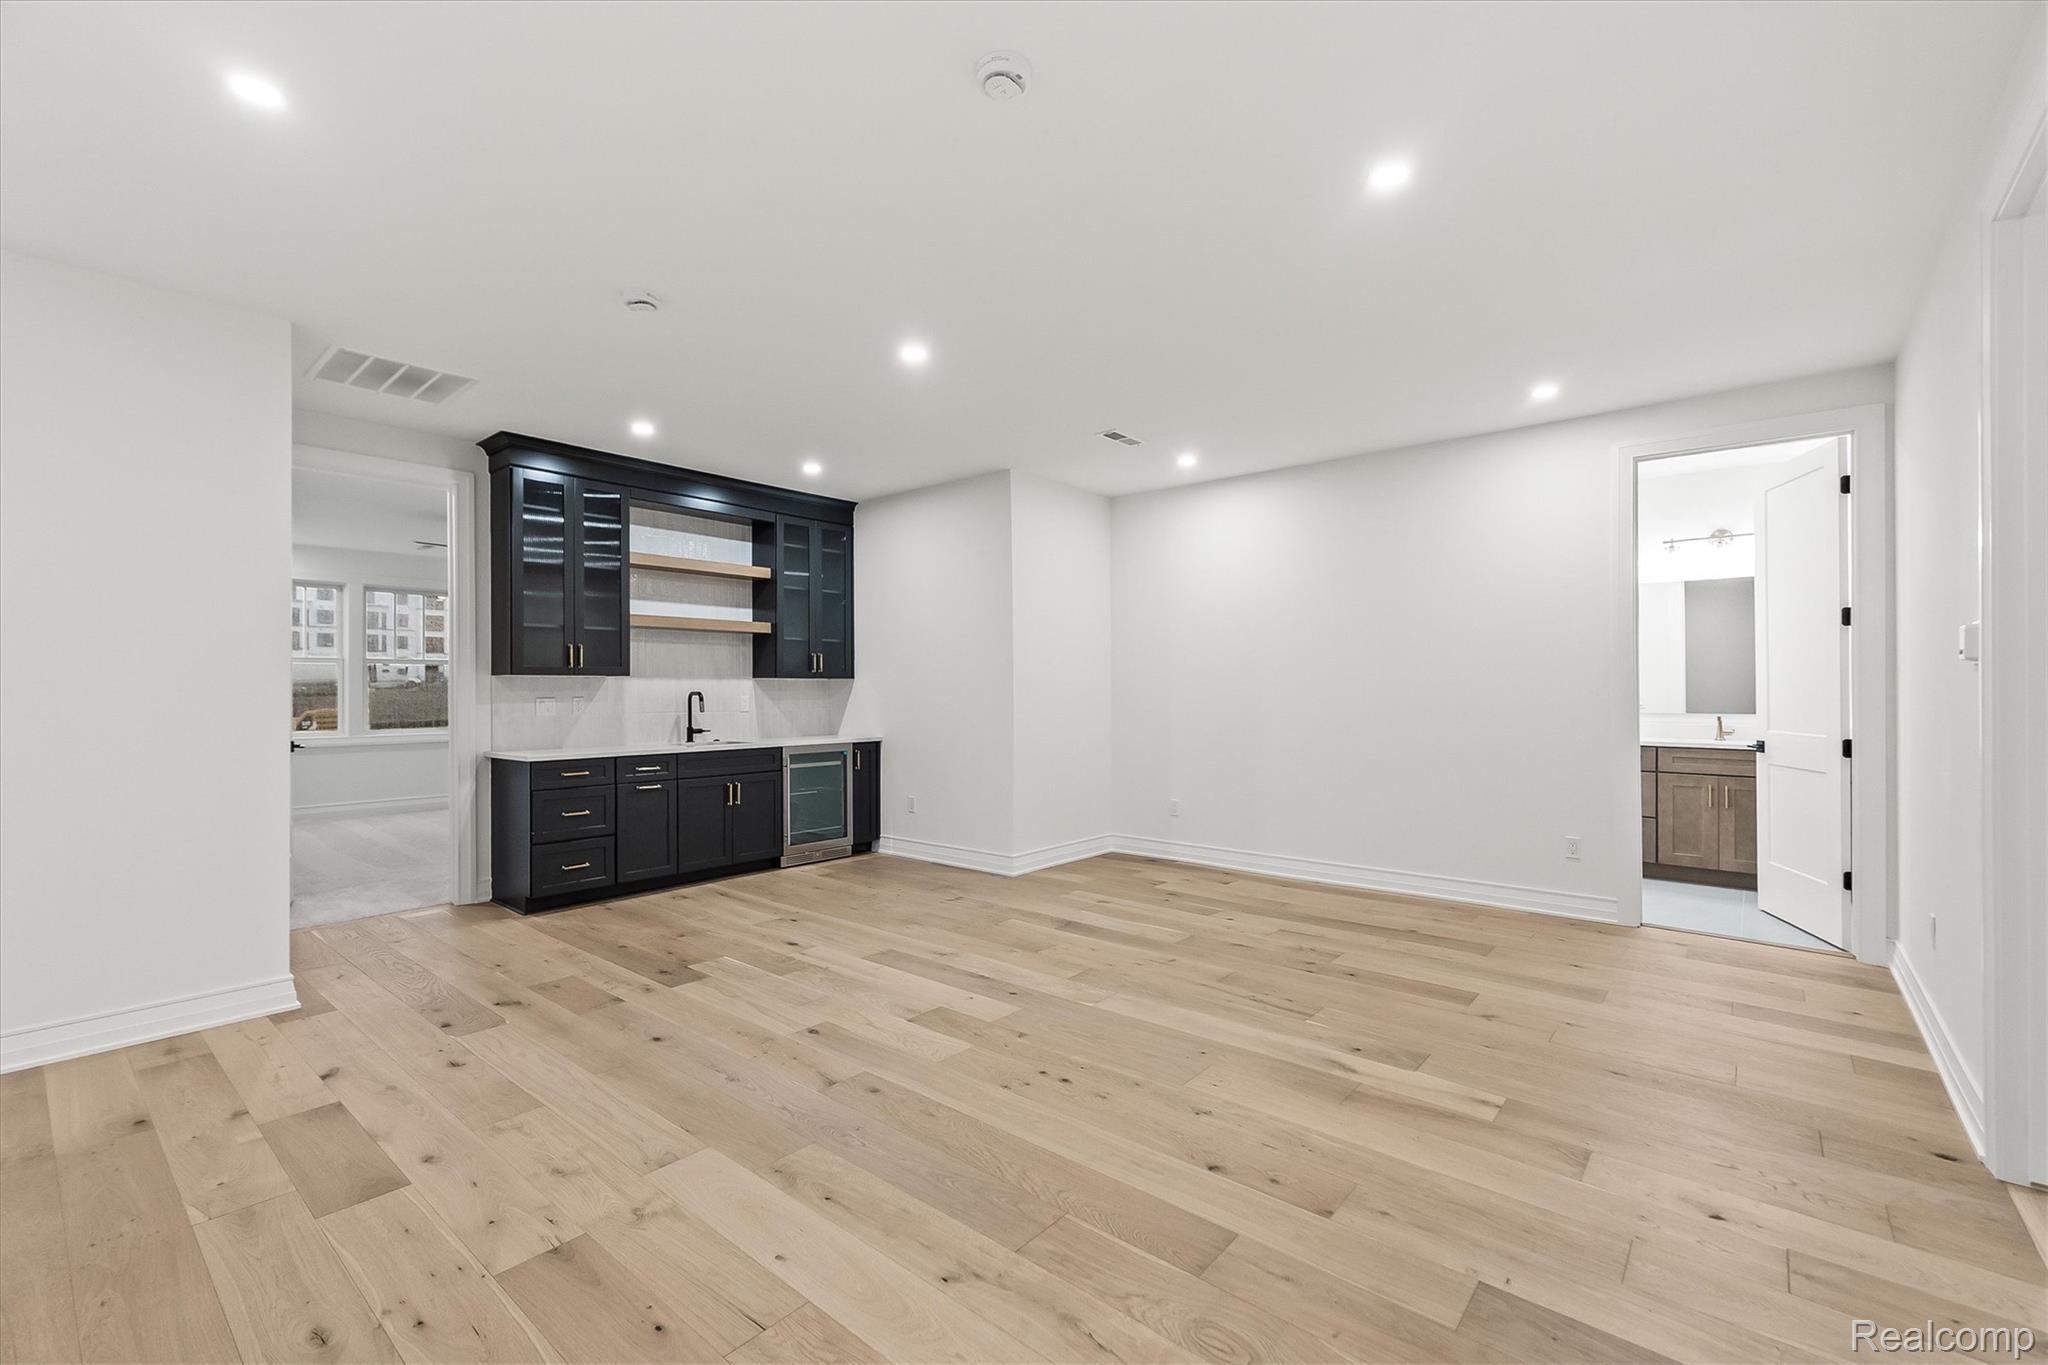
Bright empty room with a dark built-in wet bar, light oak floors, and an adjoining bathroom.
Modern kitchen with charcoal cabinets, brass hardware, open wood shelves, and pale wood floors.
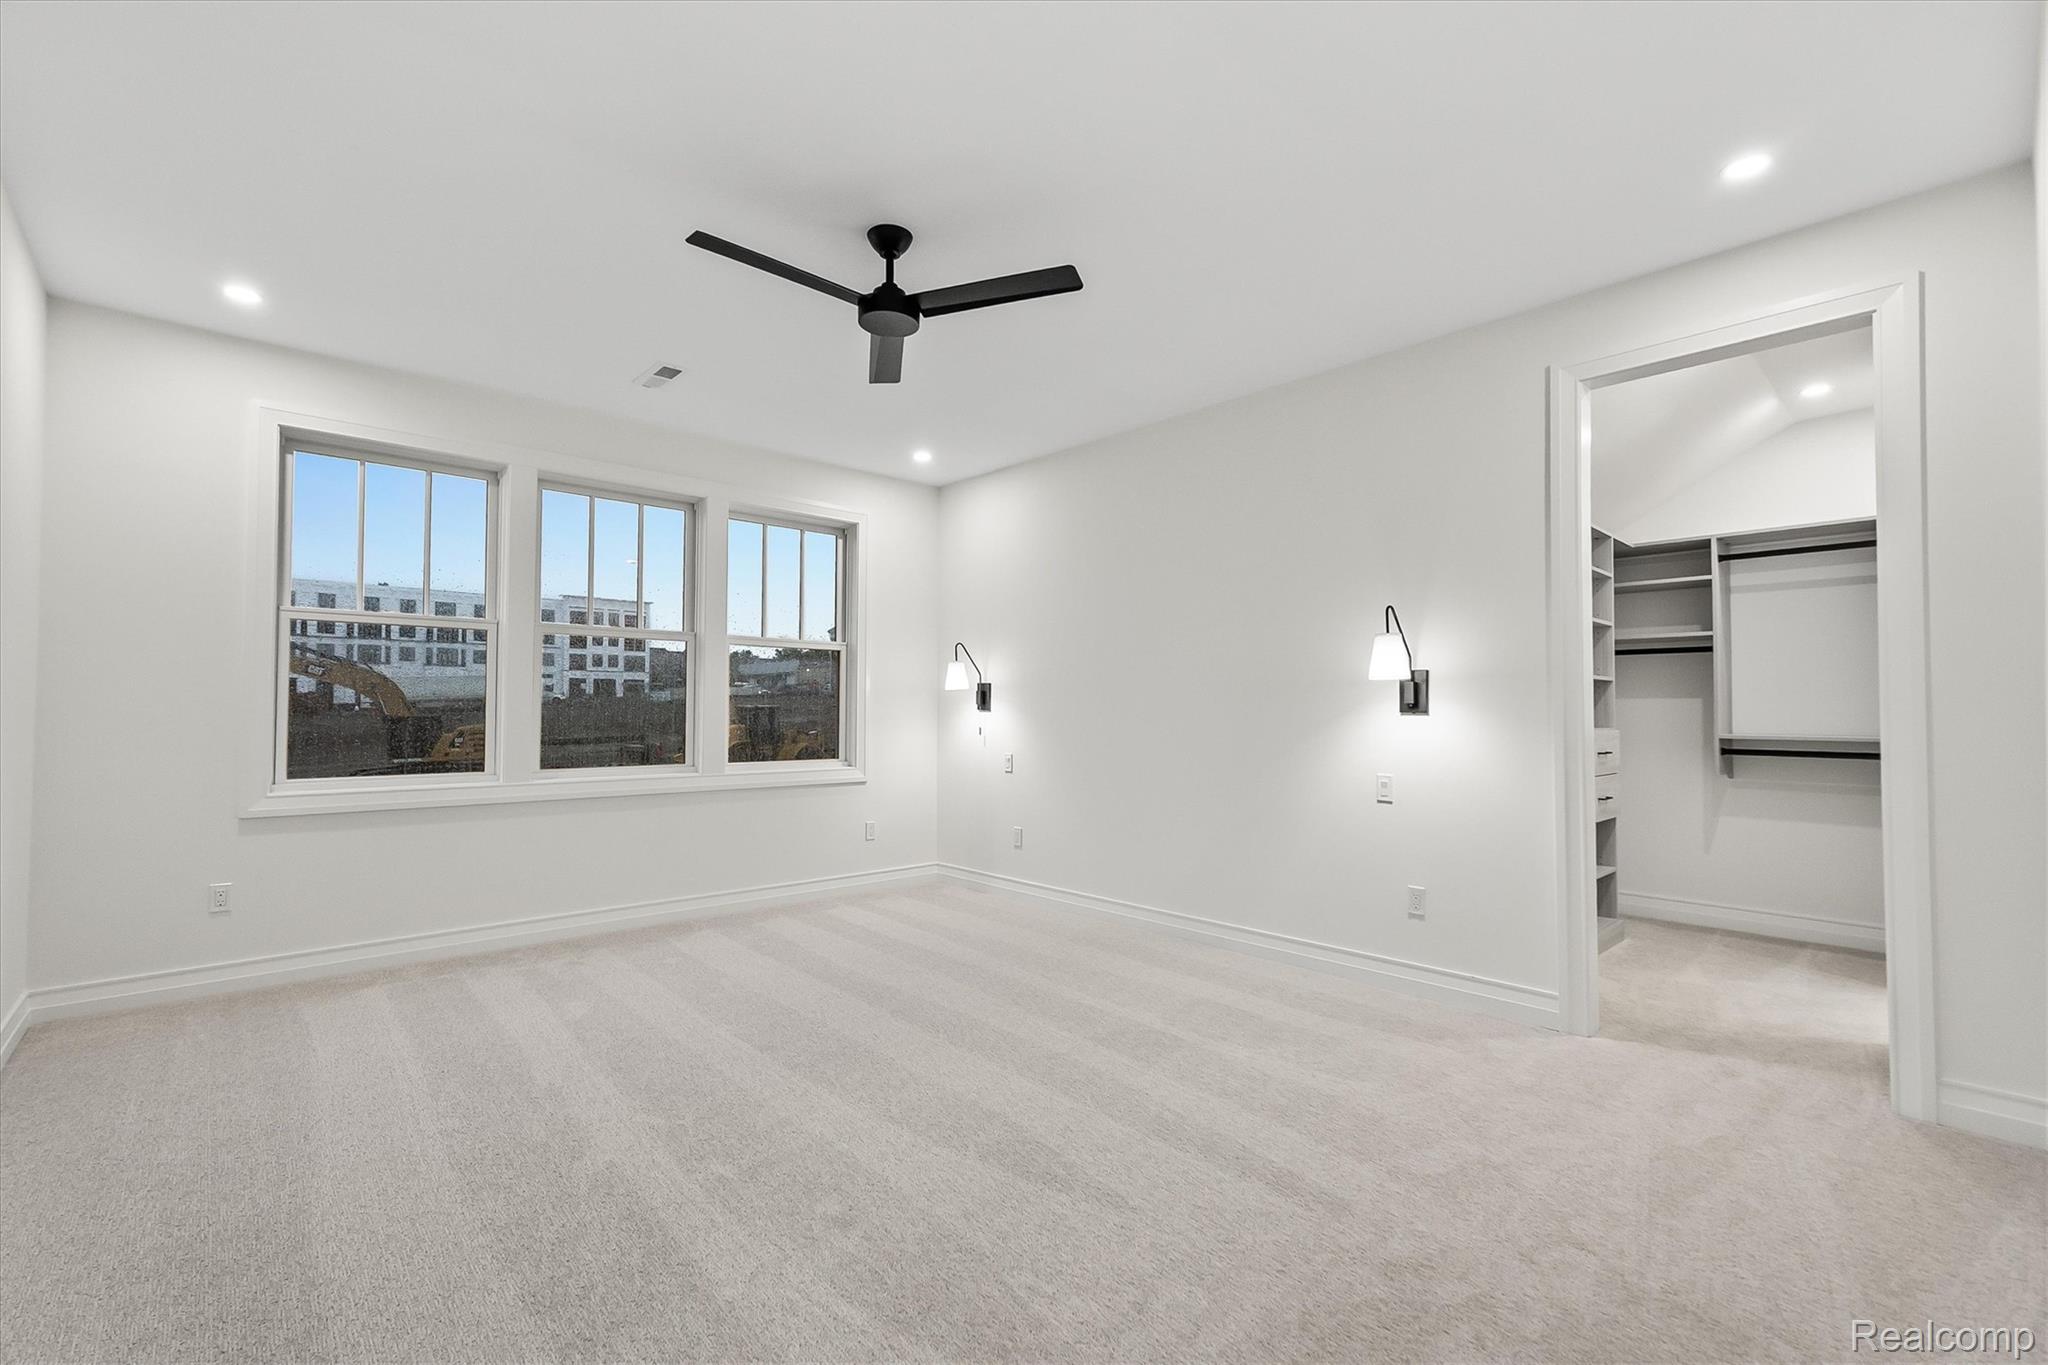
Vacant bedroom with three large windows, a ceiling fan, and an open walk-in closet.
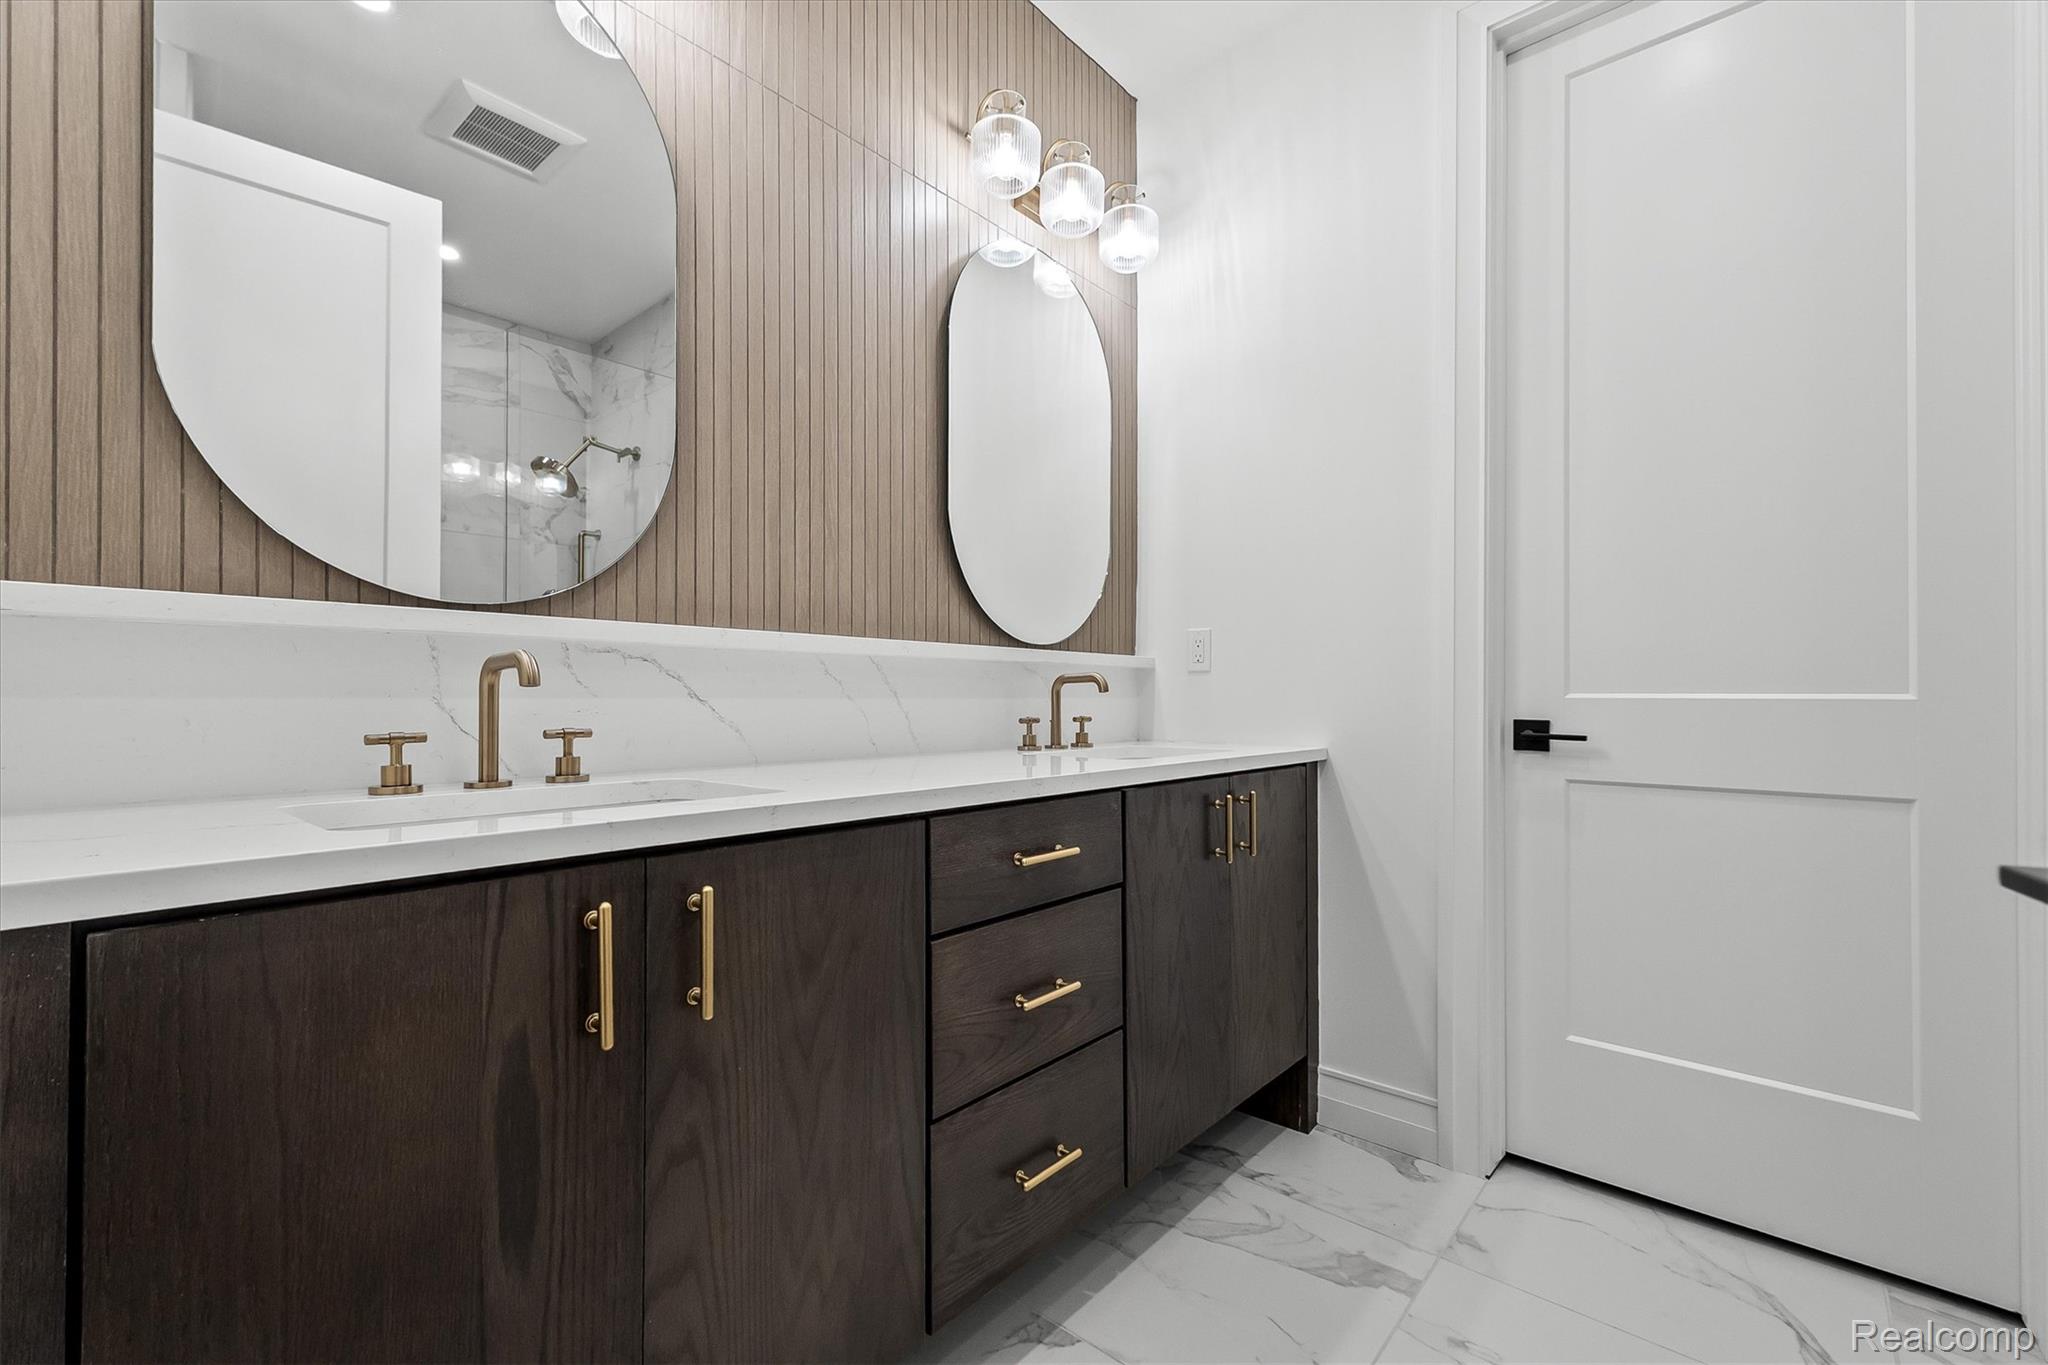
Modern bathroom vanity with dark wood cabinetry, brass fixtures, oval mirrors, and a wood-slat accent wall.
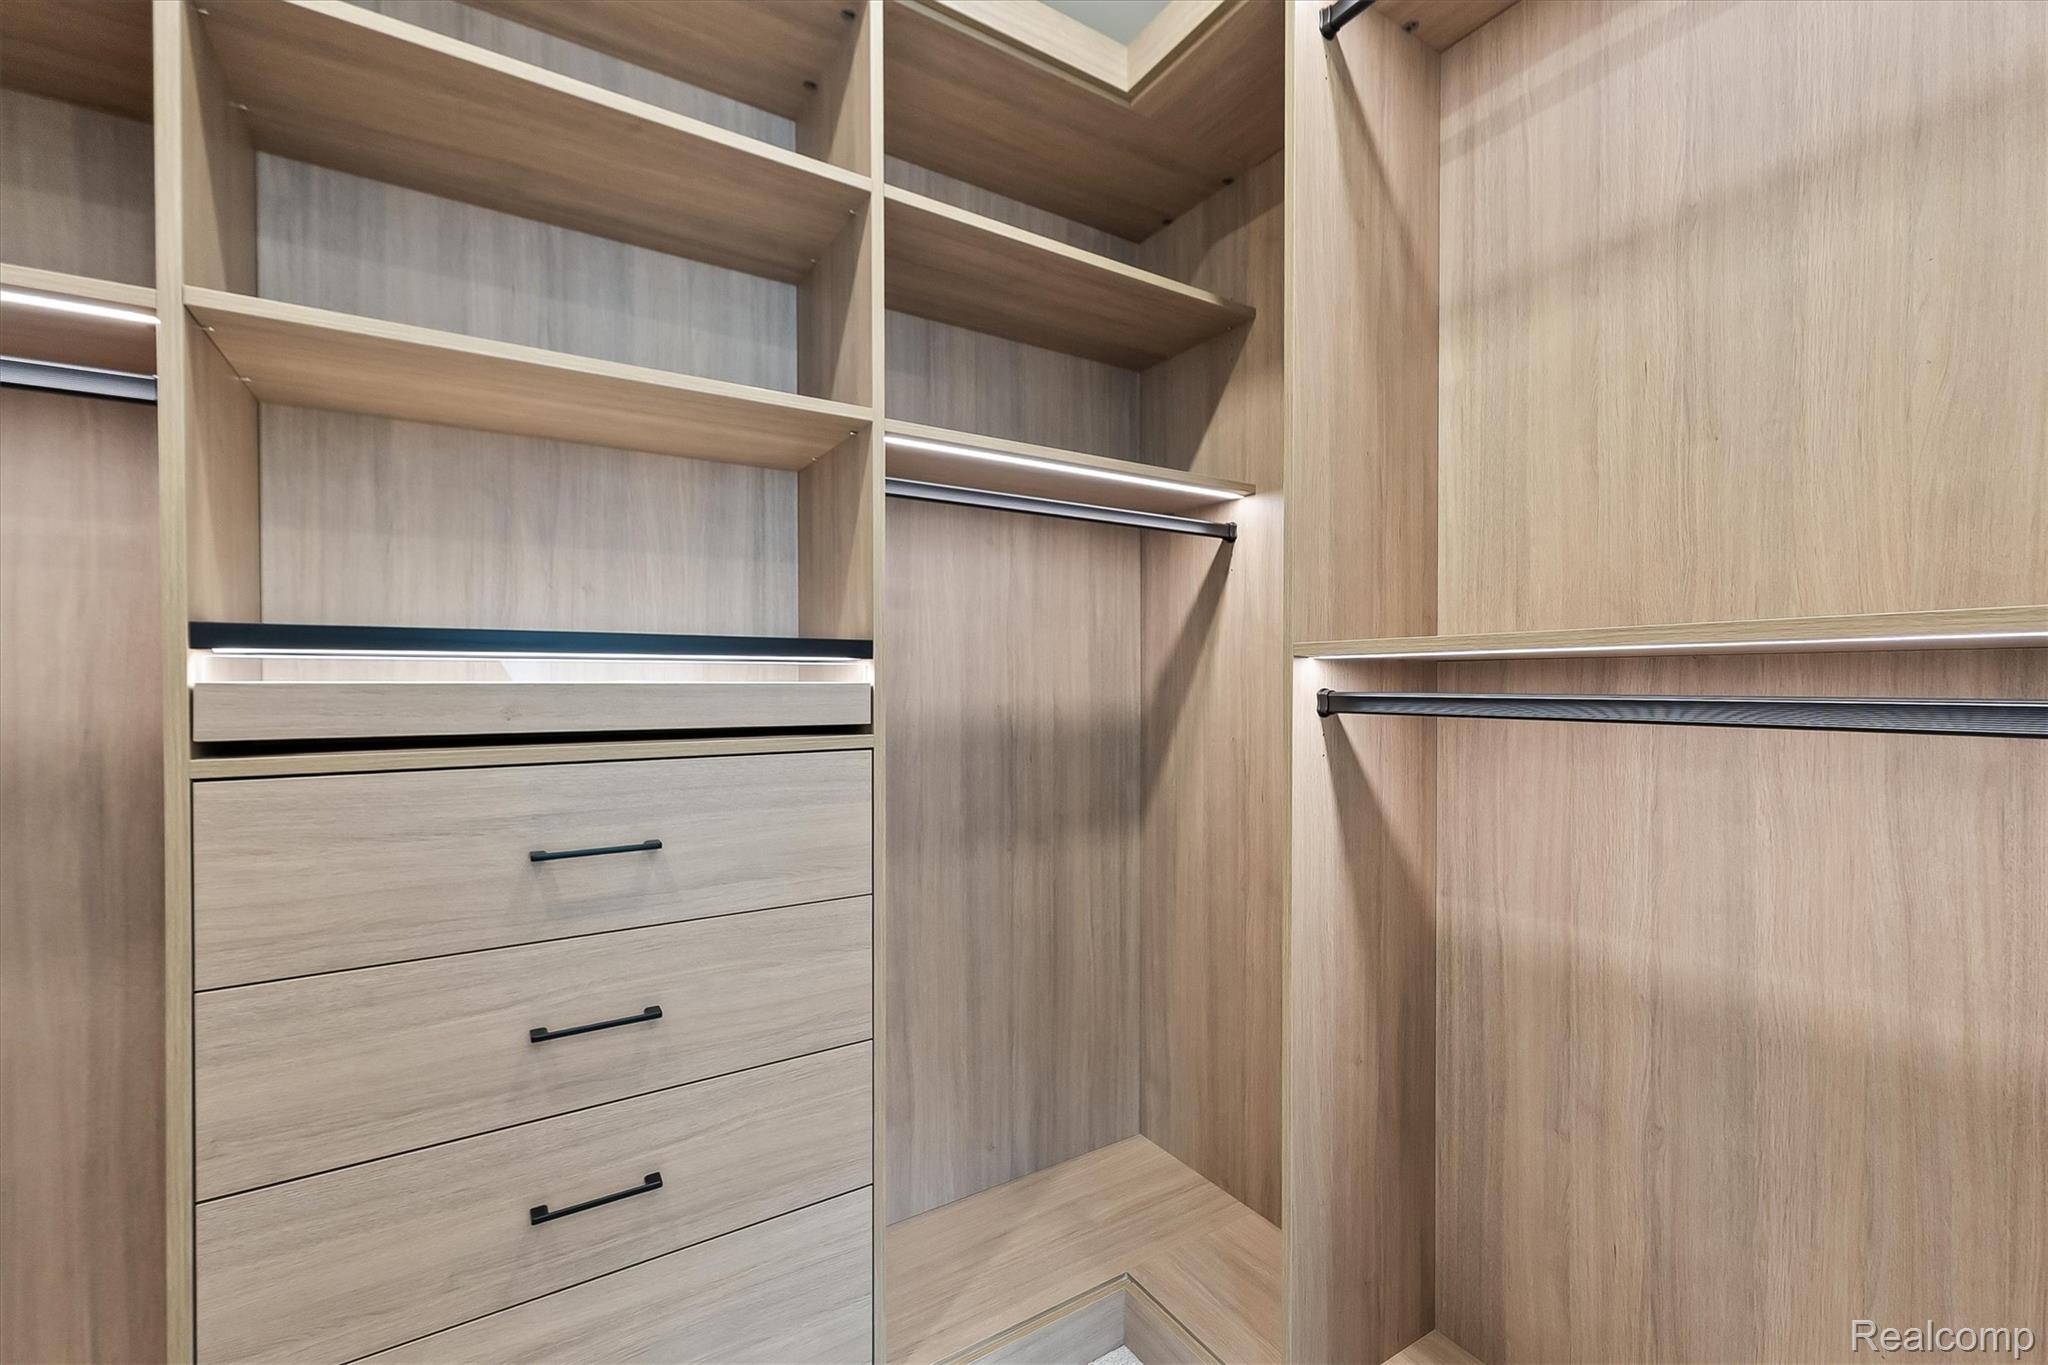
Walk-in closet with light wood shelving, drawers, hanging rods, and built-in lighting
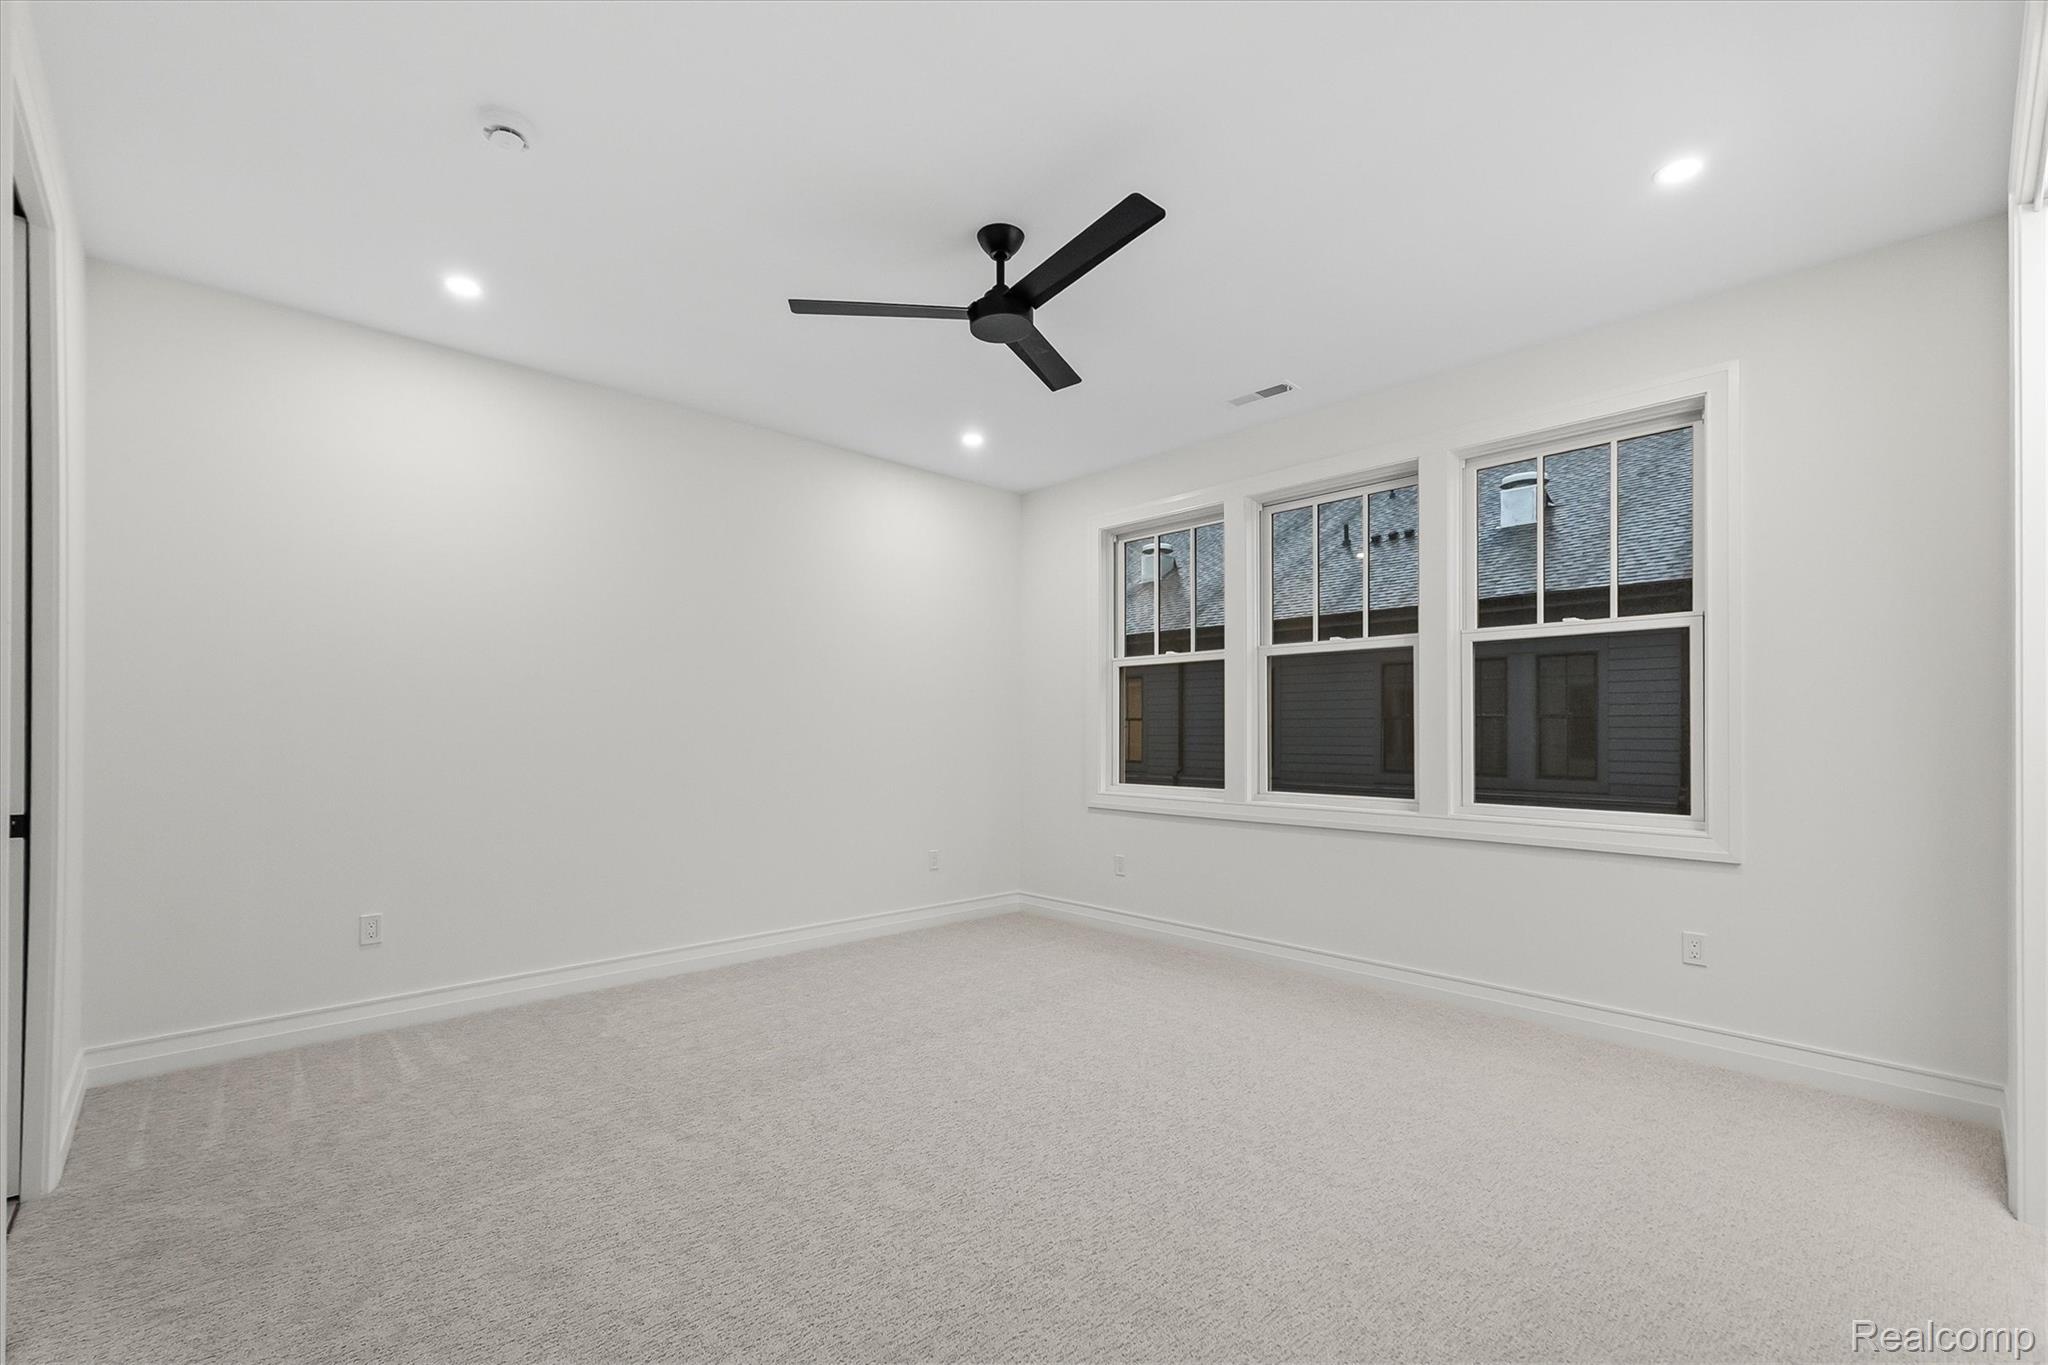
Empty carpeted room with a black ceiling fan and three windows.
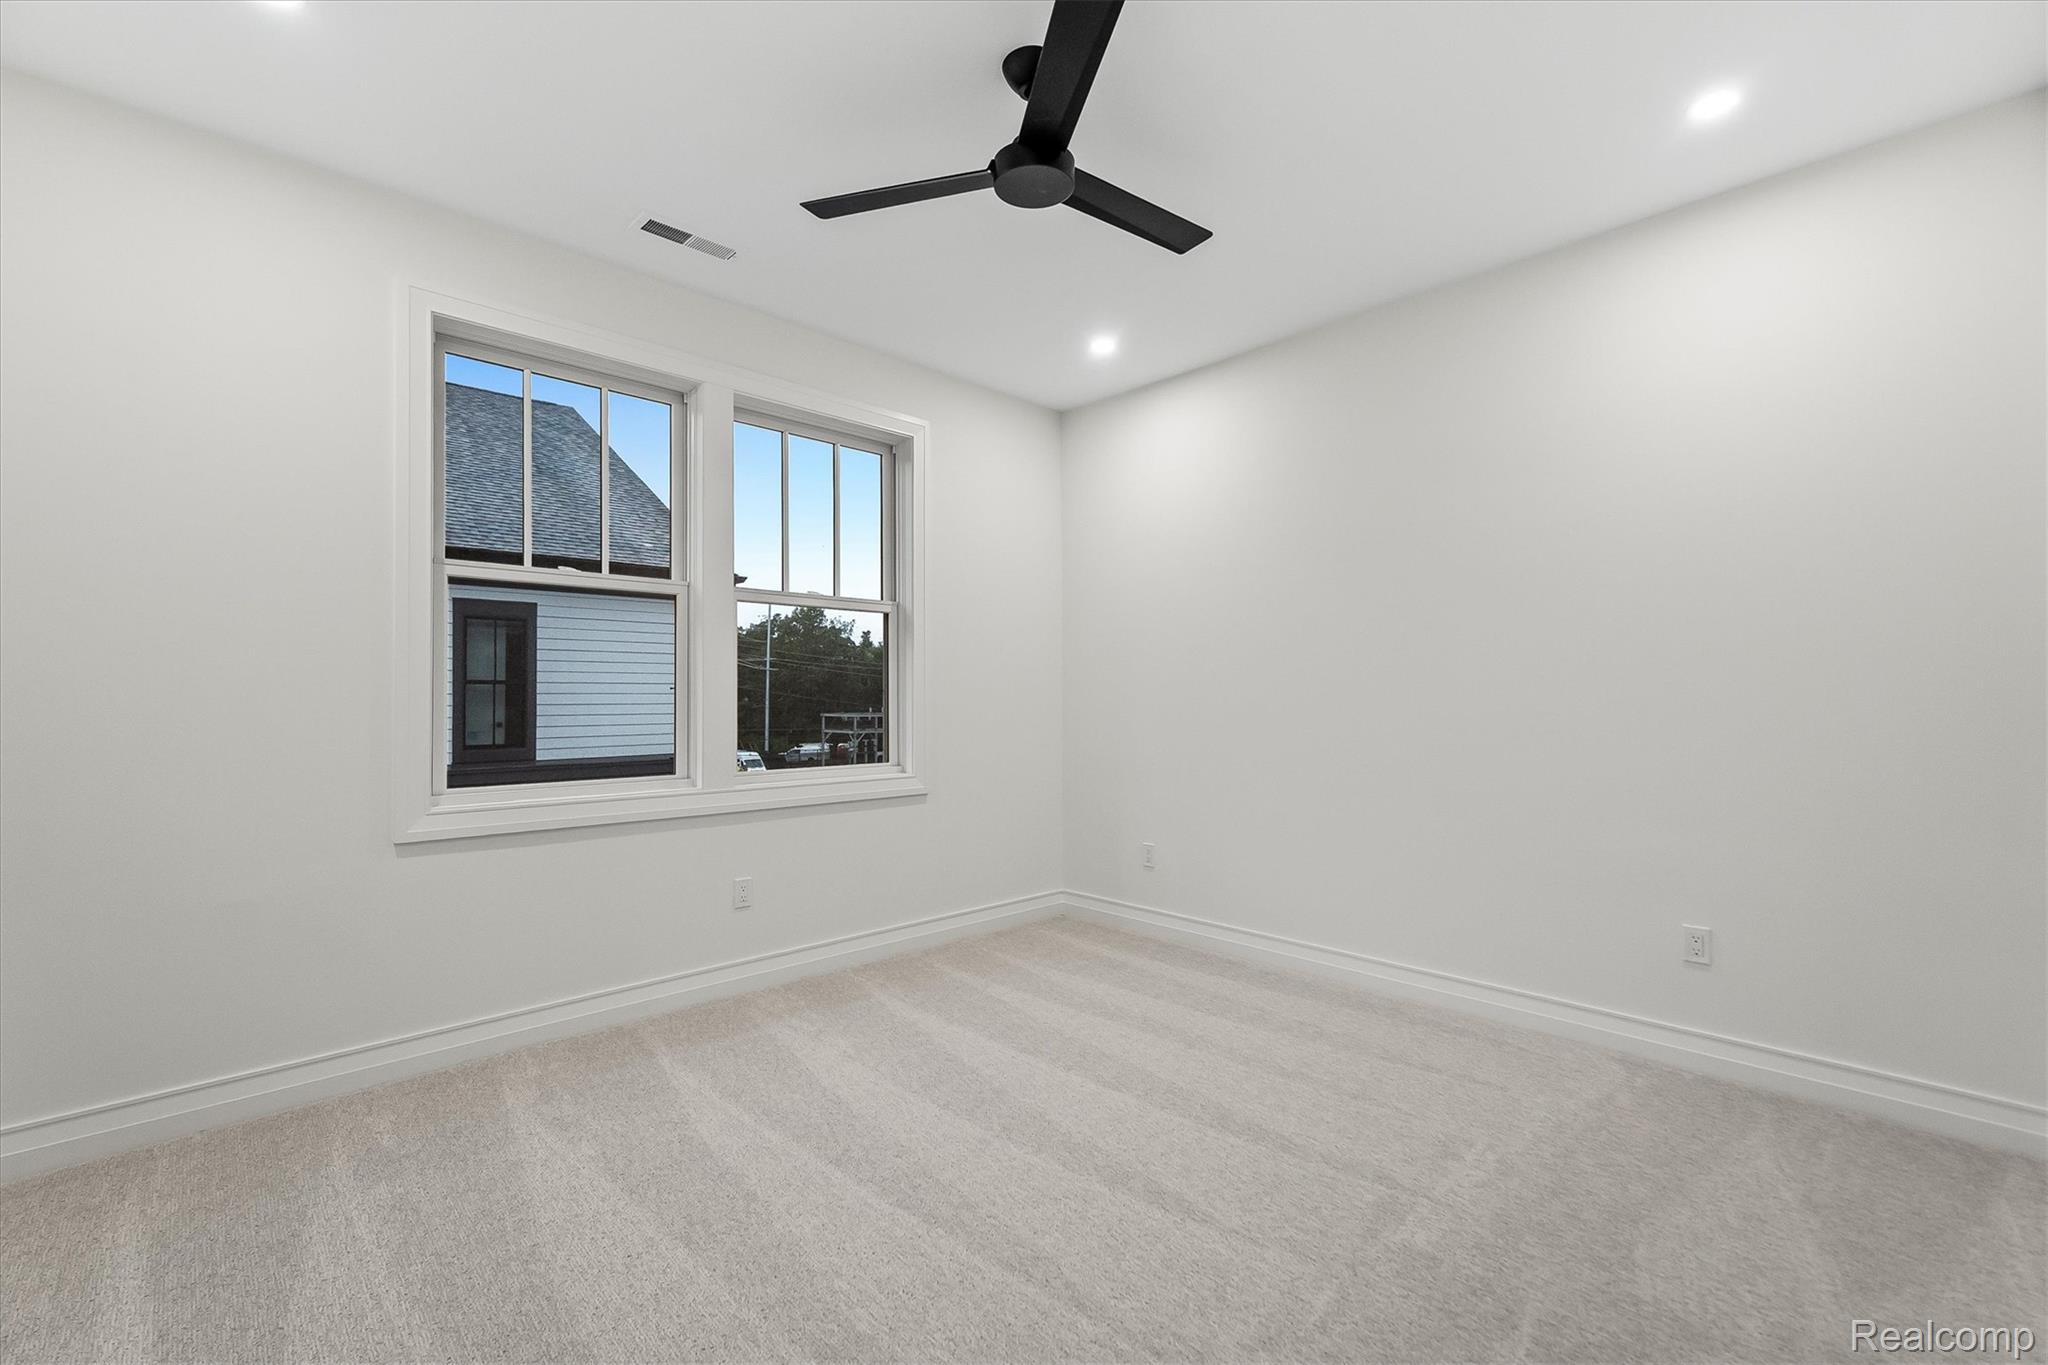
Vacant carpeted room with two windows and a black ceiling fan.
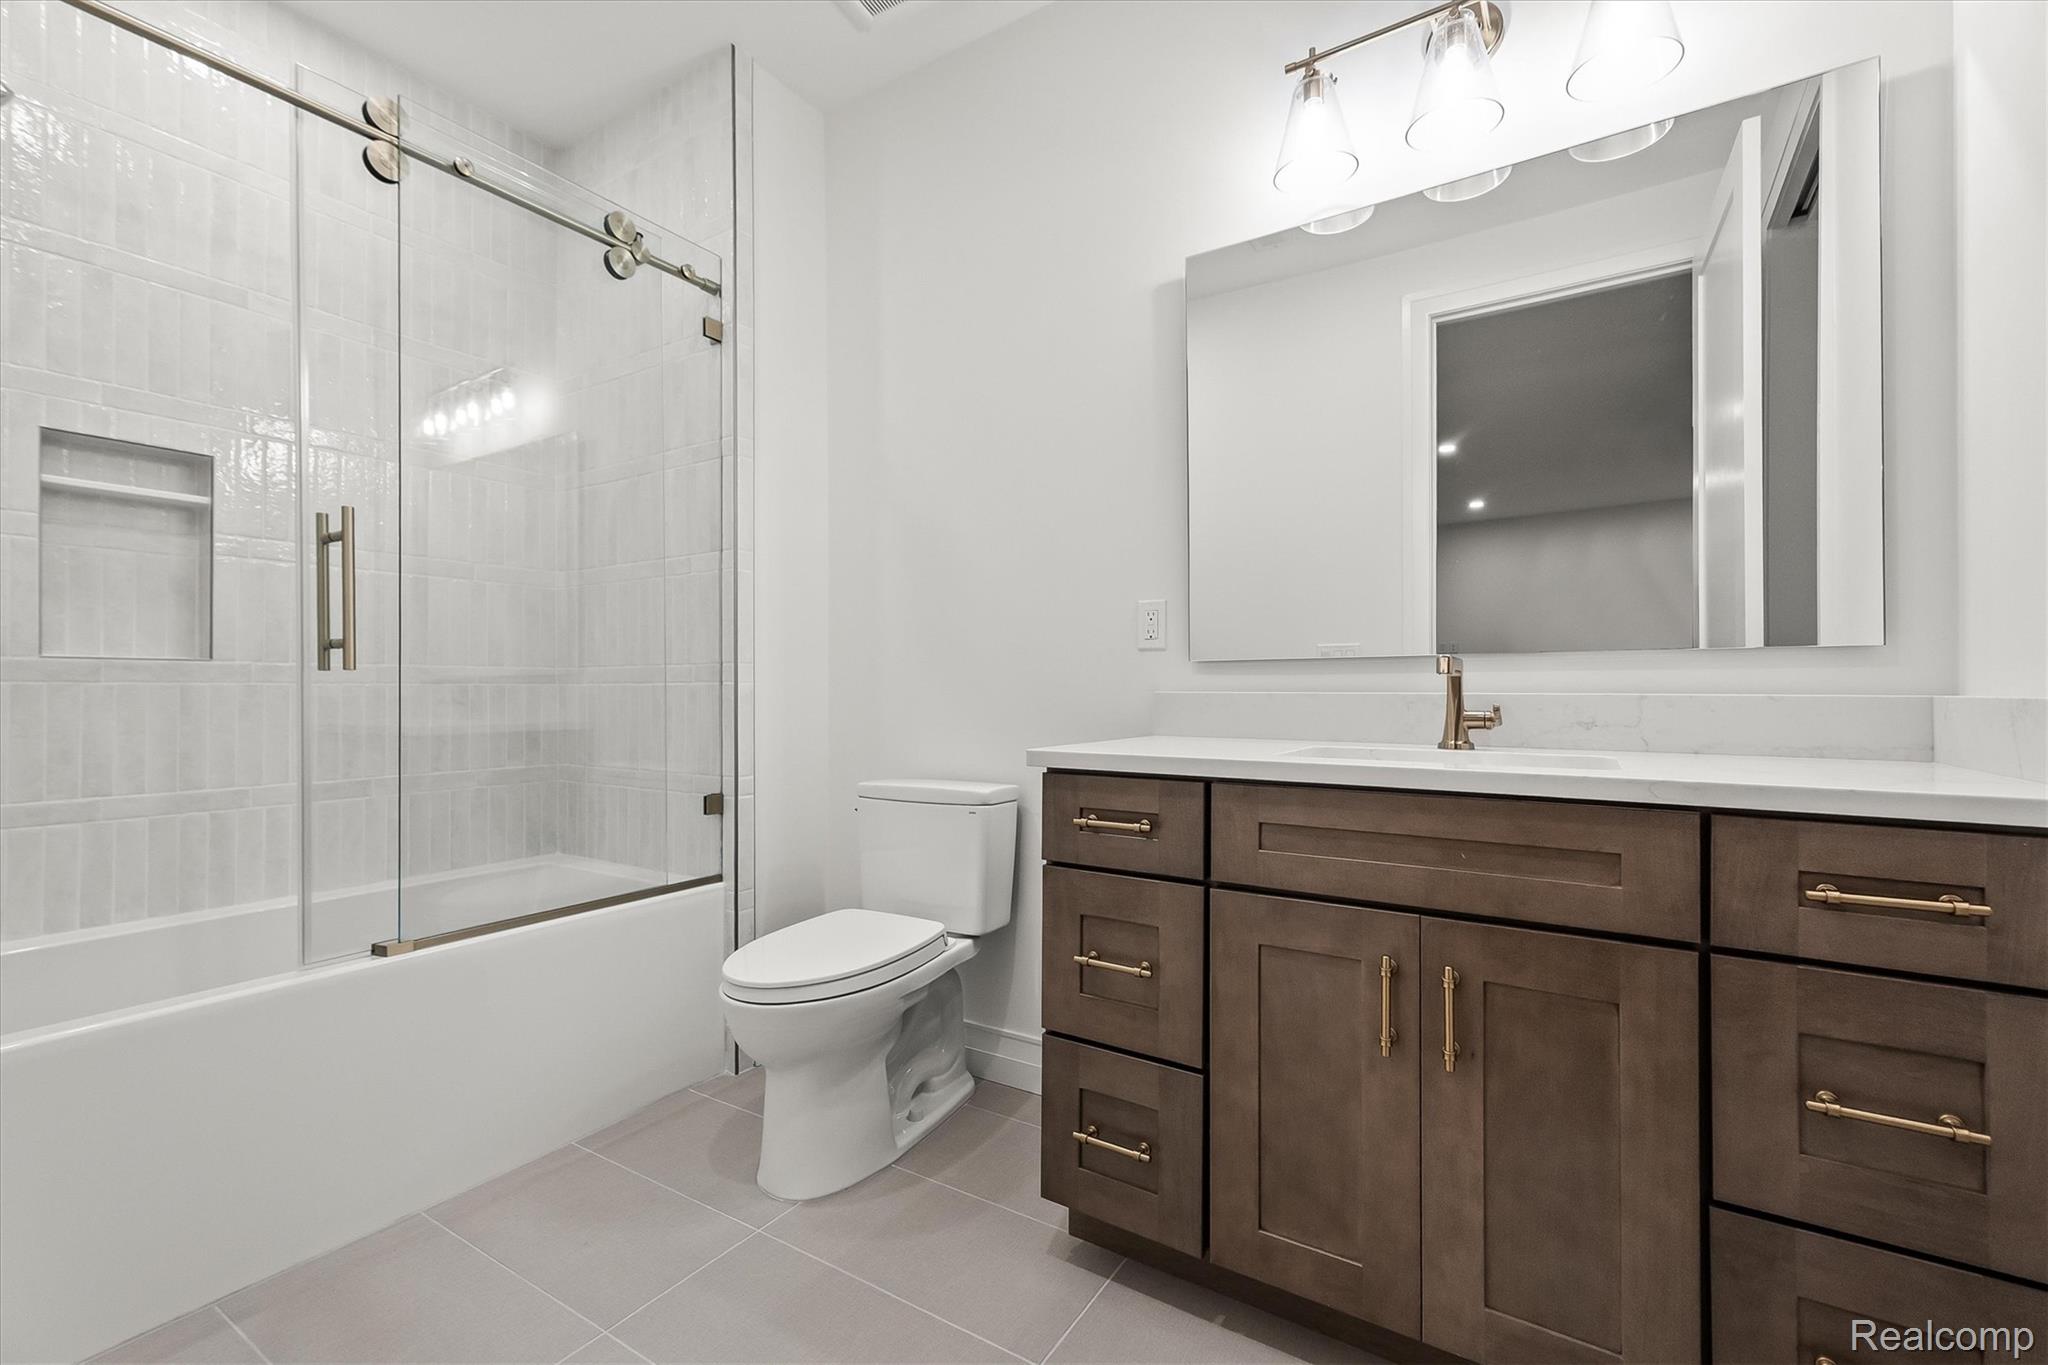
Modern bathroom with a glass-enclosed tub and shower beside a dark wood vanity.
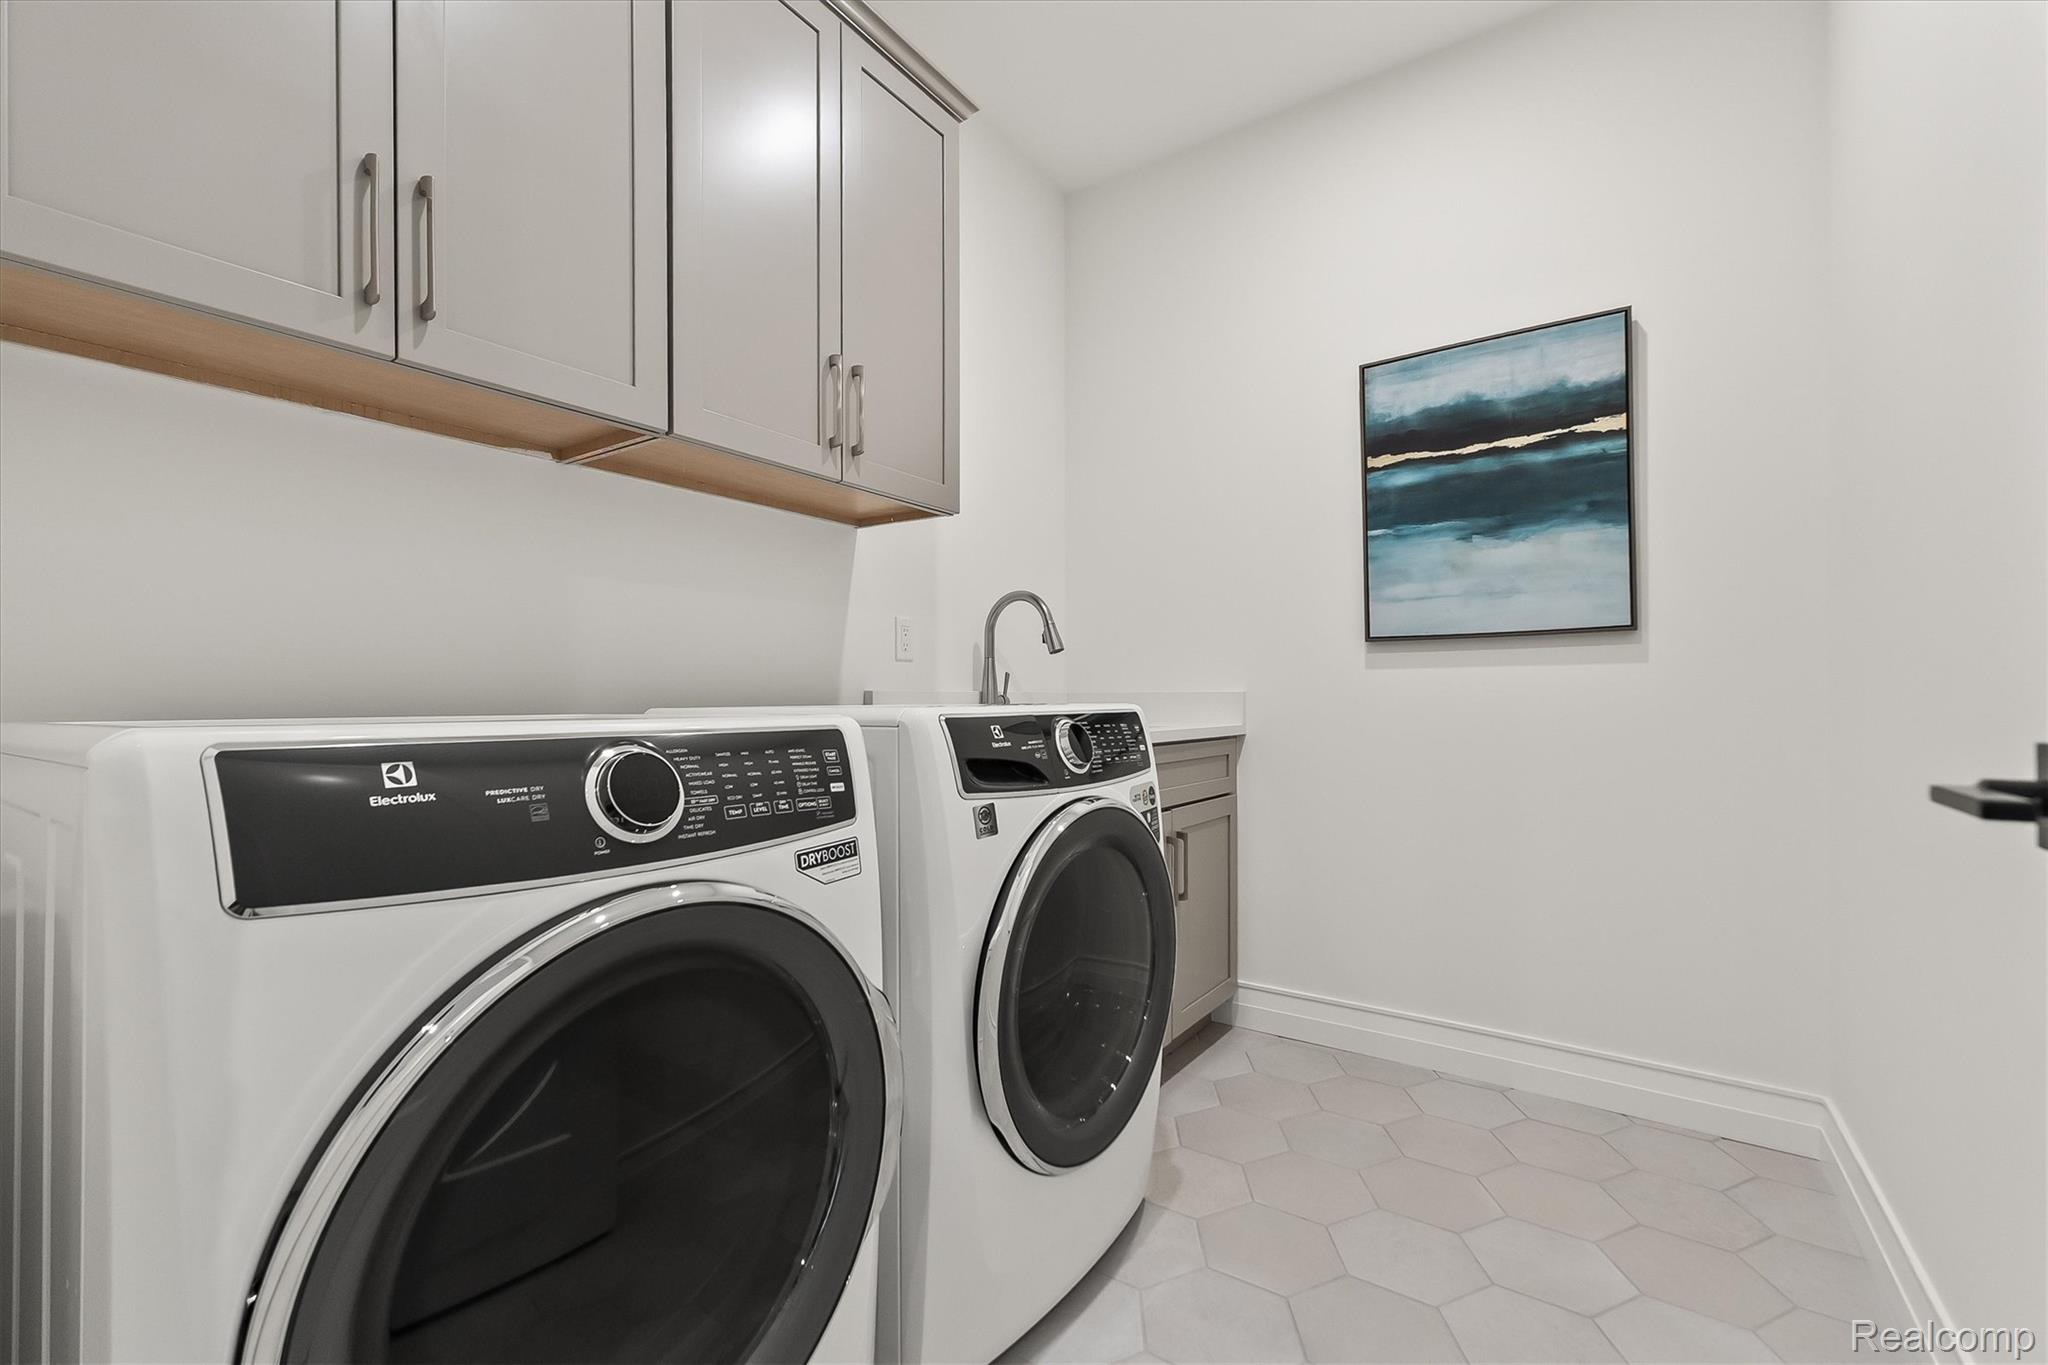
Laundry room with front-loading washer and dryer, overhead cabinets, and pale hexagonal floor tiles.
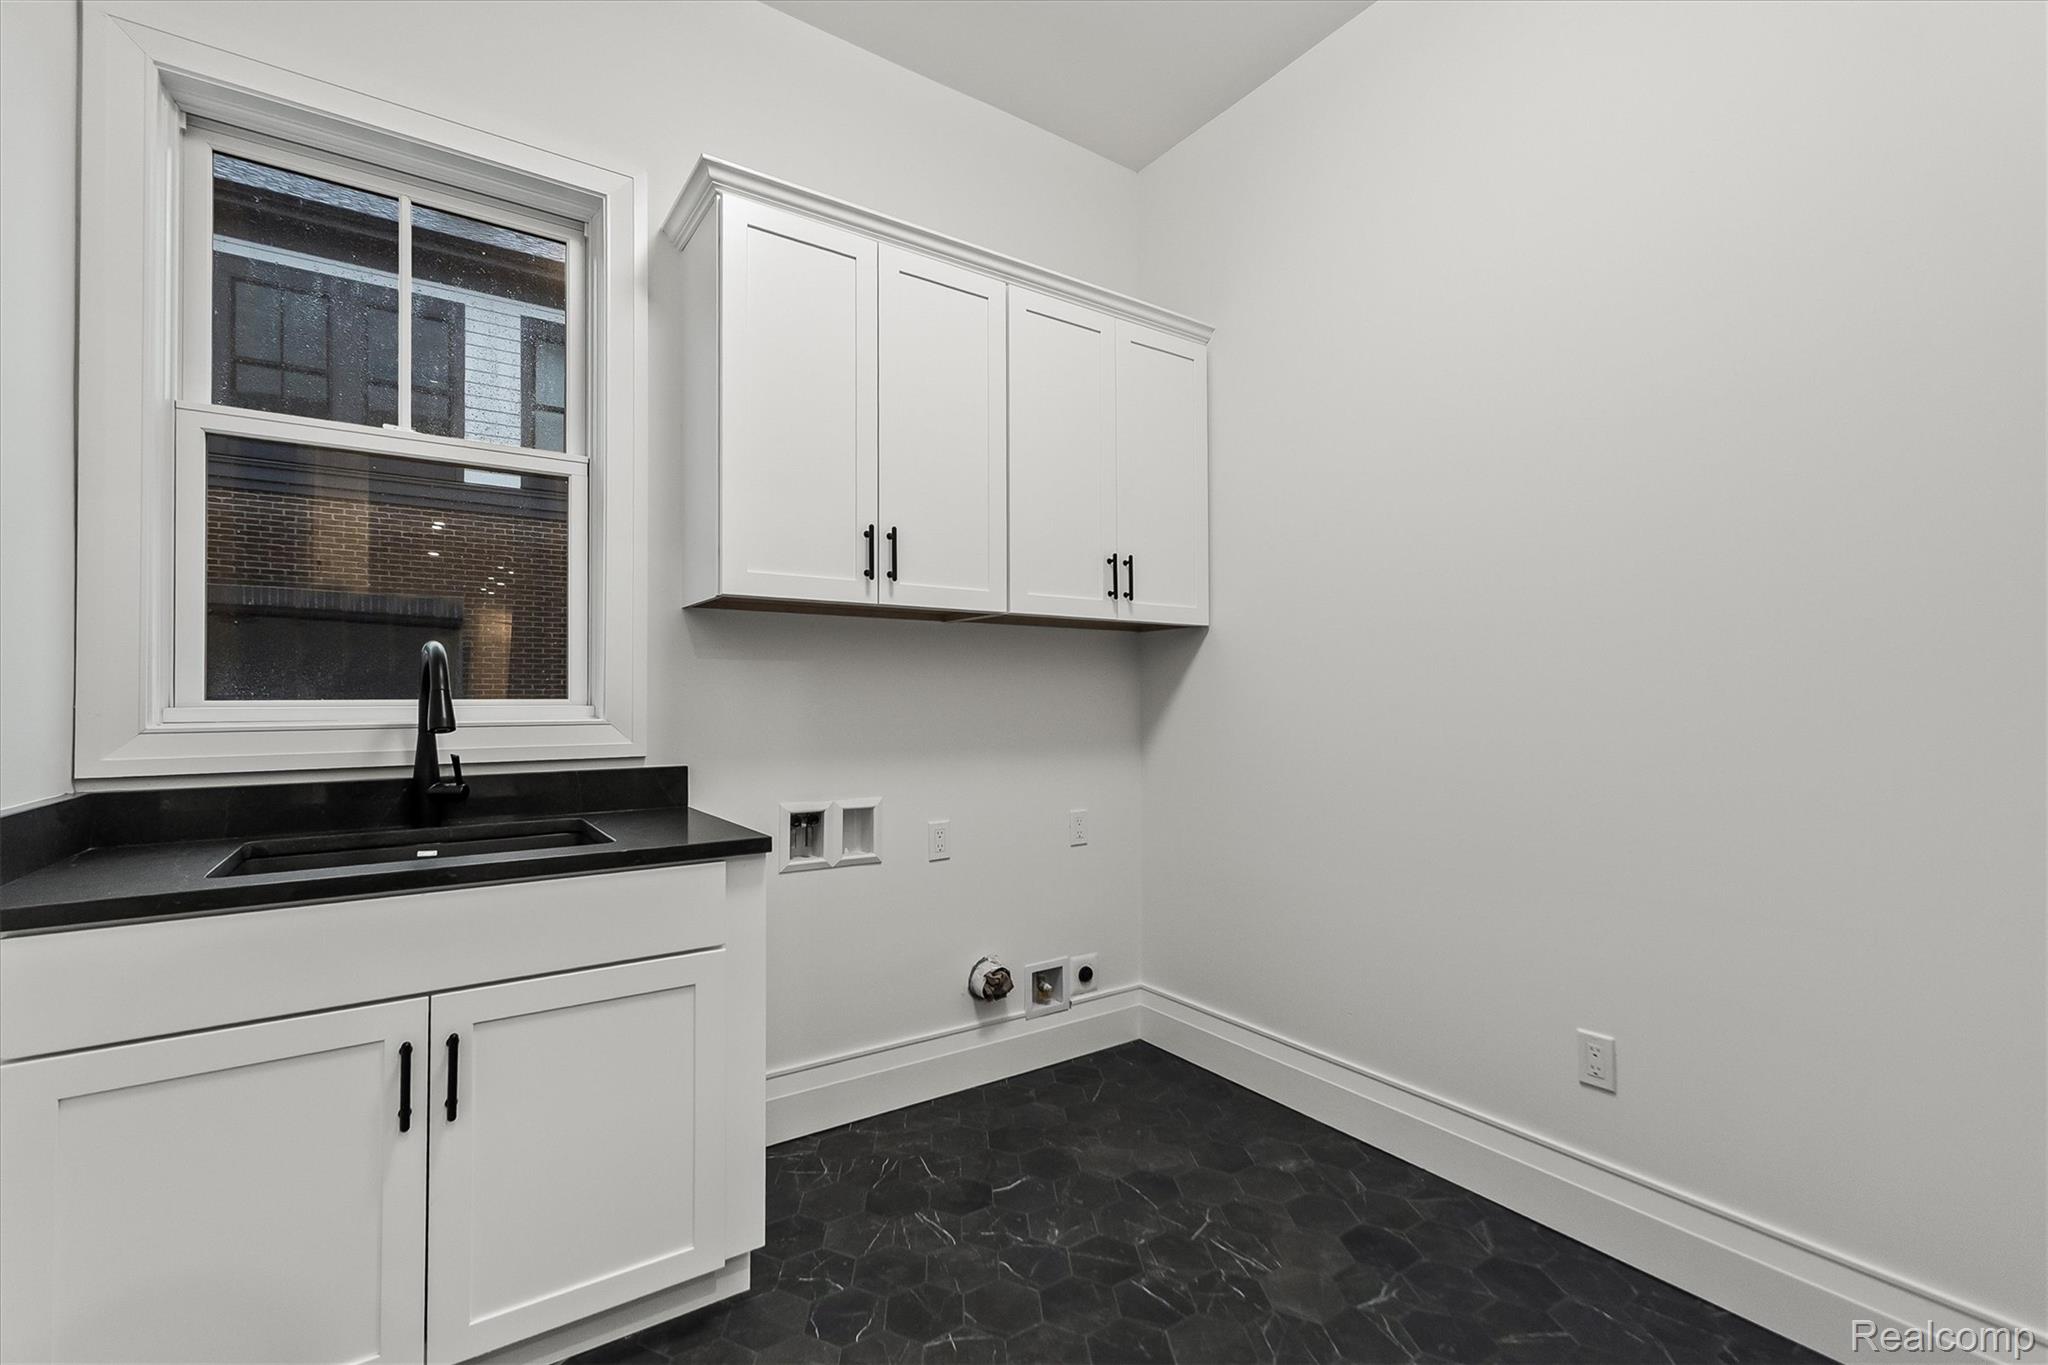
Laundry room with a sink beneath a window, white cabinets, washer hookups, and dark tile flooring.
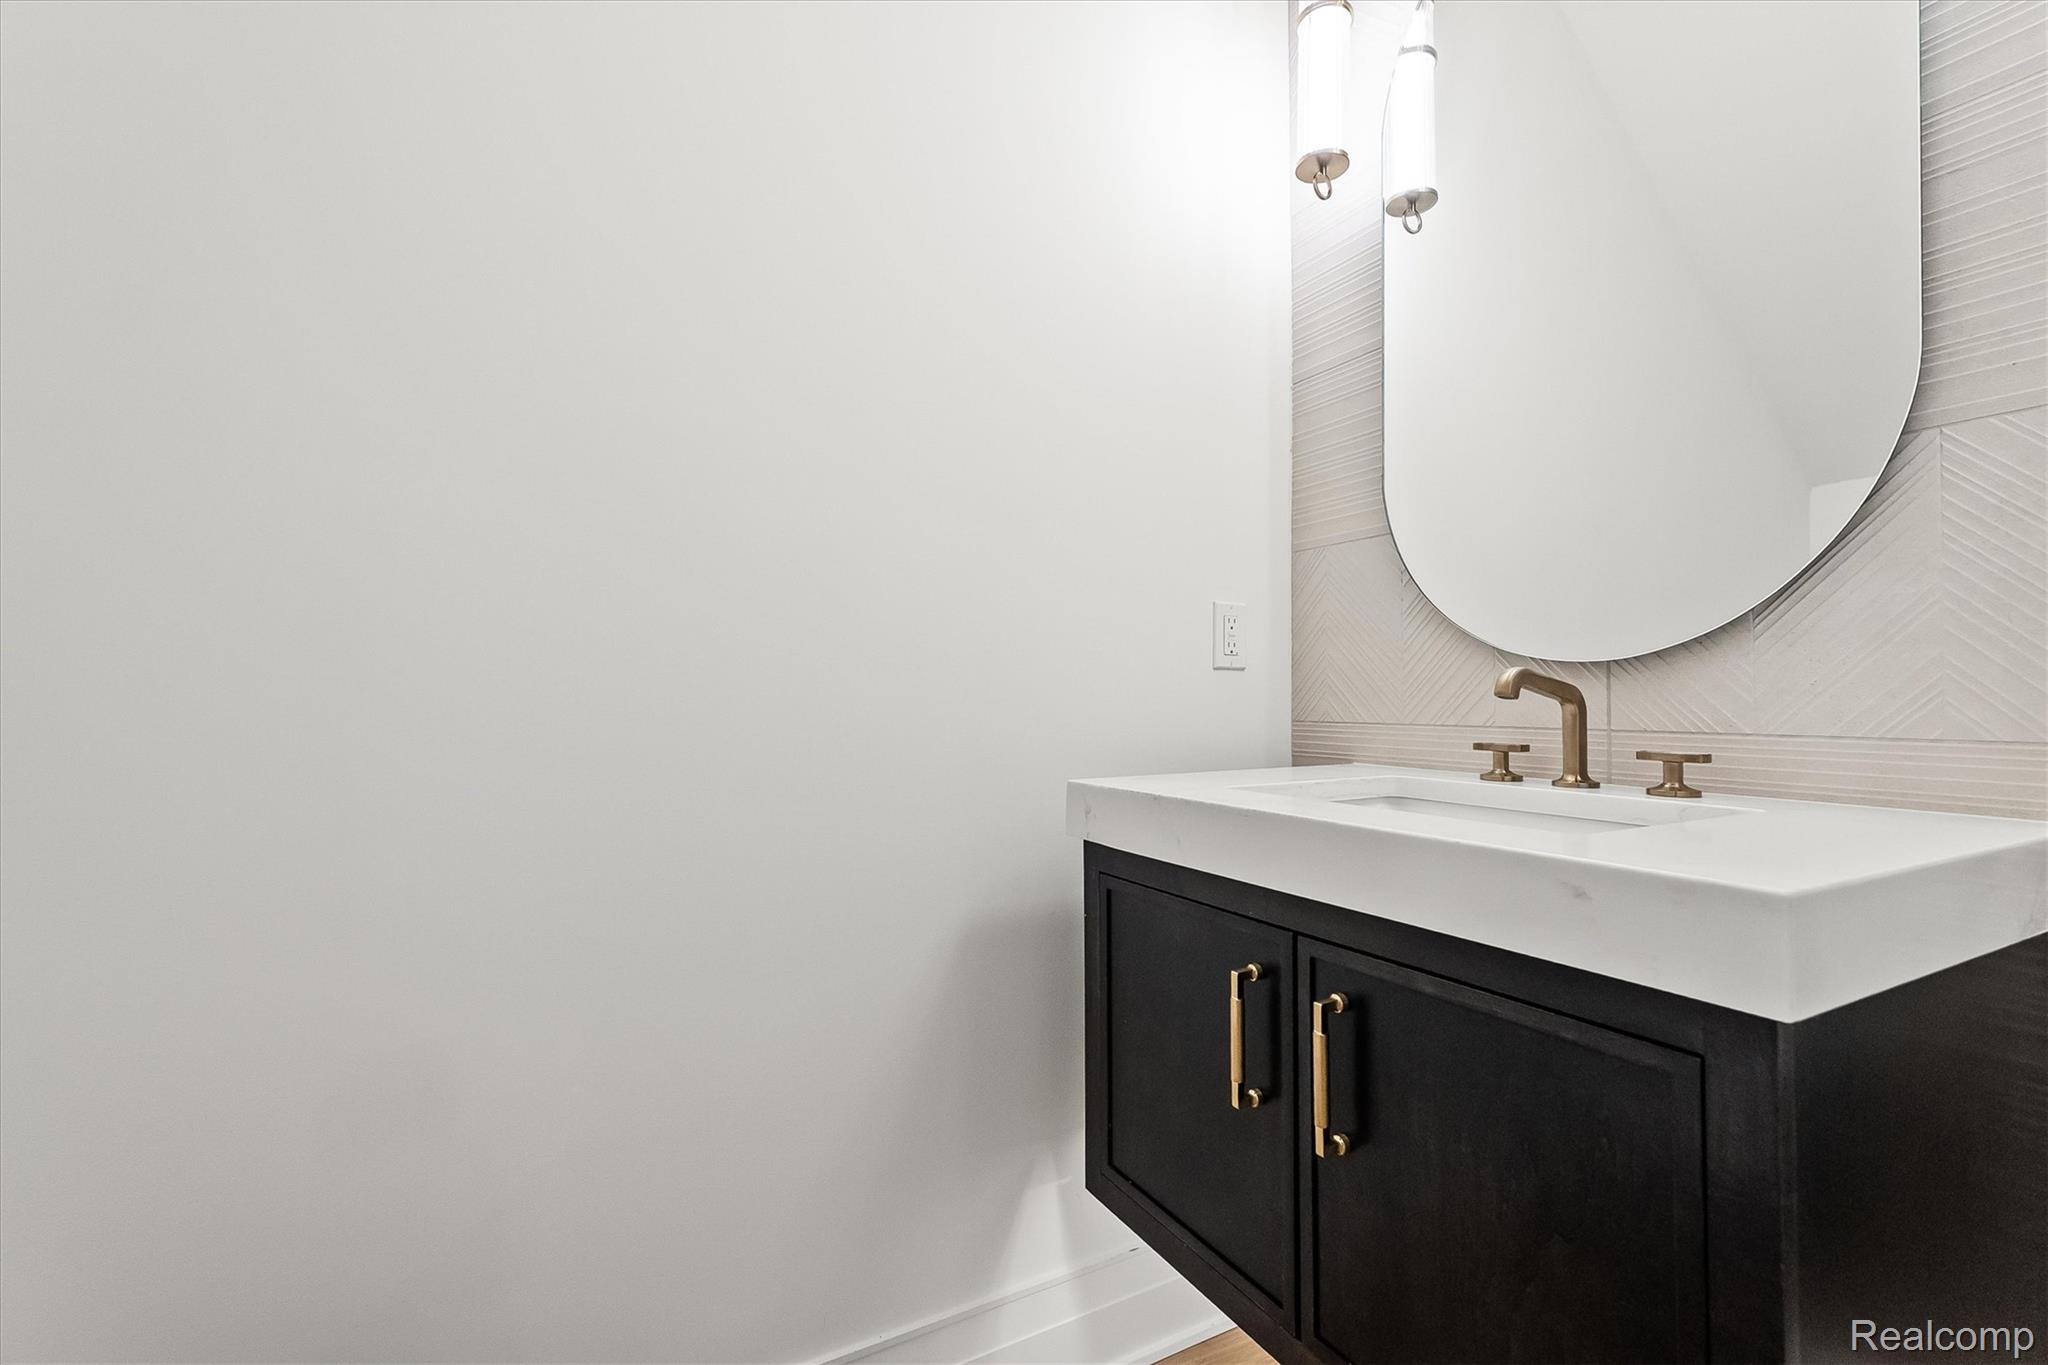
Bathroom vanity with a dark cabinet, brass fixtures, and a large rounded mirror.
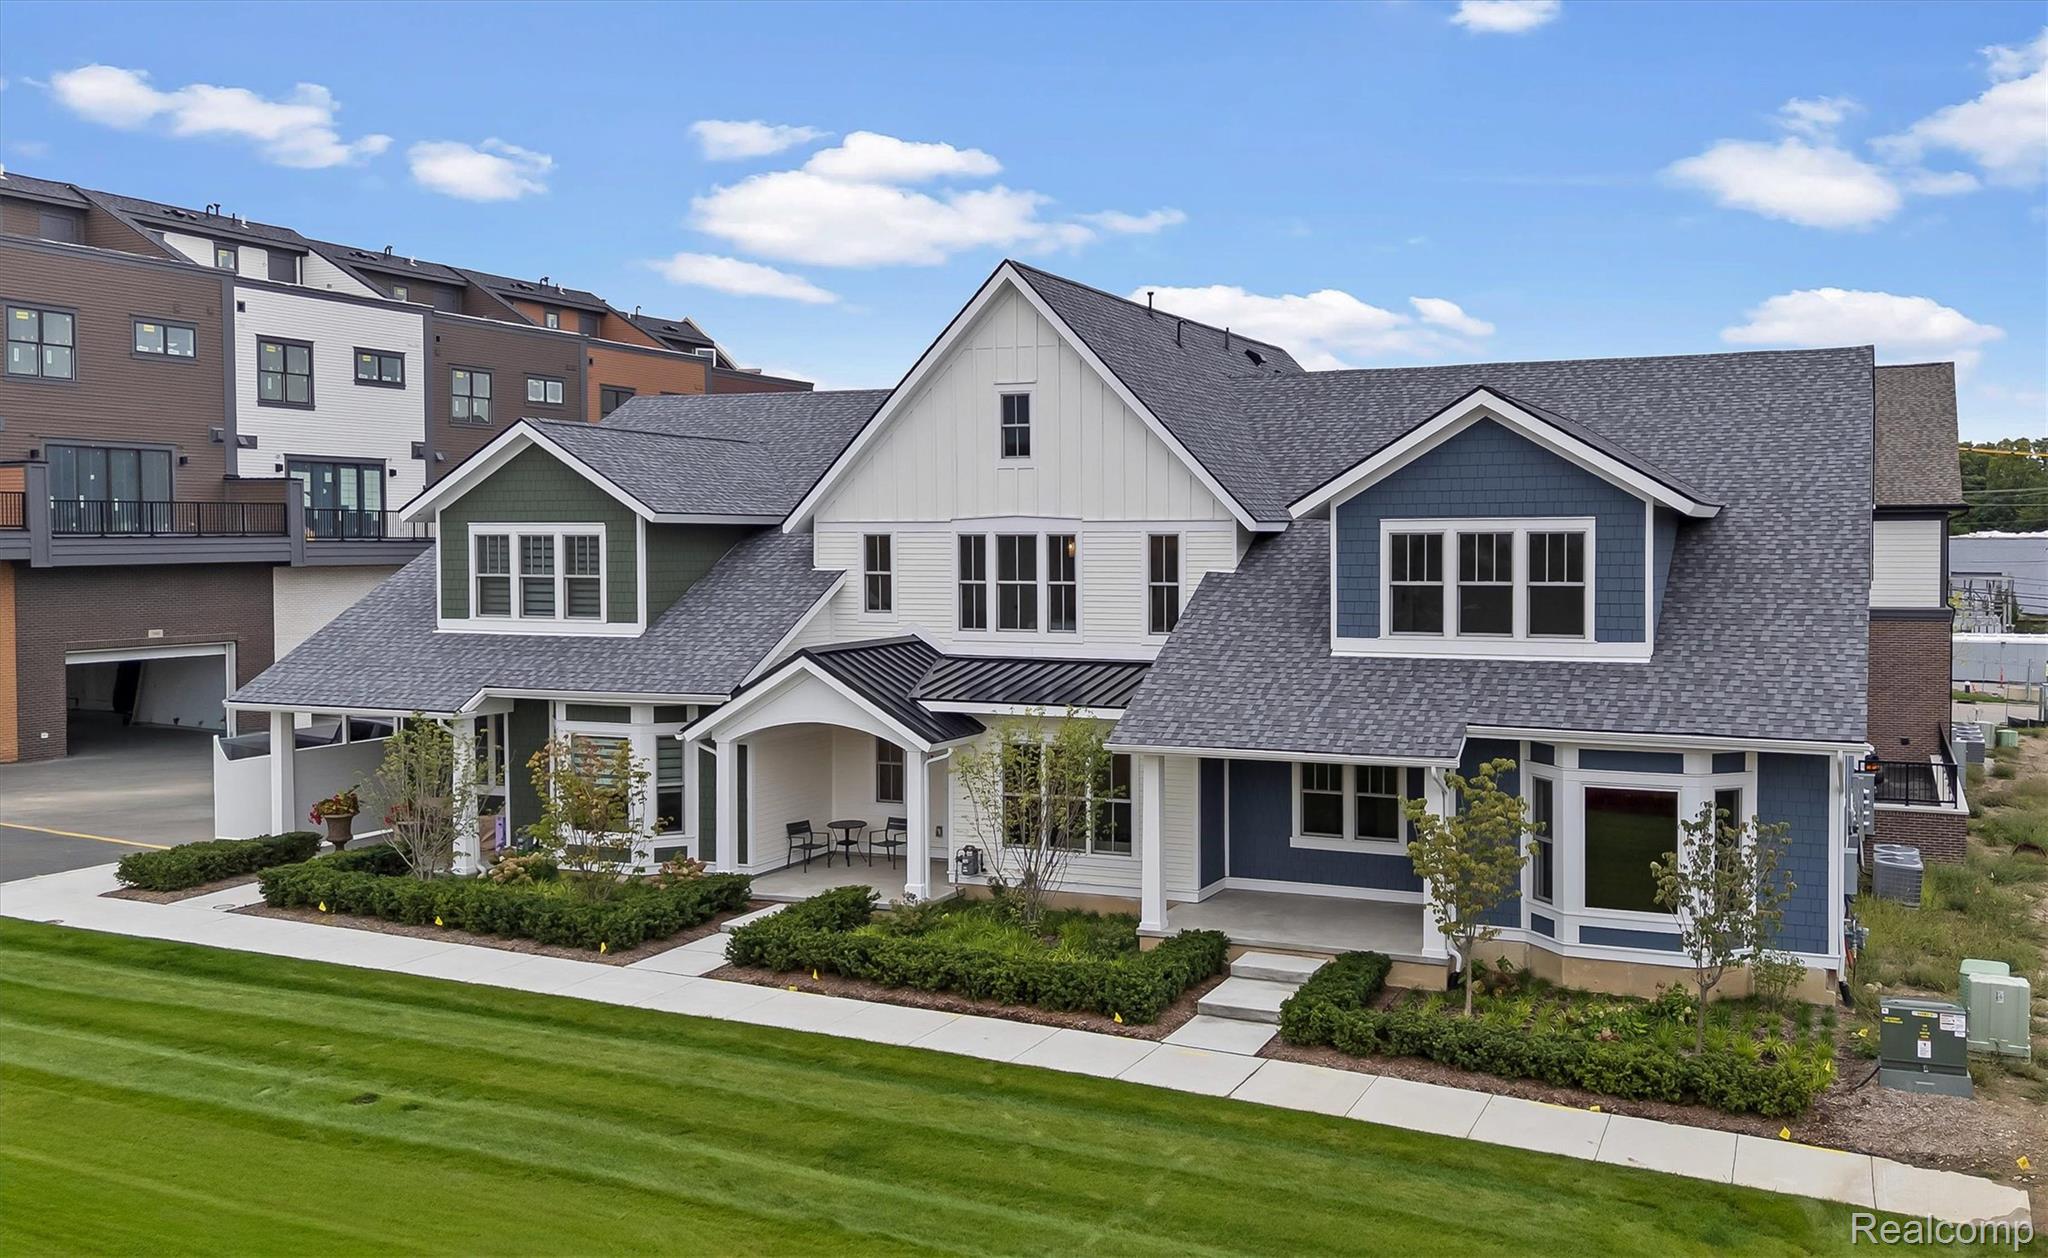
Two-story house with blue and green gables, a covered porch, landscaped beds, and a broad front lawn.
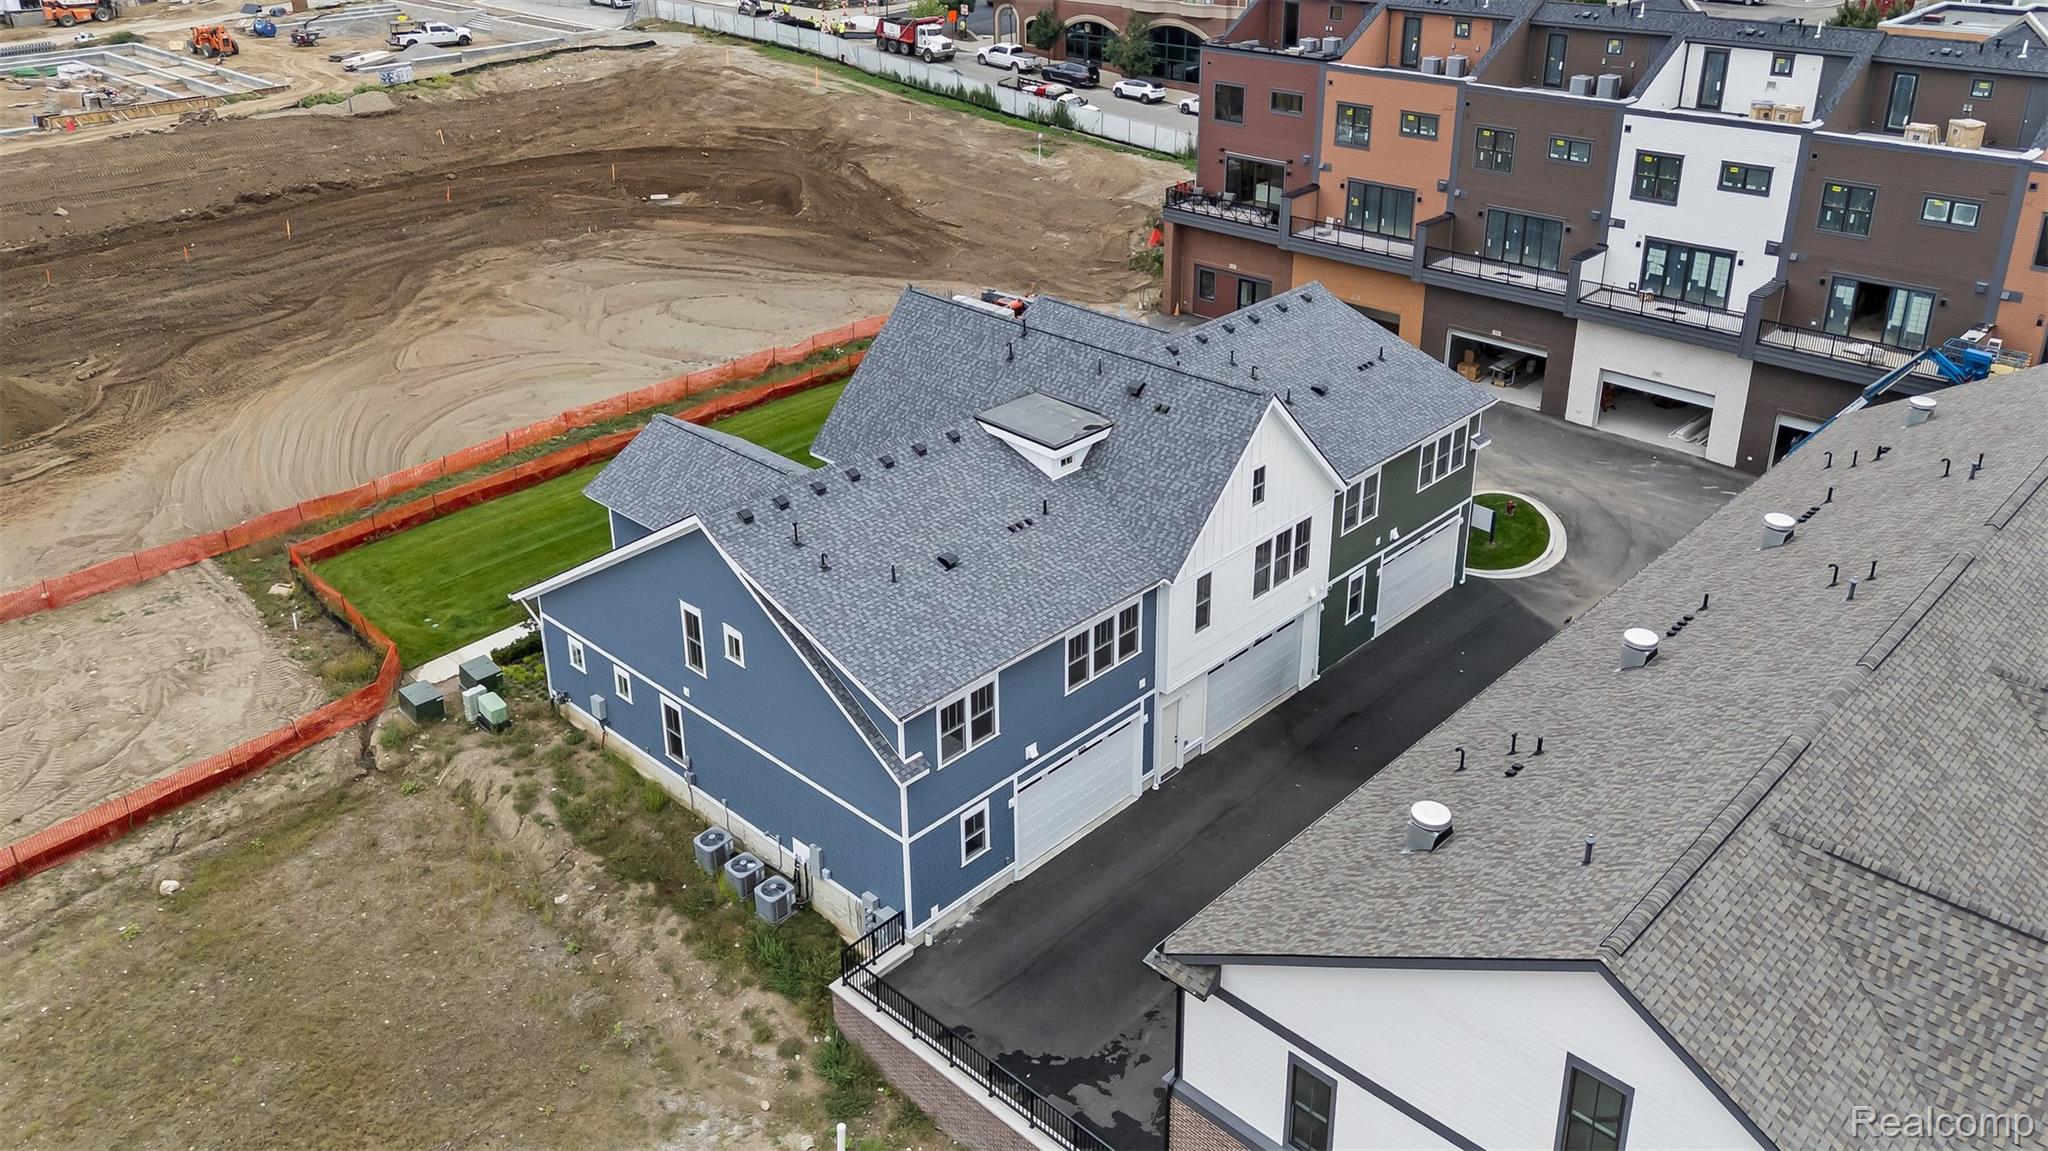
Aerial view of multi-unit homes beside a construction site and newer townhomes.
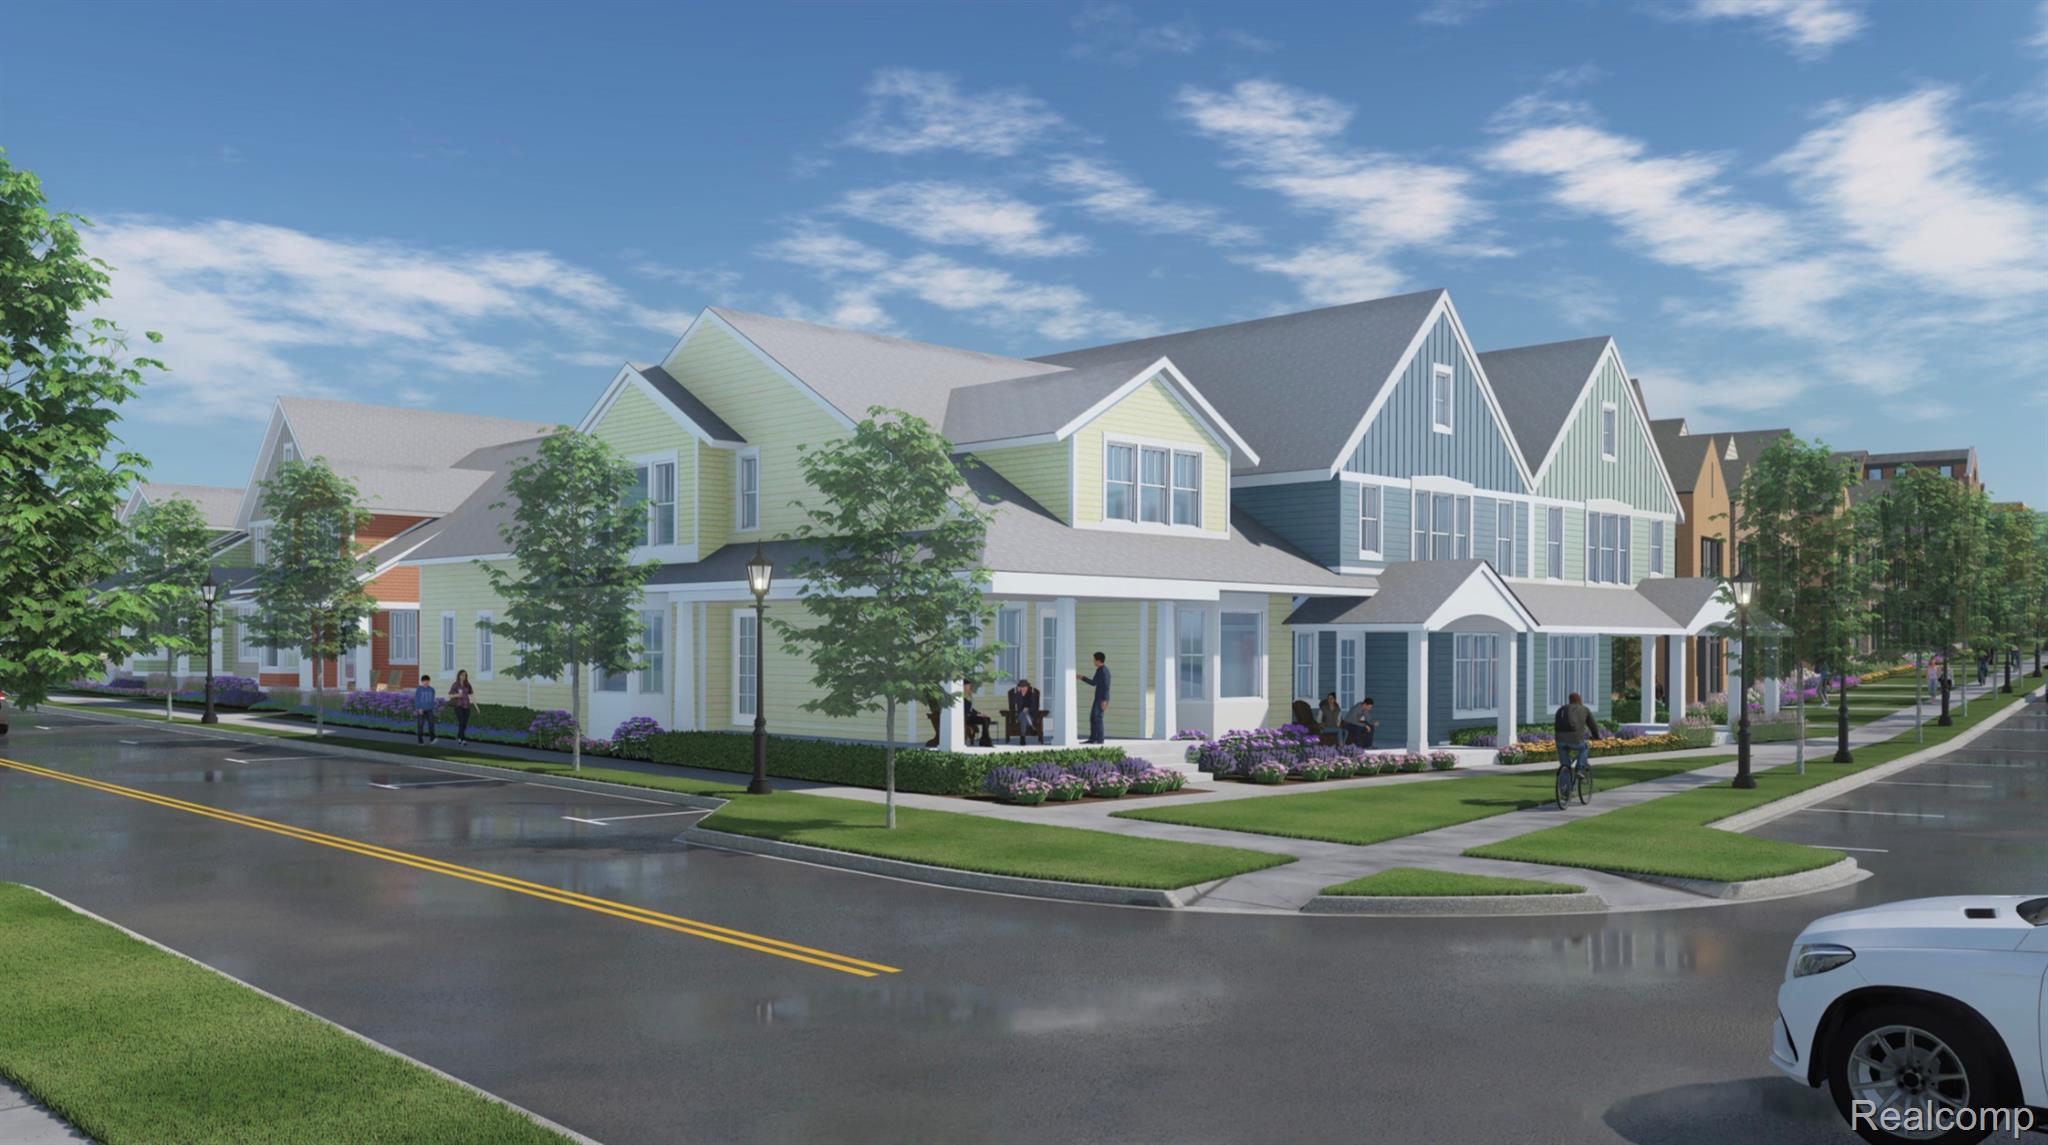
Architectural rendering of colorful gabled buildings along a landscaped street.
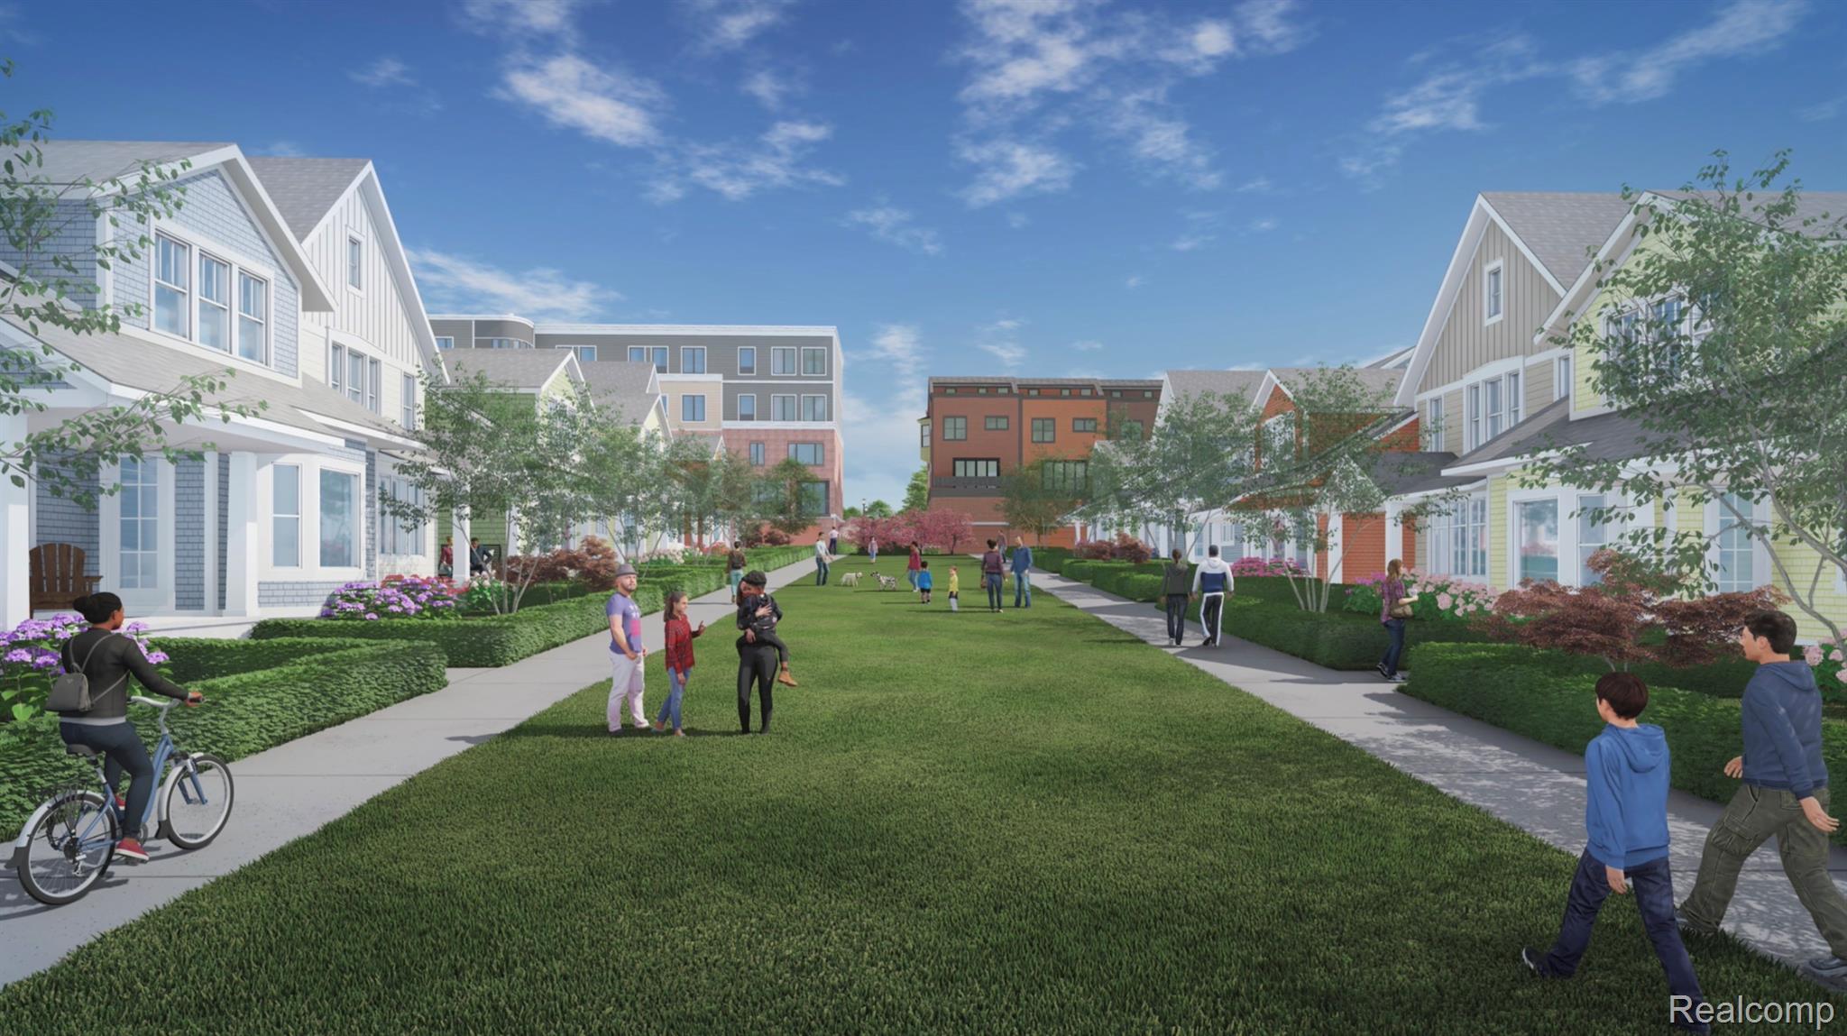
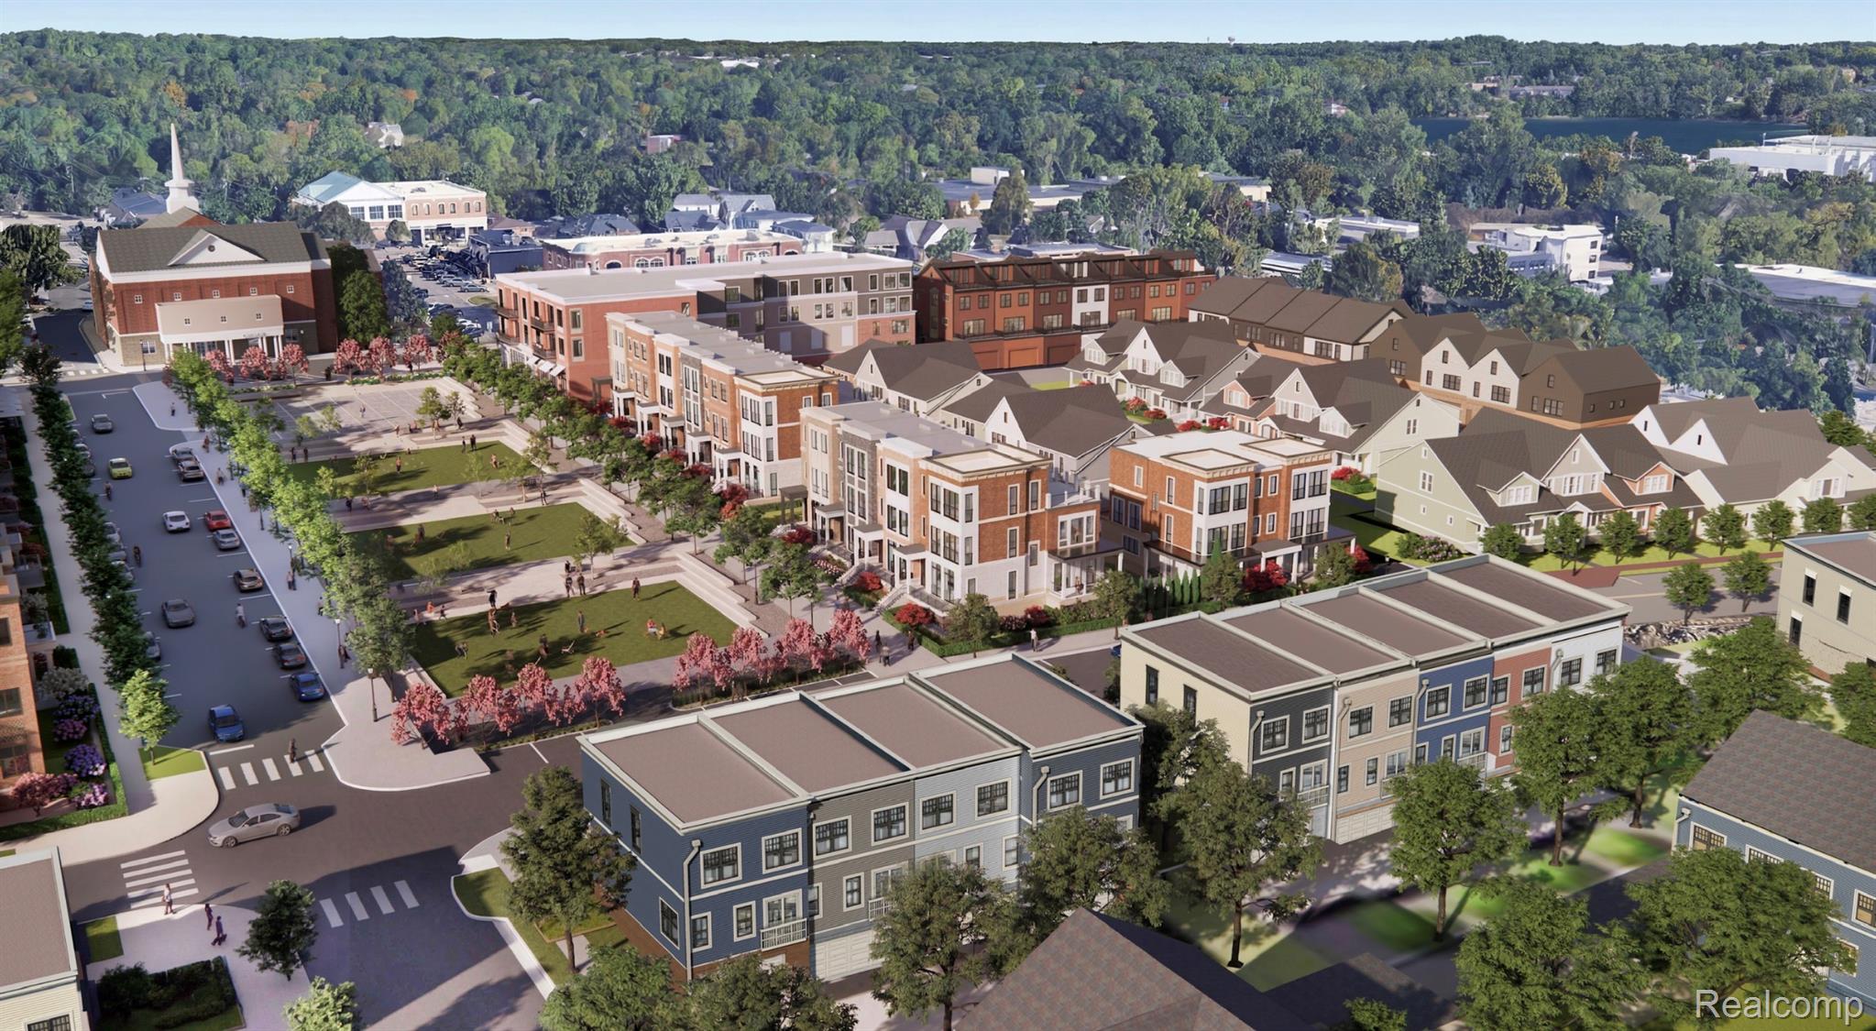
Residential development rendering with homes, apartment buildings, and people gathered along a landscaped central lawn.
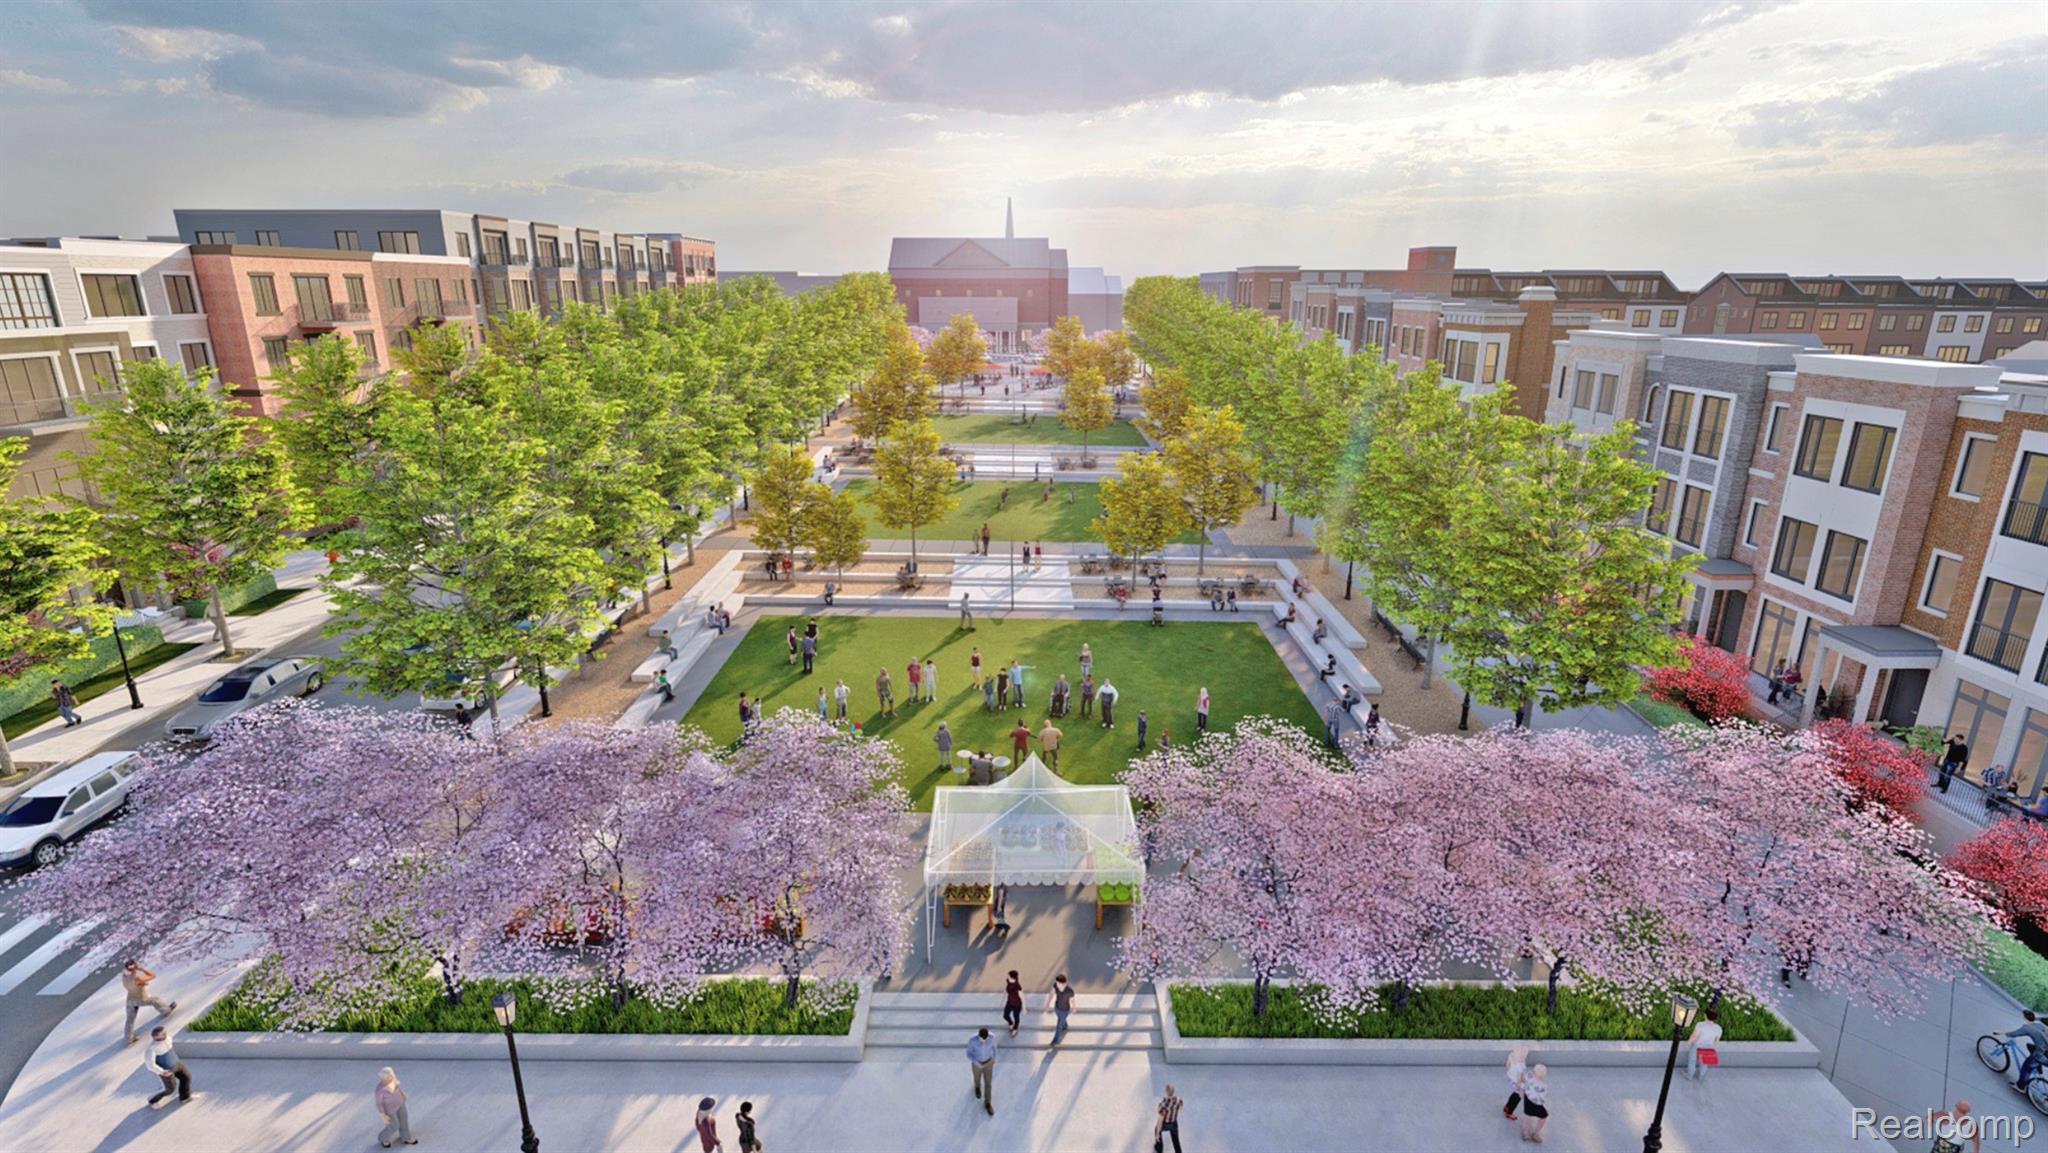
Residential development surrounds a landscaped plaza with lawns, paths, and flowering cherry trees.
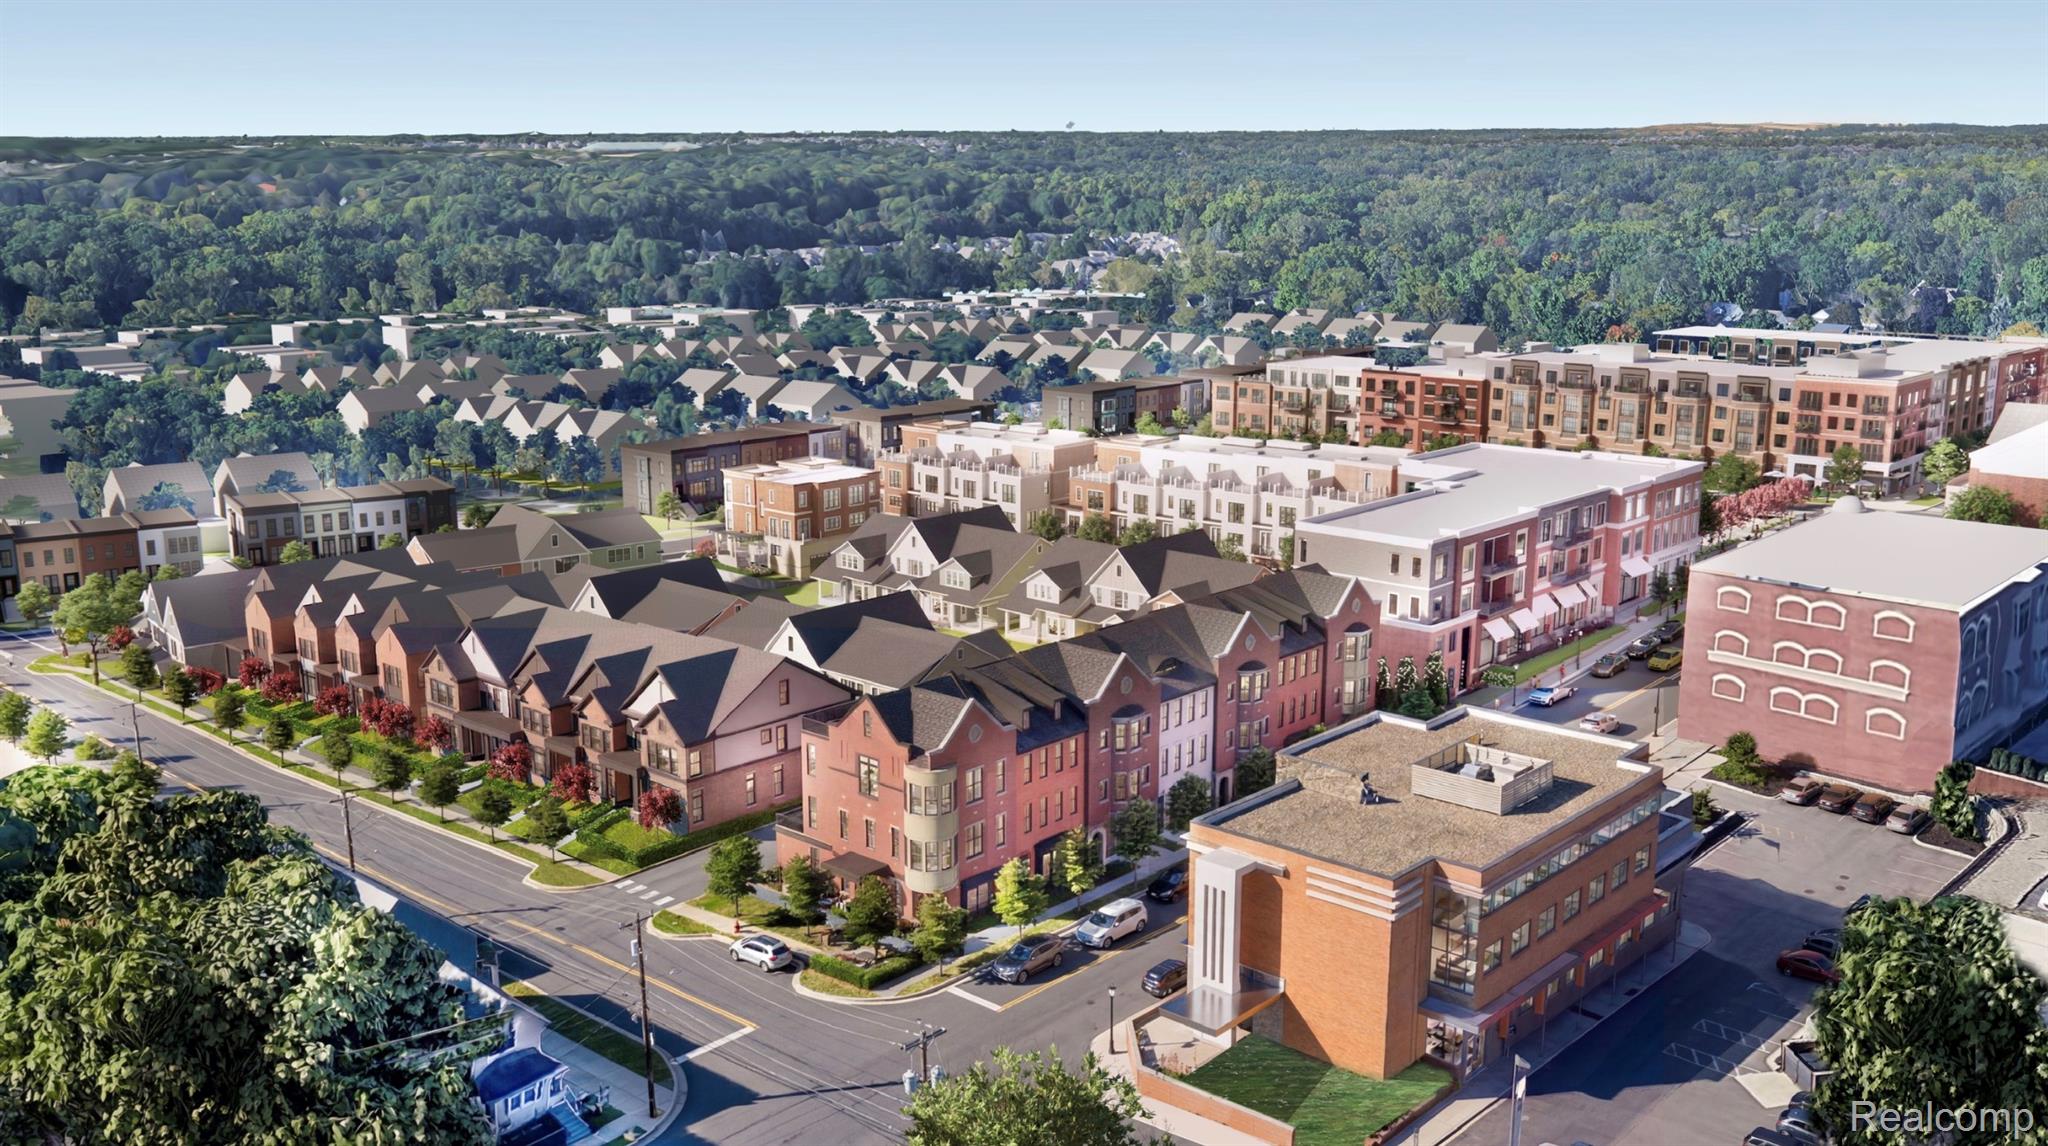
Aerial rendering of a Northville neighborhood development with townhomes, apartments, landscaped courtyards, and tree-lined streets.
Aerial rendering of townhomes and apartment buildings amid wooded Northville neighborhoods.
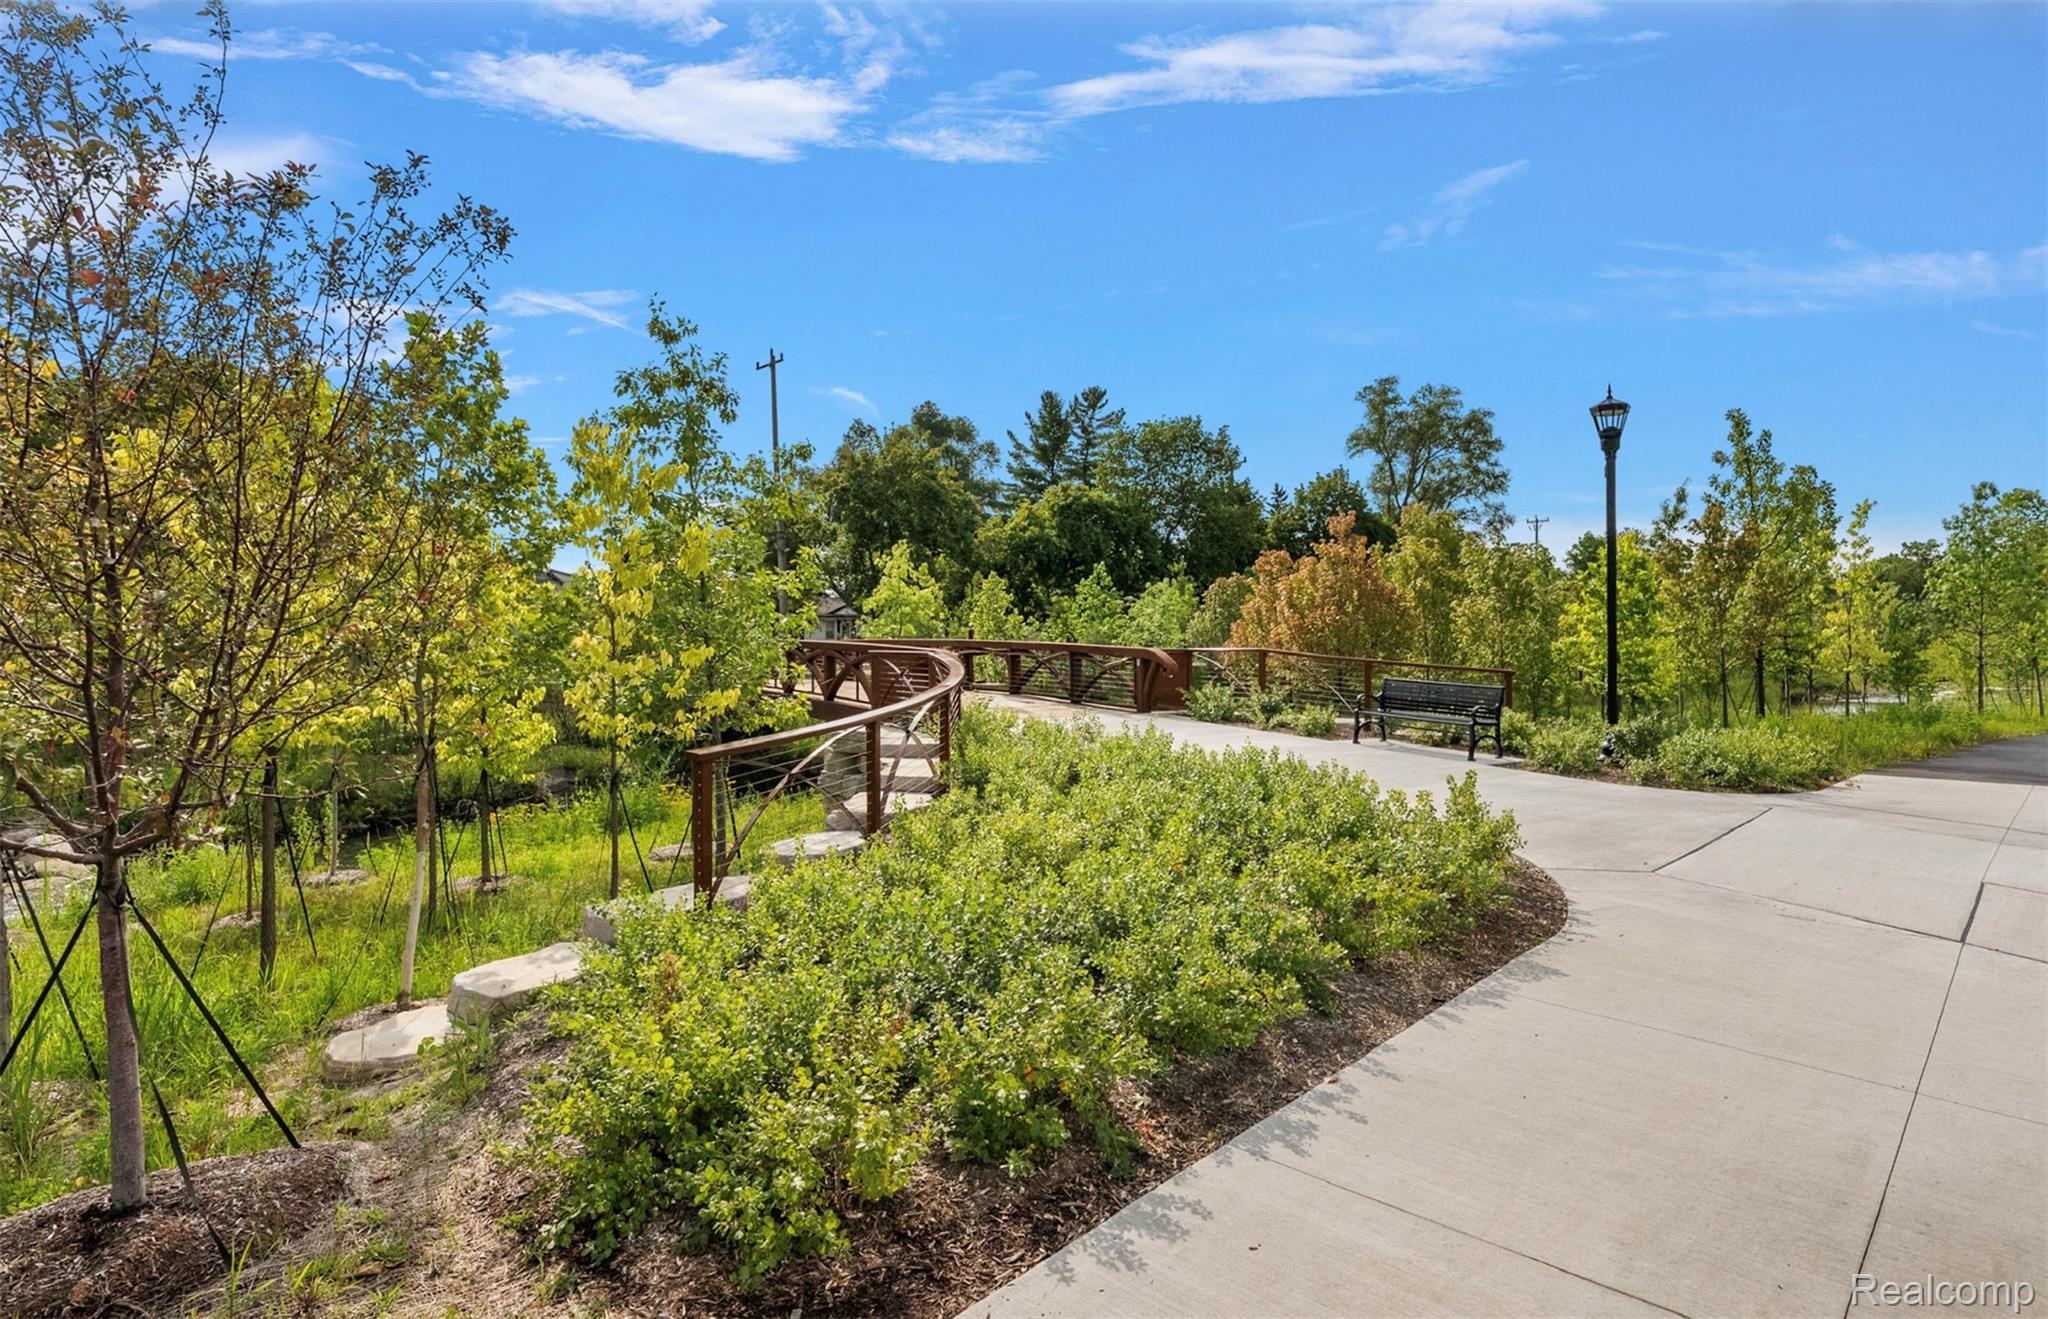
Landscaped walkway with a curved wooden bridge, bench, and trees beside a concrete path.
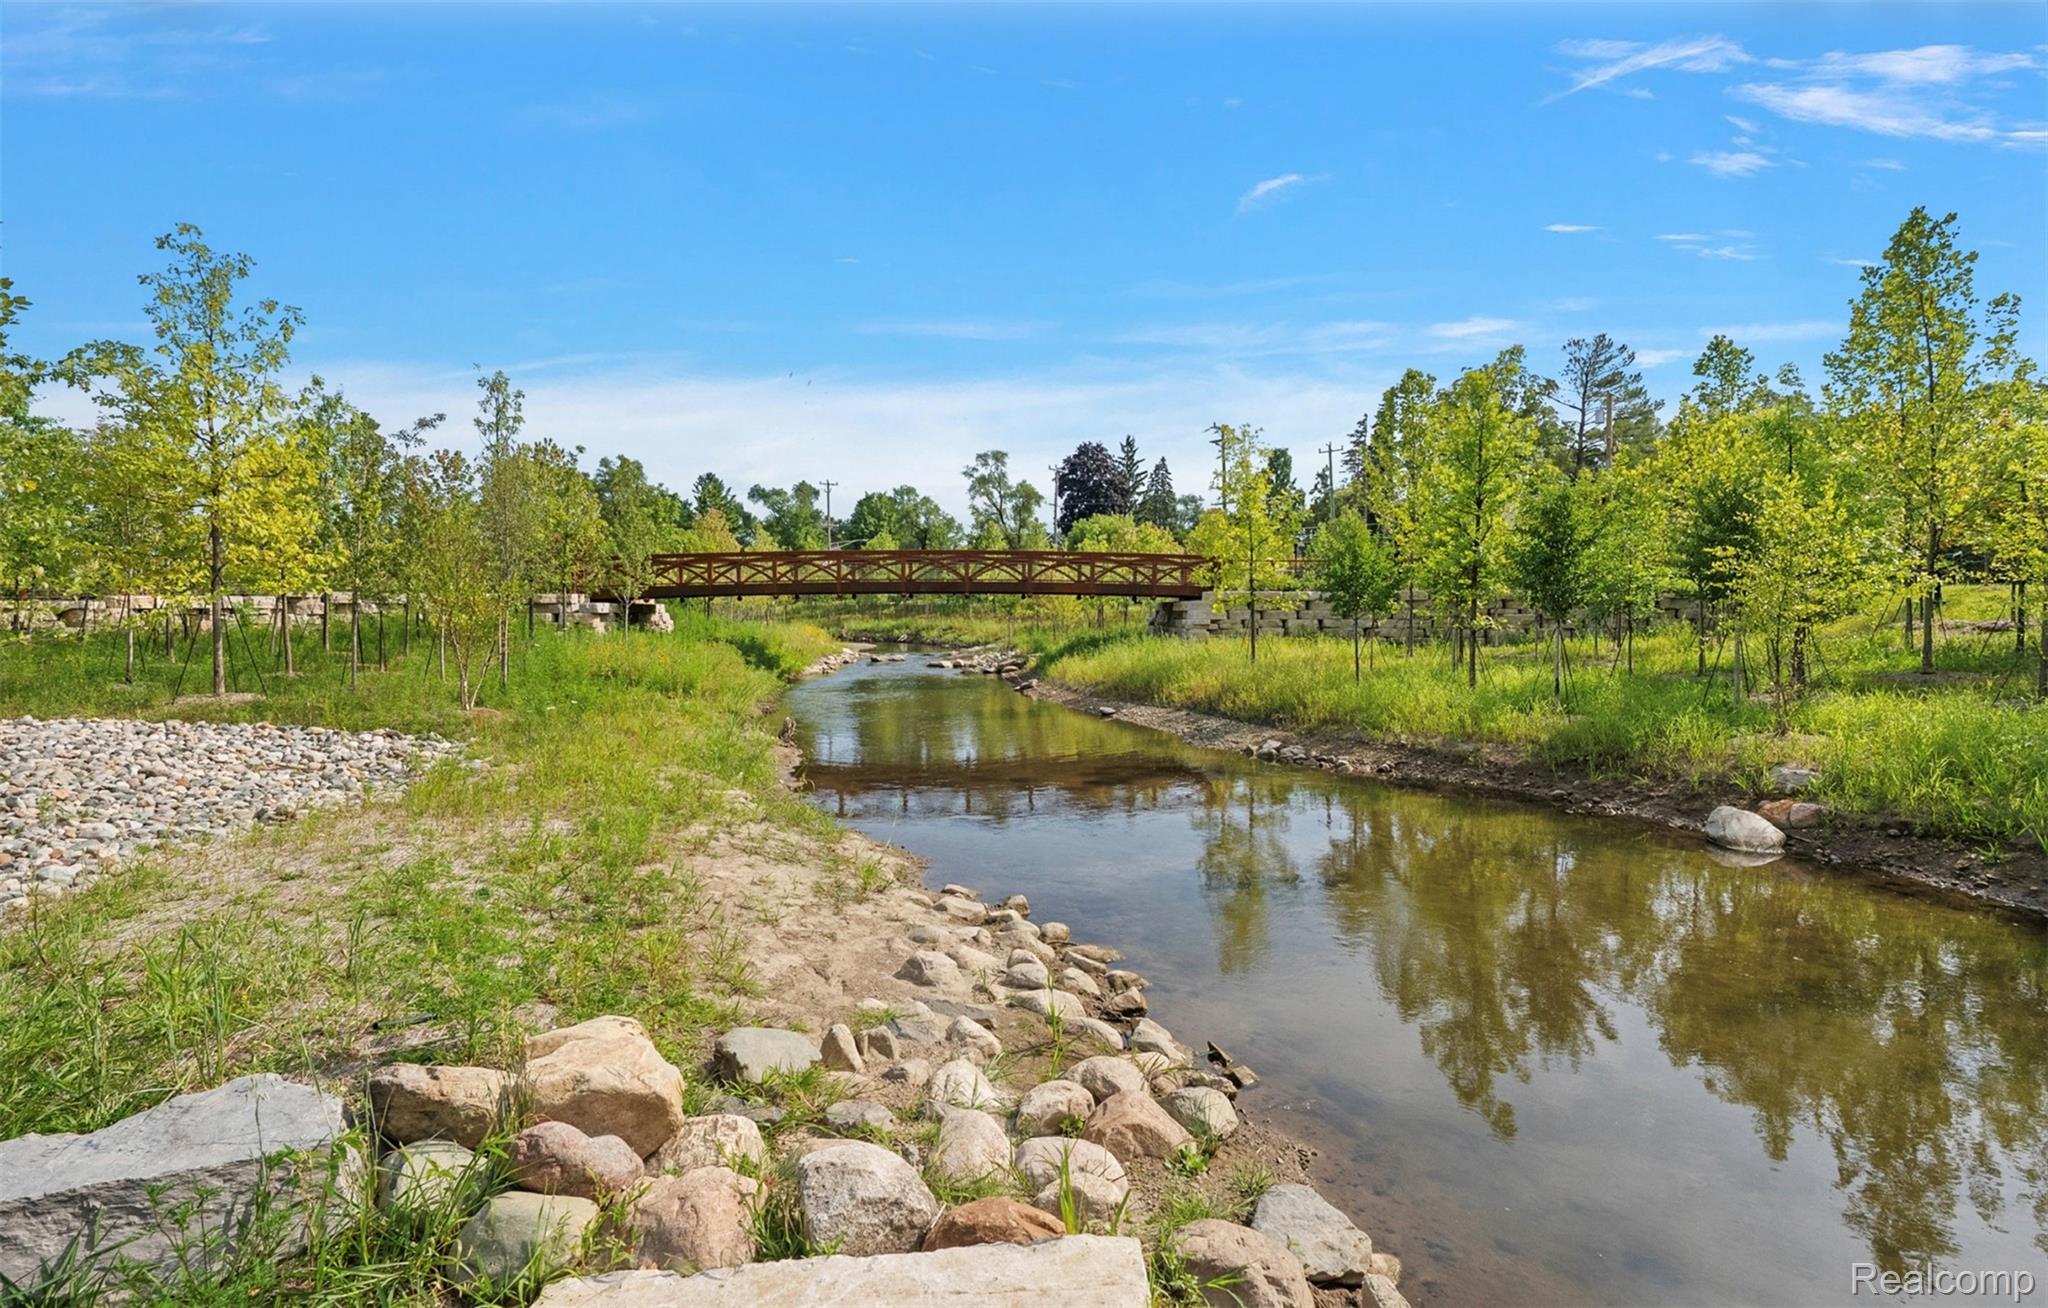
Landscaped creek with a rocky bank and pedestrian bridge amid green trees.
SEE ALL PHOTOS
Front of the home at 205 Mill Street, with blue siding, prominent gables, and landscaped grounds.
Two-story blue-and-white house with a covered porch, front landscaping, and sidewalk.
House exterior with a covered blue-sided porch, landscaped shrubs, and a walkway to the entrance.
Modern kitchen with a gray island, four black stools, white cabinetry, and glass pendant lights.
Modern white kitchen with dark island, four black stools, glass pendants, and herringbone backsplash.
Staged living room with a cream sofa, dark chairs, patterned rug, and large abstract artwork.
Staged bedroom with a gray upholstered bed, paneled walls, and three large windows.
Staged bedroom with a gray bed, dark dresser, ensuite bathroom, and built-in wood closet.
Staged bedroom with an upholstered bed and three large windows overlooking construction.
Unfurnished open-plan room with light wood floors and a modern kitchen island.
Modern kitchen with a broad wood-paneled island, glass-front cabinets, and pendant lights.
Modern kitchen with a dark-topped island, white cabinetry, stainless gas range, and pale wood floors.
Modern kitchen with white cabinetry, a black countertop, built-in ovens, and light wood floors.
Built-in beverage station with a small sink, black faucet, wood shelf, and under-counter wine refrigerator.
Vacant bedroom with oak floors, a black ceiling fan, and adjoining closet and marble-tiled shower.
Empty room with wood plank flooring, white paneled wall, black ceiling fan, and construction visible through the window.
Unfurnished bedroom with white paneled walls, light wood floors, and doorways to an en suite bath and walk-in closet.
Modern bathroom with a double vanity and glass-enclosed marble-tile shower.
Marble-tiled walk-in shower with glass enclosure, brass fixtures, recessed niche, and built-in bench.
Walk-in closet with built-in shelving and a central stack of drawers.
Bright empty room with a dark built-in wet bar, light oak floors, and an adjoining bathroom.
Modern kitchen with charcoal cabinets, brass hardware, open wood shelves, and pale wood floors.
Vacant bedroom with three large windows, a ceiling fan, and an open walk-in closet.
Modern bathroom vanity with dark wood cabinetry, brass fixtures, oval mirrors, and a wood-slat accent wall.
Walk-in closet with light wood shelving, drawers, hanging rods, and built-in lighting
Empty carpeted room with a black ceiling fan and three windows.
Vacant carpeted room with two windows and a black ceiling fan.
Modern bathroom with a glass-enclosed tub and shower beside a dark wood vanity.
Laundry room with front-loading washer and dryer, overhead cabinets, and pale hexagonal floor tiles.
Laundry room with a sink beneath a window, white cabinets, washer hookups, and dark tile flooring.
Bathroom vanity with a dark cabinet, brass fixtures, and a large rounded mirror.
Two-story house with blue and green gables, a covered porch, landscaped beds, and a broad front lawn.
Aerial view of multi-unit homes beside a construction site and newer townhomes.
Architectural rendering of colorful gabled buildings along a landscaped street.
Residential development rendering with homes, apartment buildings, and people gathered along a landscaped central lawn.
Residential development surrounds a landscaped plaza with lawns, paths, and flowering cherry trees.
Aerial rendering of a Northville neighborhood development with townhomes, apartments, landscaped courtyards, and tree-lined streets.
Aerial rendering of townhomes and apartment buildings amid wooded Northville neighborhoods.
Landscaped walkway with a curved wooden bridge, bench, and trees beside a concrete path.
Landscaped creek with a rocky bank and pedestrian bridge amid green trees.
For Sale

205 Mill Street

205 Mill Street, Northville City Wayne, Michigan 48168

$1,189,000
Welcome to The Carriage Homes at The Downs, a collection of thoughtfully designed residences just one street from Downtown Northville. This elegant two-story home offers 4 bedrooms, 3.1 baths, and the flexibility of a first- or second-floor primary suite. An inviting open-concept layout features a beautifully appointed kitchen, spacious living and dining areas, and refined finishes throughout. The second floor offers additional bedrooms and flexible living space, while a private attached two-car garage adds everyday convenience. Enjoy the charm of traditional architecture, landscaped surroundings, and a low-maintenance lifestyle, all within easy walking distance of Downtown Northville's dining, shopping and entertainment. Some photos of staged unit and may vary slightly from actual property.

4
beds

4
baths

2,428 Sq.Ft. LIVING AREA

Sophia Yzerman

Sophia Yzerman

Features & Amenities

Interior

  • total bedrooms4
  • Total bathrooms4
  • full bathrooms3
  • half bathroom1
  • Laundry room In Unit, Laundry Room
  • APPLIANCES Built In Freezer, Built In Gas Oven, Built In Refrigerator, Bar Fridge, Dishwasher, Disposal, Microwave, Stainless Steel Appliances
  • other interior Features Wet Bar

Area & Lot

  • Status For Sale
  • Living Area2,428 Sq.Ft.
  • MLS® ID20261074024
  • TypeCondo
  • YEAR BUILT2026
  • Architecture StylesCarriage House
  • School DistrictNorthville

Exterior

  • STORIES2
  • Garage Space2.0
  • water SourcePublic
  • roofAsphalt, Metal
  • parkingTwo Car Garage, Attached
  • HEAT TYPEForced Air, Natural Gas
  • AIR CONDITIONINGCeiling Fans, Central Air
  • sewerPublic Sewer
  • SubstructureSlab

Financial

  • Sales Price$1,189,000
  • HOA $550/mo
Two-story blue-and-white house with a covered porch, front landscaping, and sidewalk.

Schedule a Showing

I would love to show you this beautiful property. Please select your preferred date and time below. I will be in touch shortly to confirm your appointment.

Schedule a Showing

I would love to show you this beautiful property. Please select your preferred date and time below. I will be in touch shortly to confirm your appointment.

Thank you for your interest in 205 Mill Street, Northville City Wayne, Michigan 48168. We are reviewing your request and will be in touch shortly!

Mortgage Calculator

Estimate your monthly mortgage payment, including the principal and interest, property taxes, and HOA. Adjust the values to generate a more accurate rate.

All estimates are provided for informational purposes only. Actual amounts may vary.
$0,000 Your Payment 20 15 65
$0,000 Your Payment

Work With Me

Get assistance in determining current property value, crafting a competitive offer, writing and negotiating a contract, and much more. Contact me today to discuss all of your real estate needs!