Leave a Message

Thank you for your message. I will be in touch with you shortly.

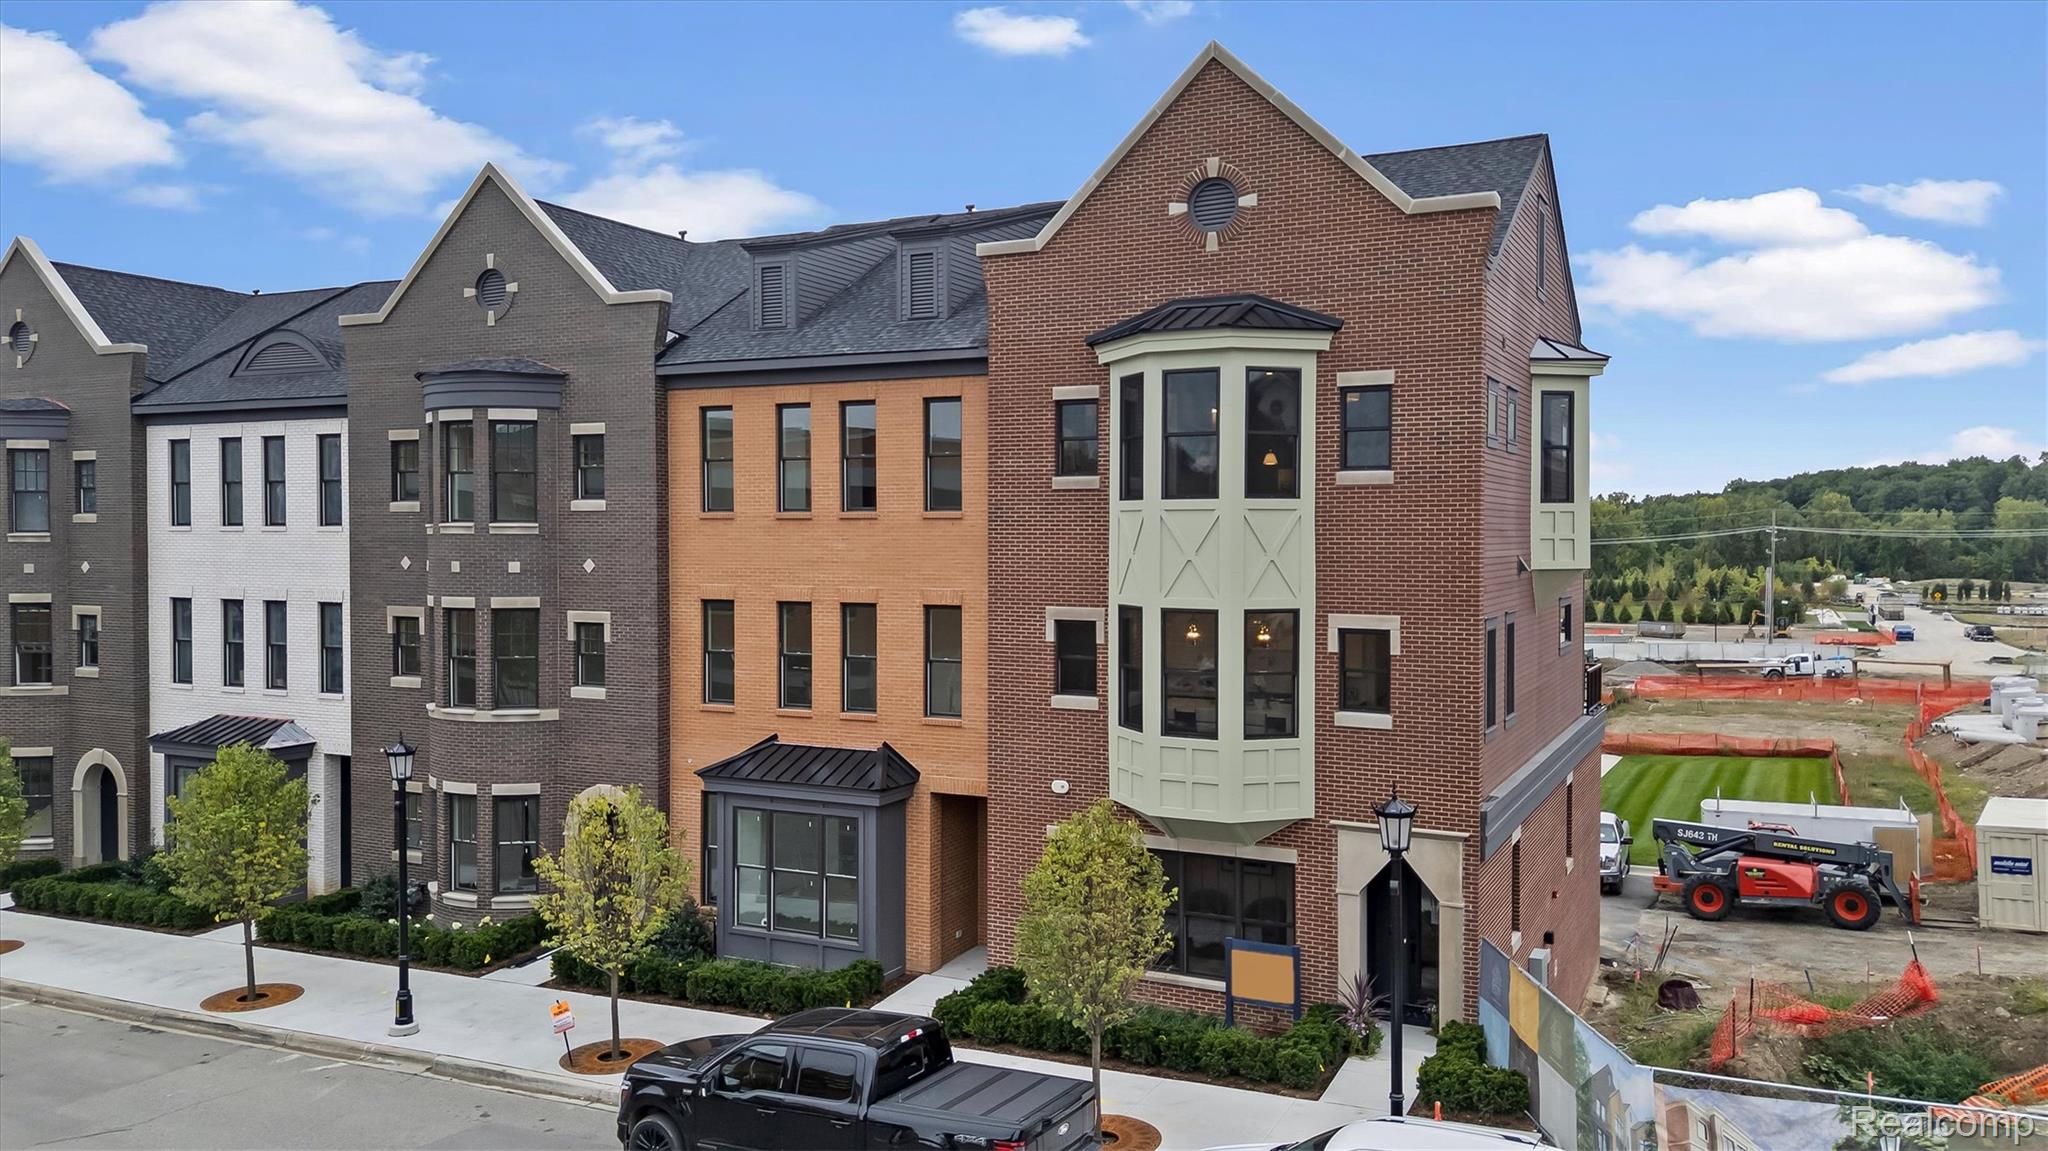
Multi-story brick building with pale green bay windows beside an active construction site.
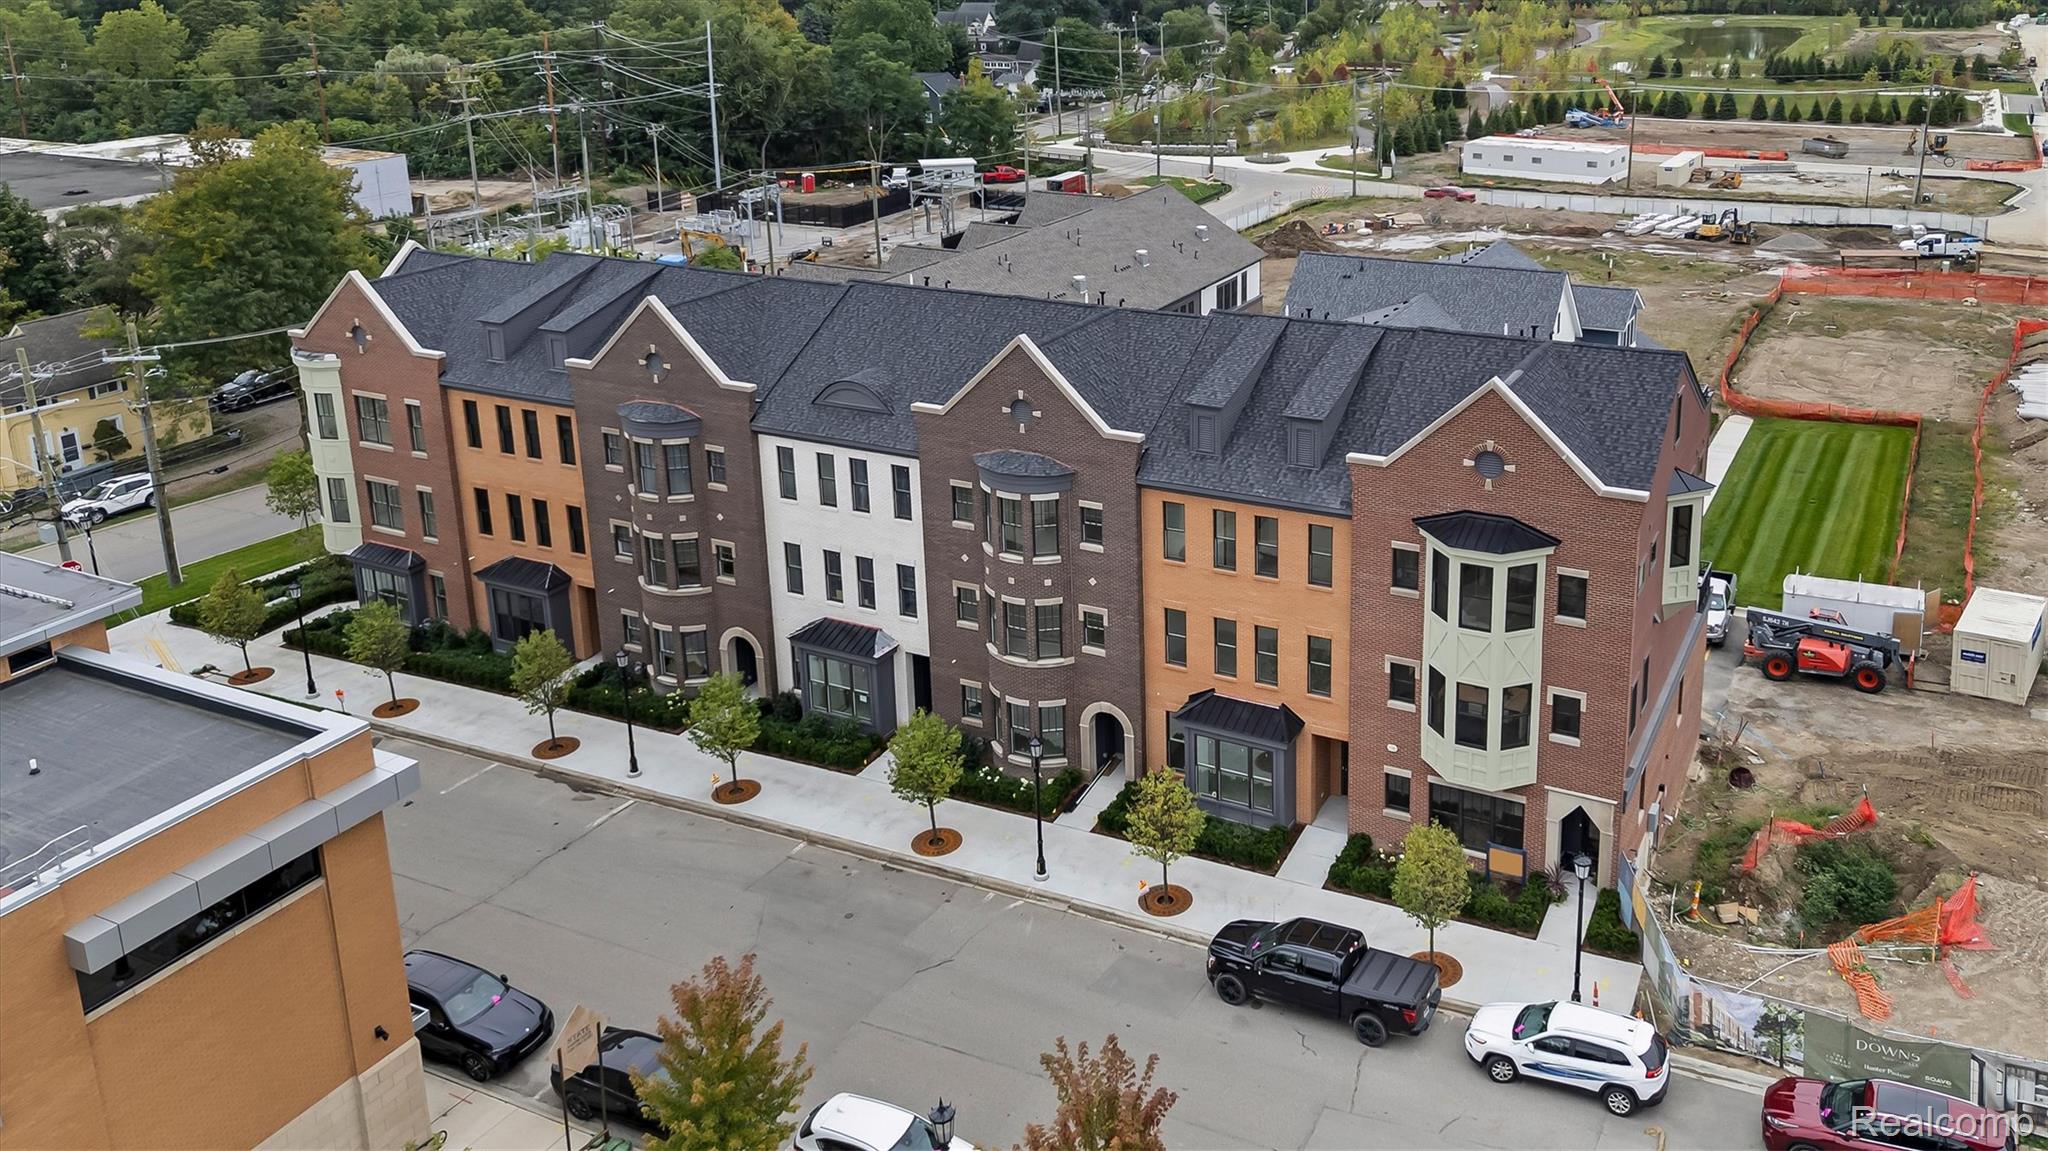
Aerial view of a multi-unit brick building with gabled roofs beside active construction sites.
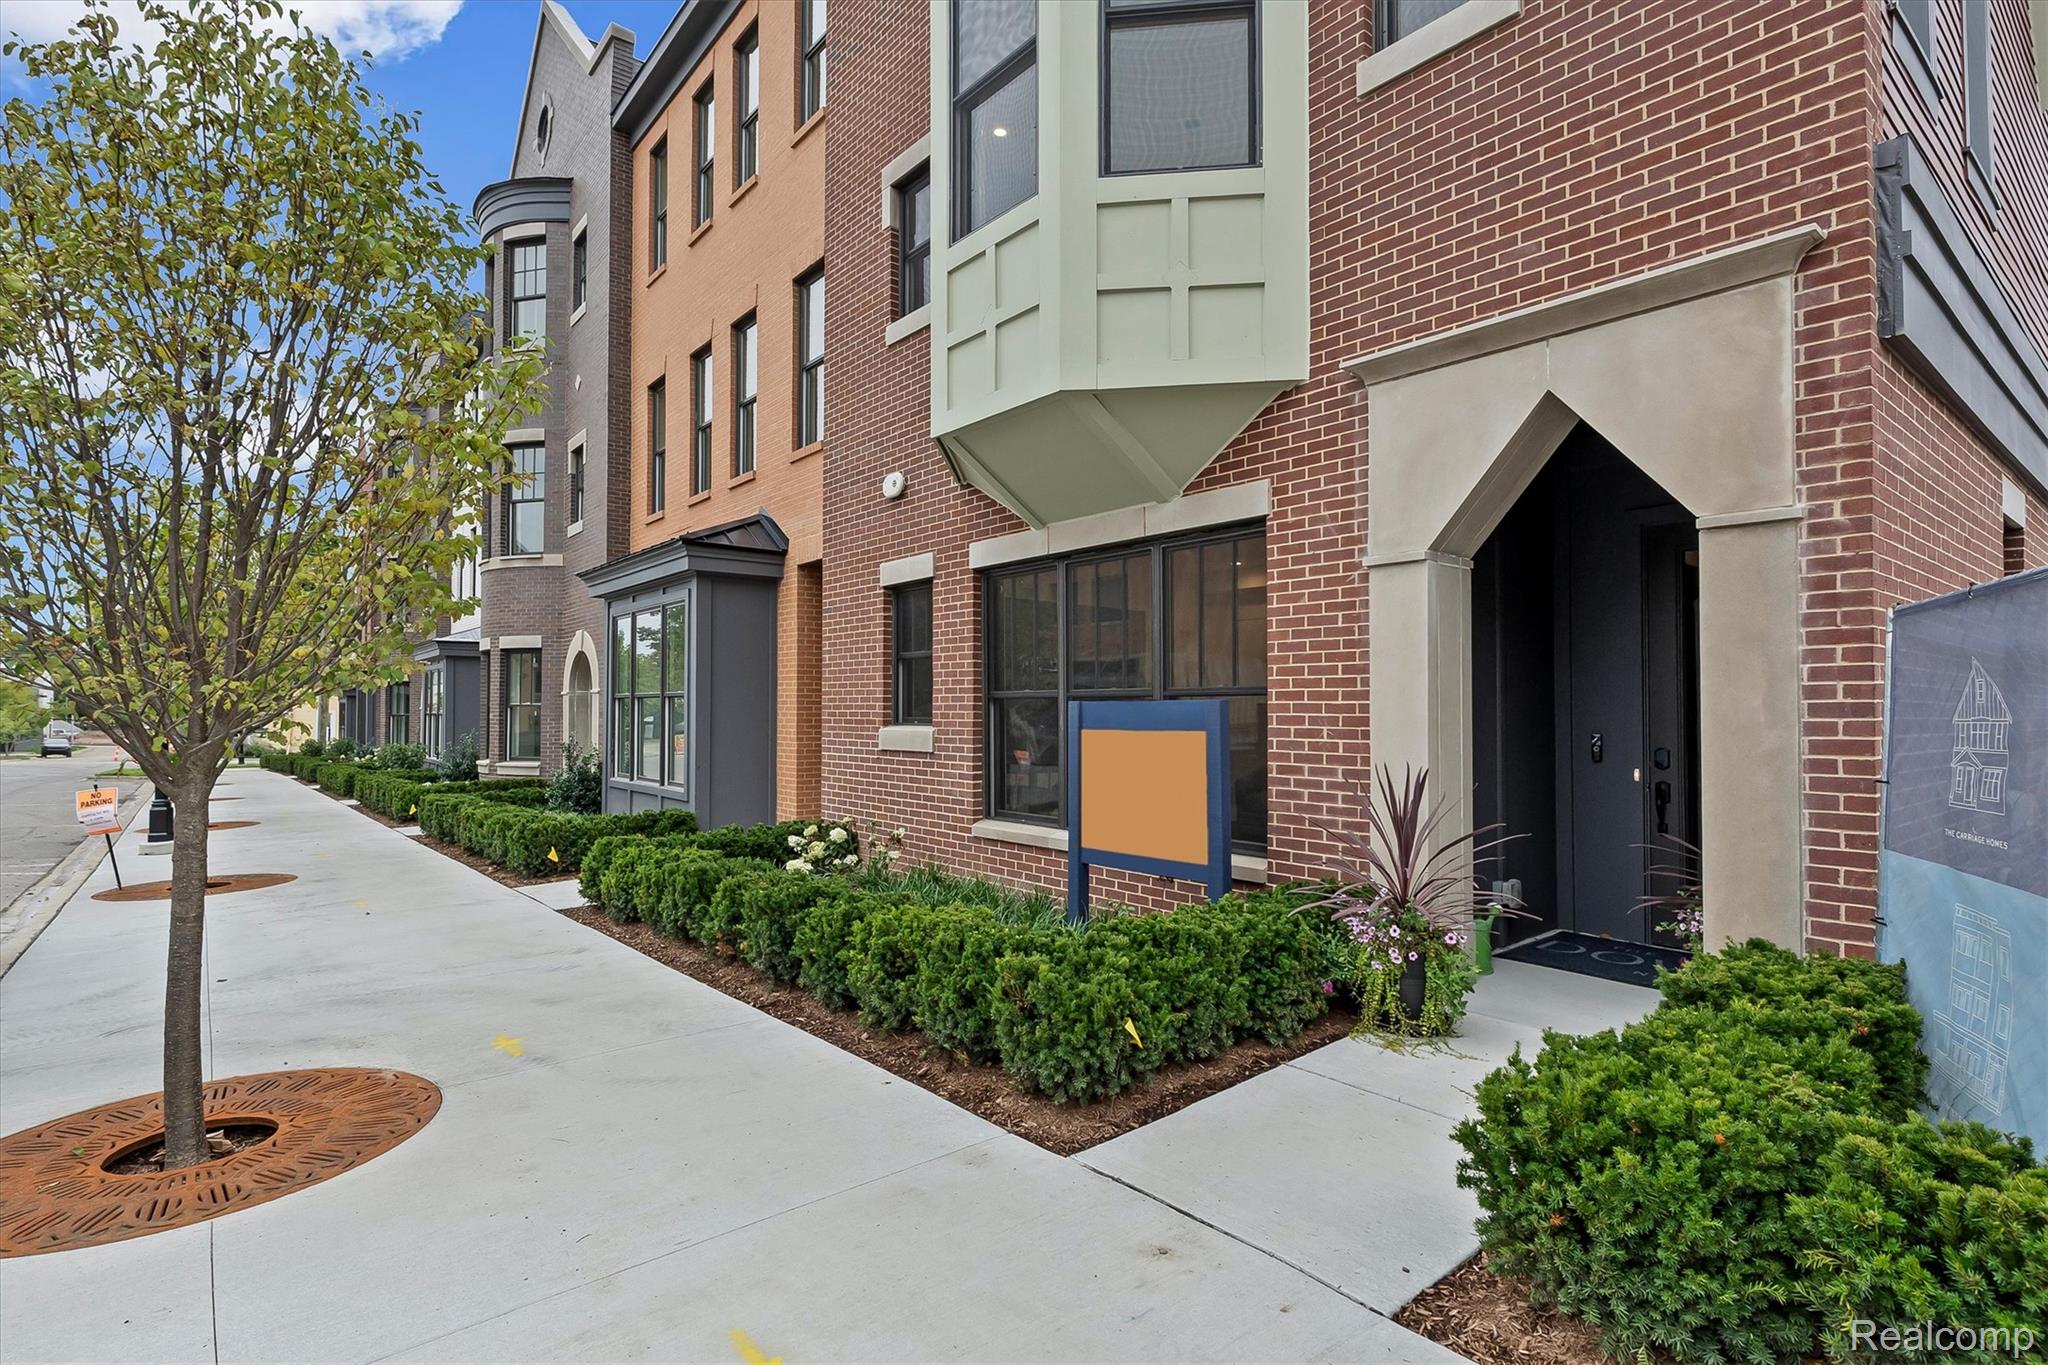
Brick residential building entrance with an arched doorway, landscaped shrubs, and a tree-lined sidewalk.
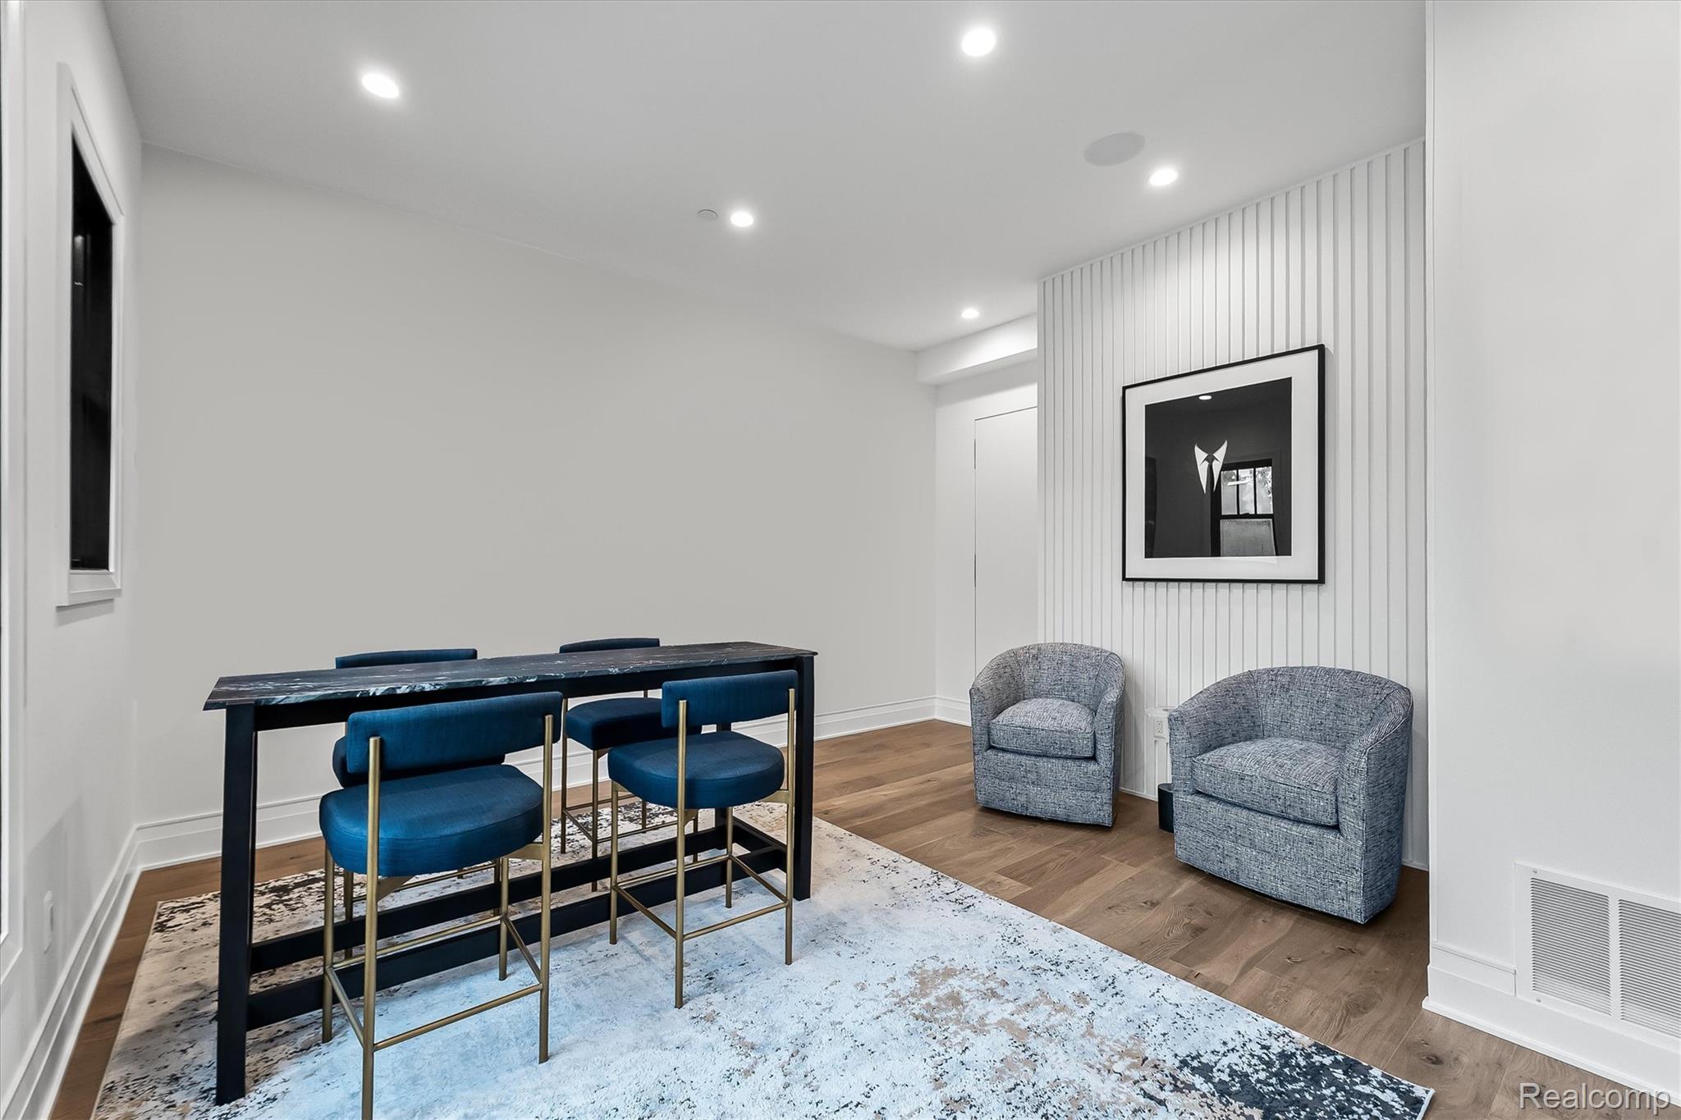
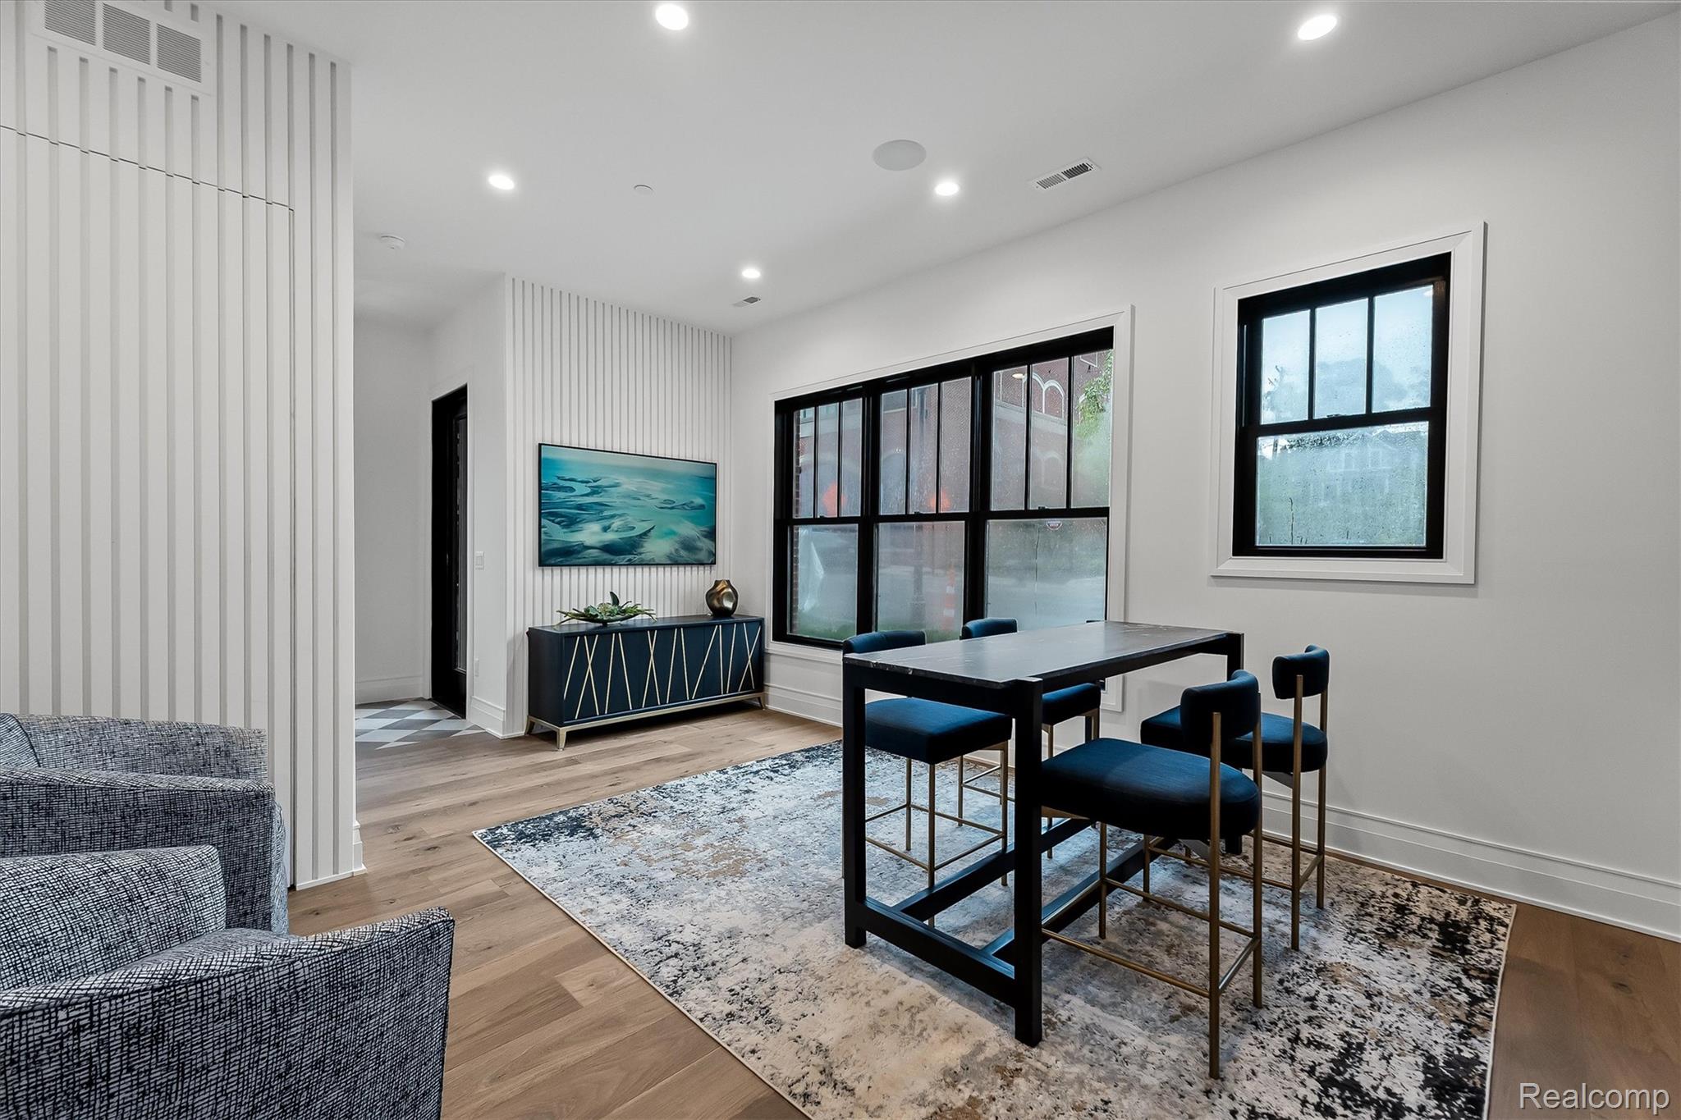
Dining area with a dark table, blue stools, gray armchairs, and a paneled accent wall.
Dining area with a black table, blue stools, large windows, and a patterned rug.
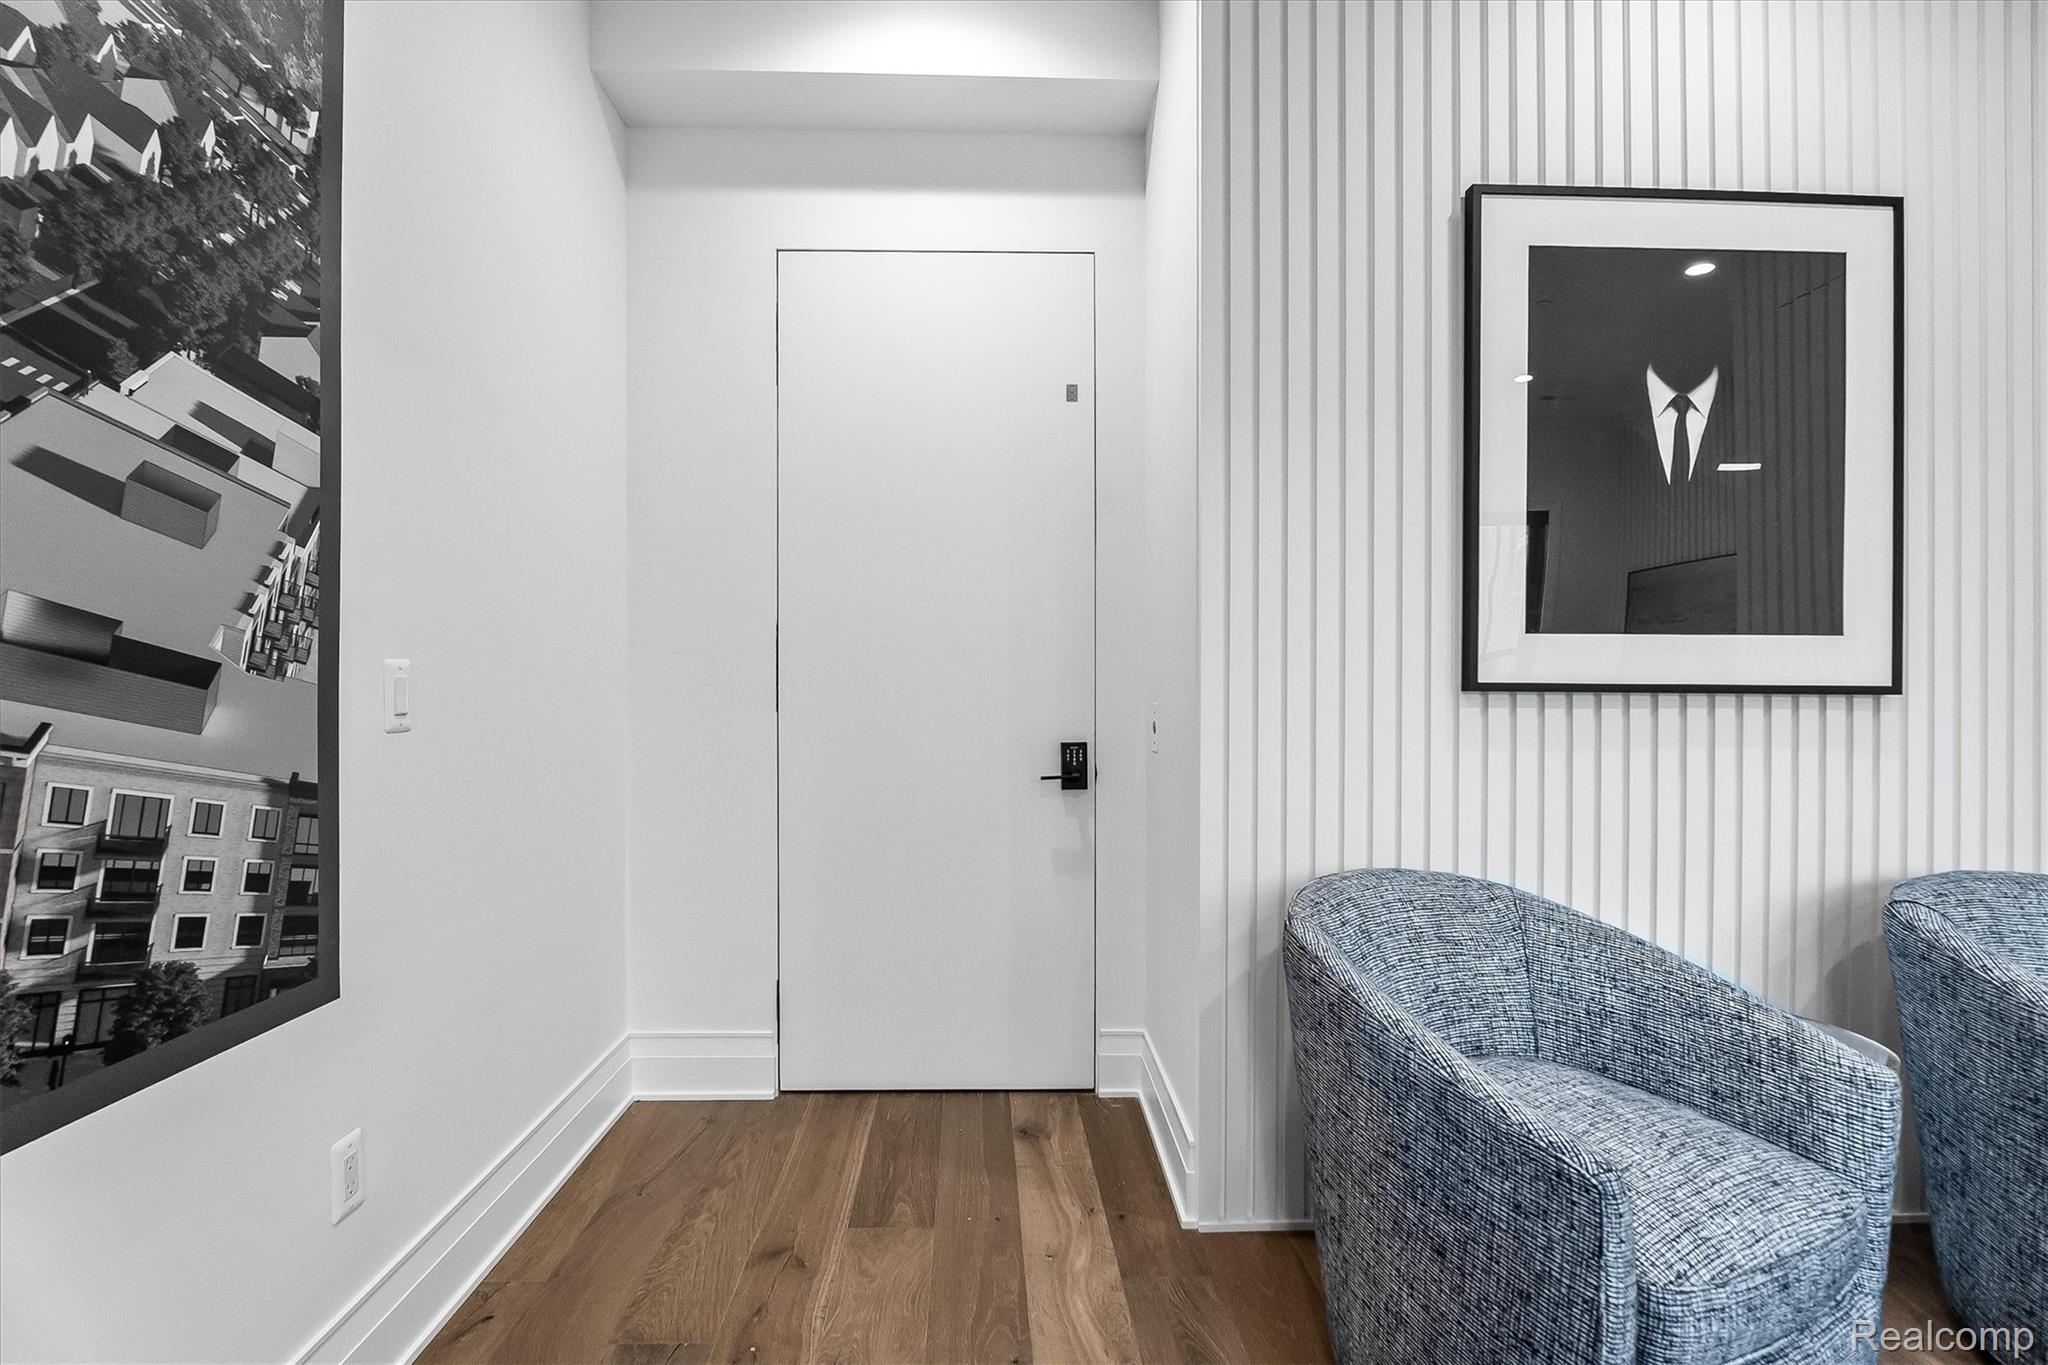
Entryway with a white keypad-lock door, wood flooring, slat accent wall, and patterned chairs.
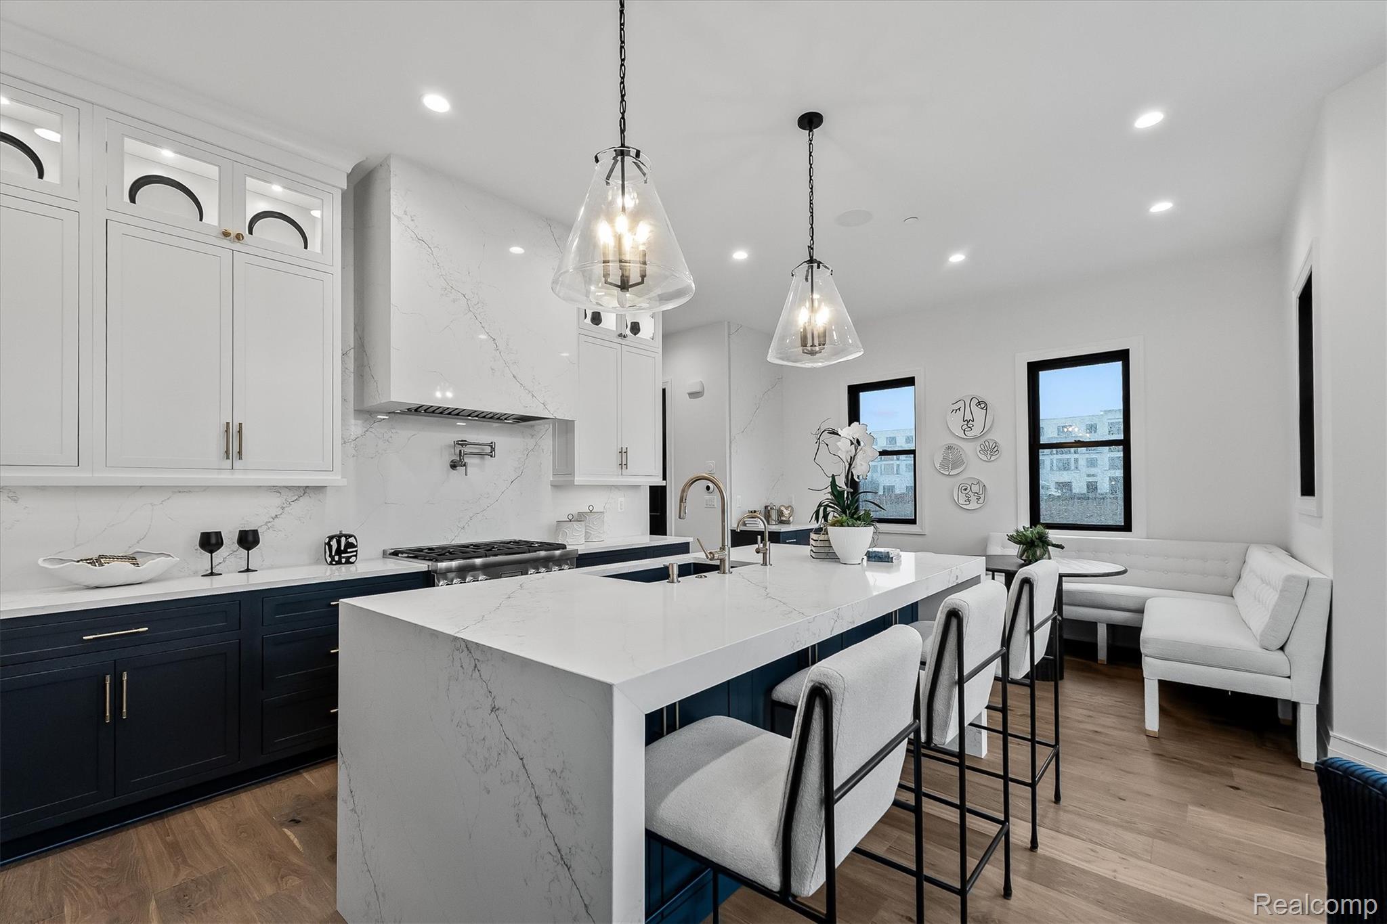
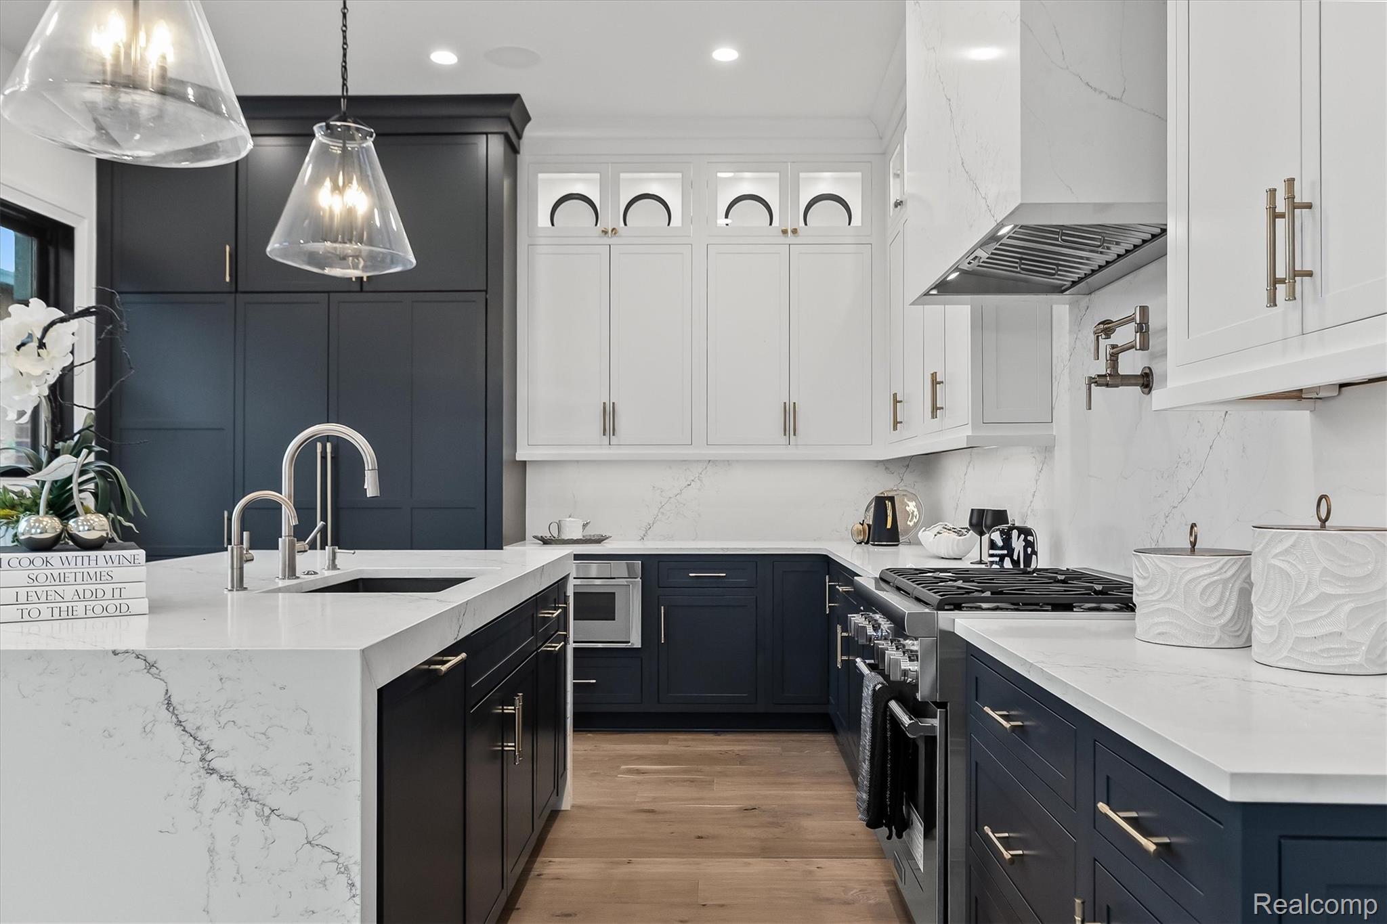
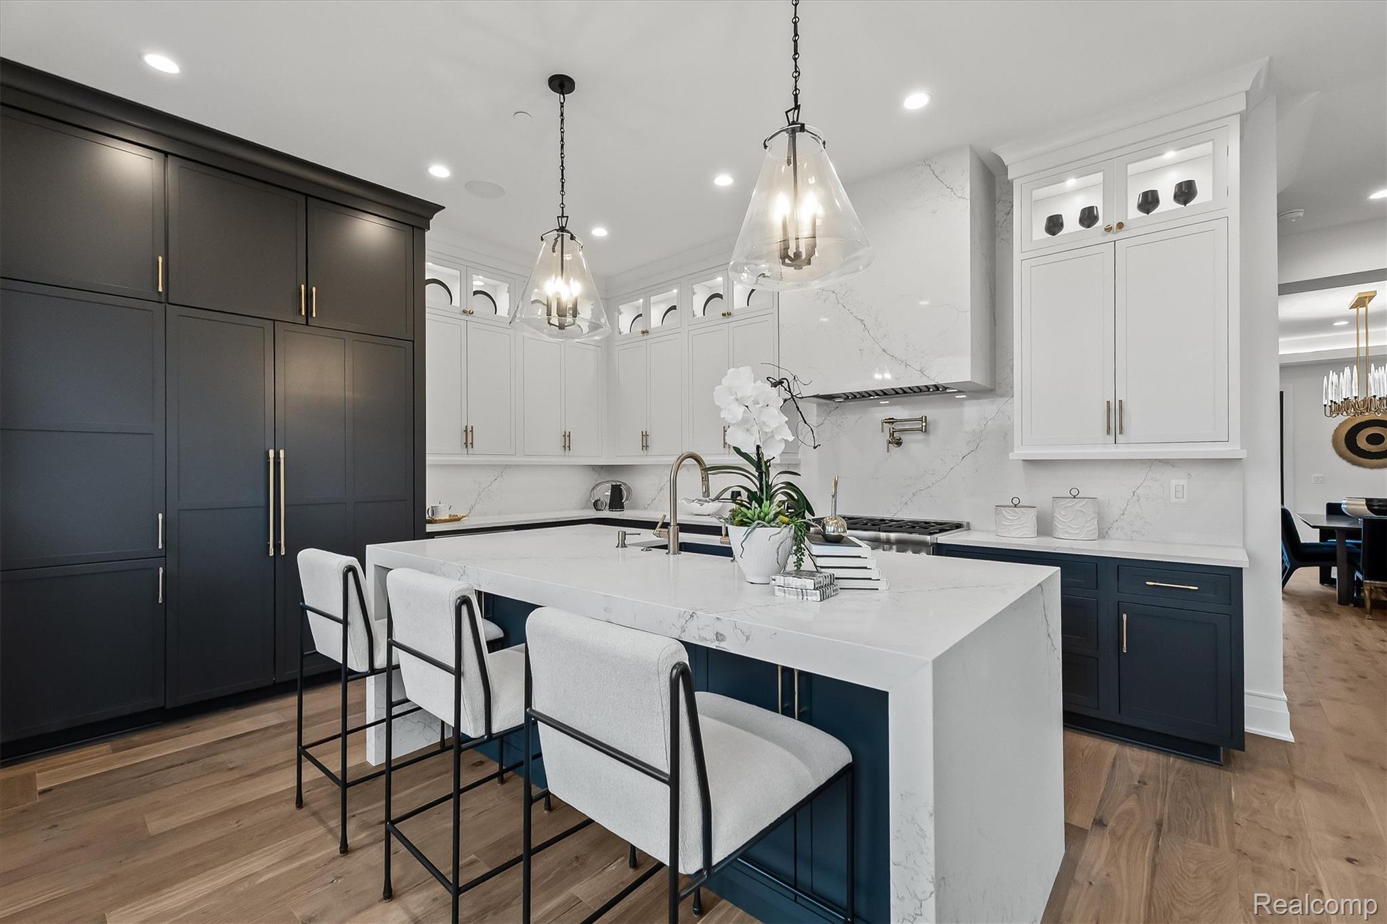
Modern kitchen with a large veined island, navy cabinets, pendant lights, and a window-side banquette.
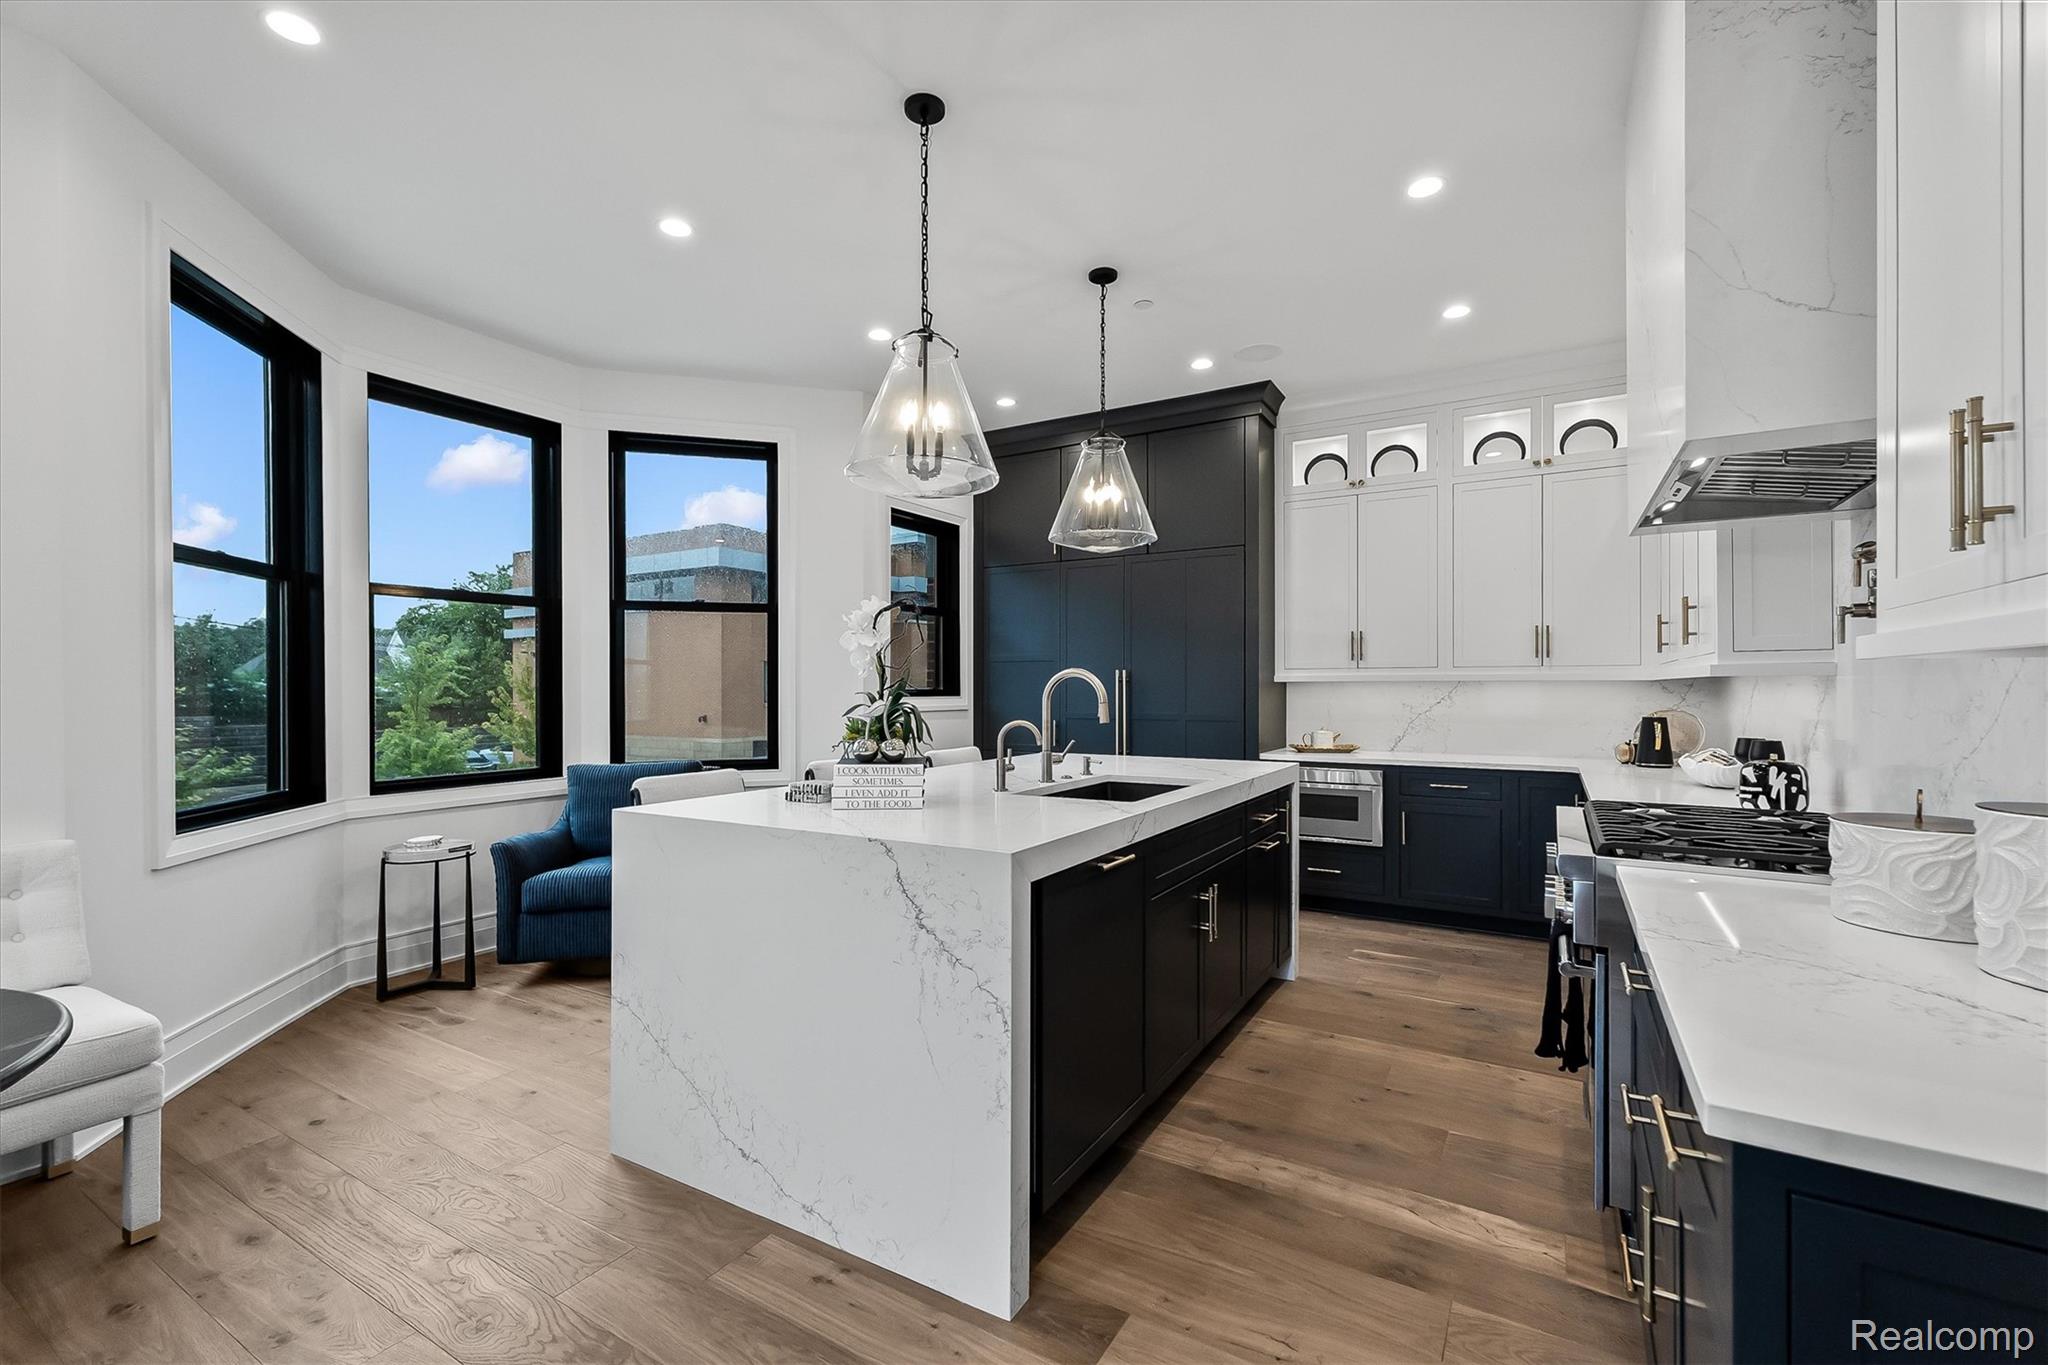
Modern kitchen with a large waterfall island, navy cabinetry, and black-framed windows.
Modern kitchen with navy cabinets, veined white stone counters, a large island, and stainless gas range.
Modern kitchen with a marble island, navy cabinetry, and glass pendant lights.
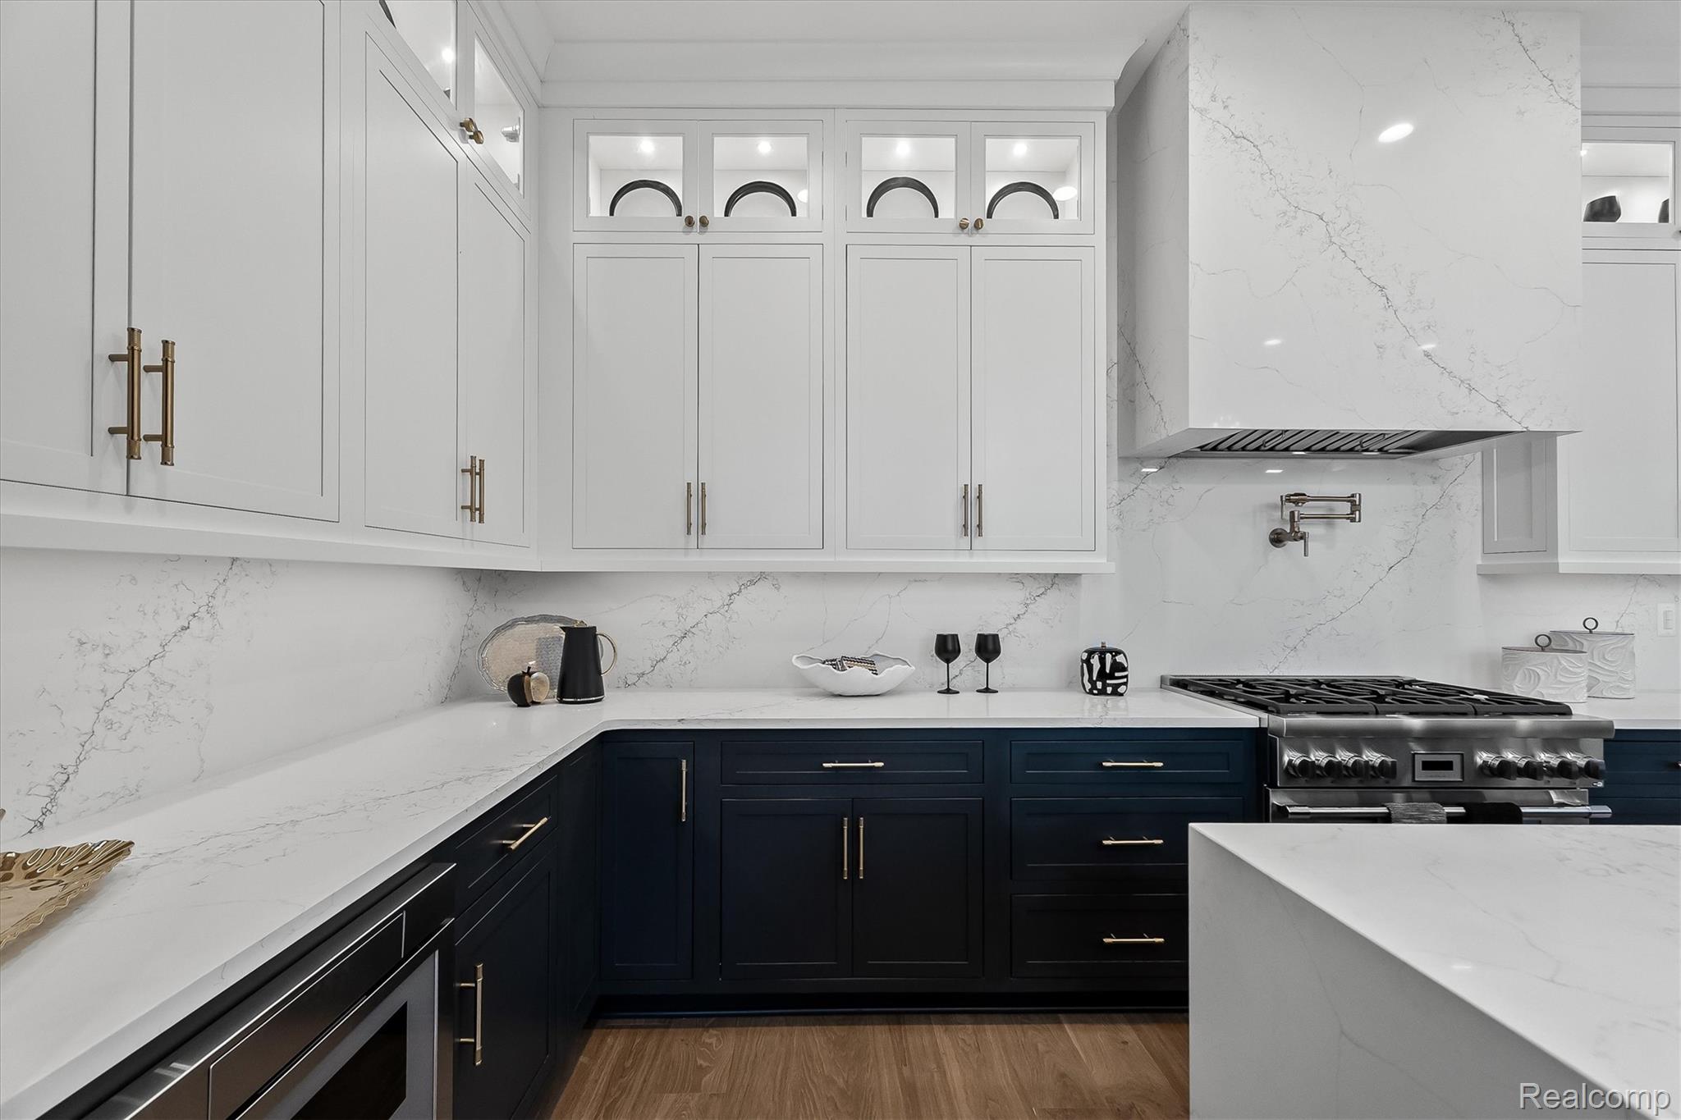
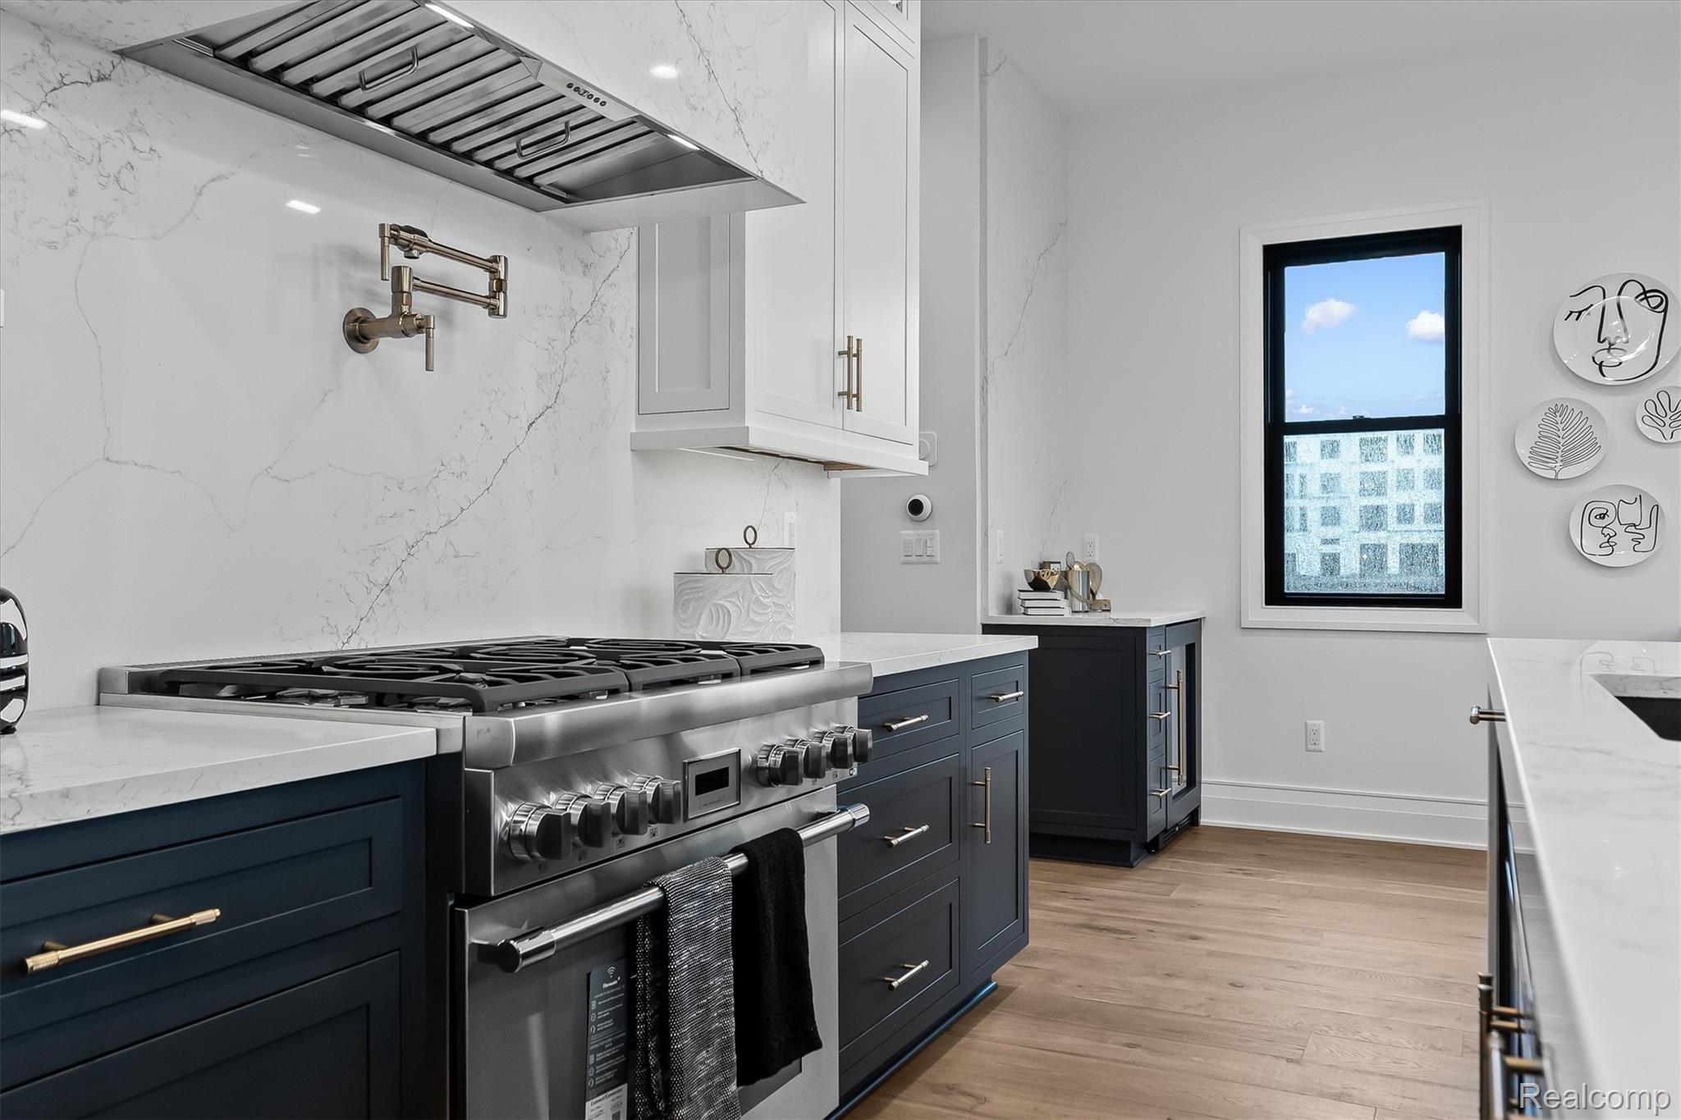
Modern kitchen with navy lower cabinets, white veined stone counters, and a large stainless steel range.
Modern kitchen with navy cabinets, marble surfaces, and a stainless steel range beneath a large hood.
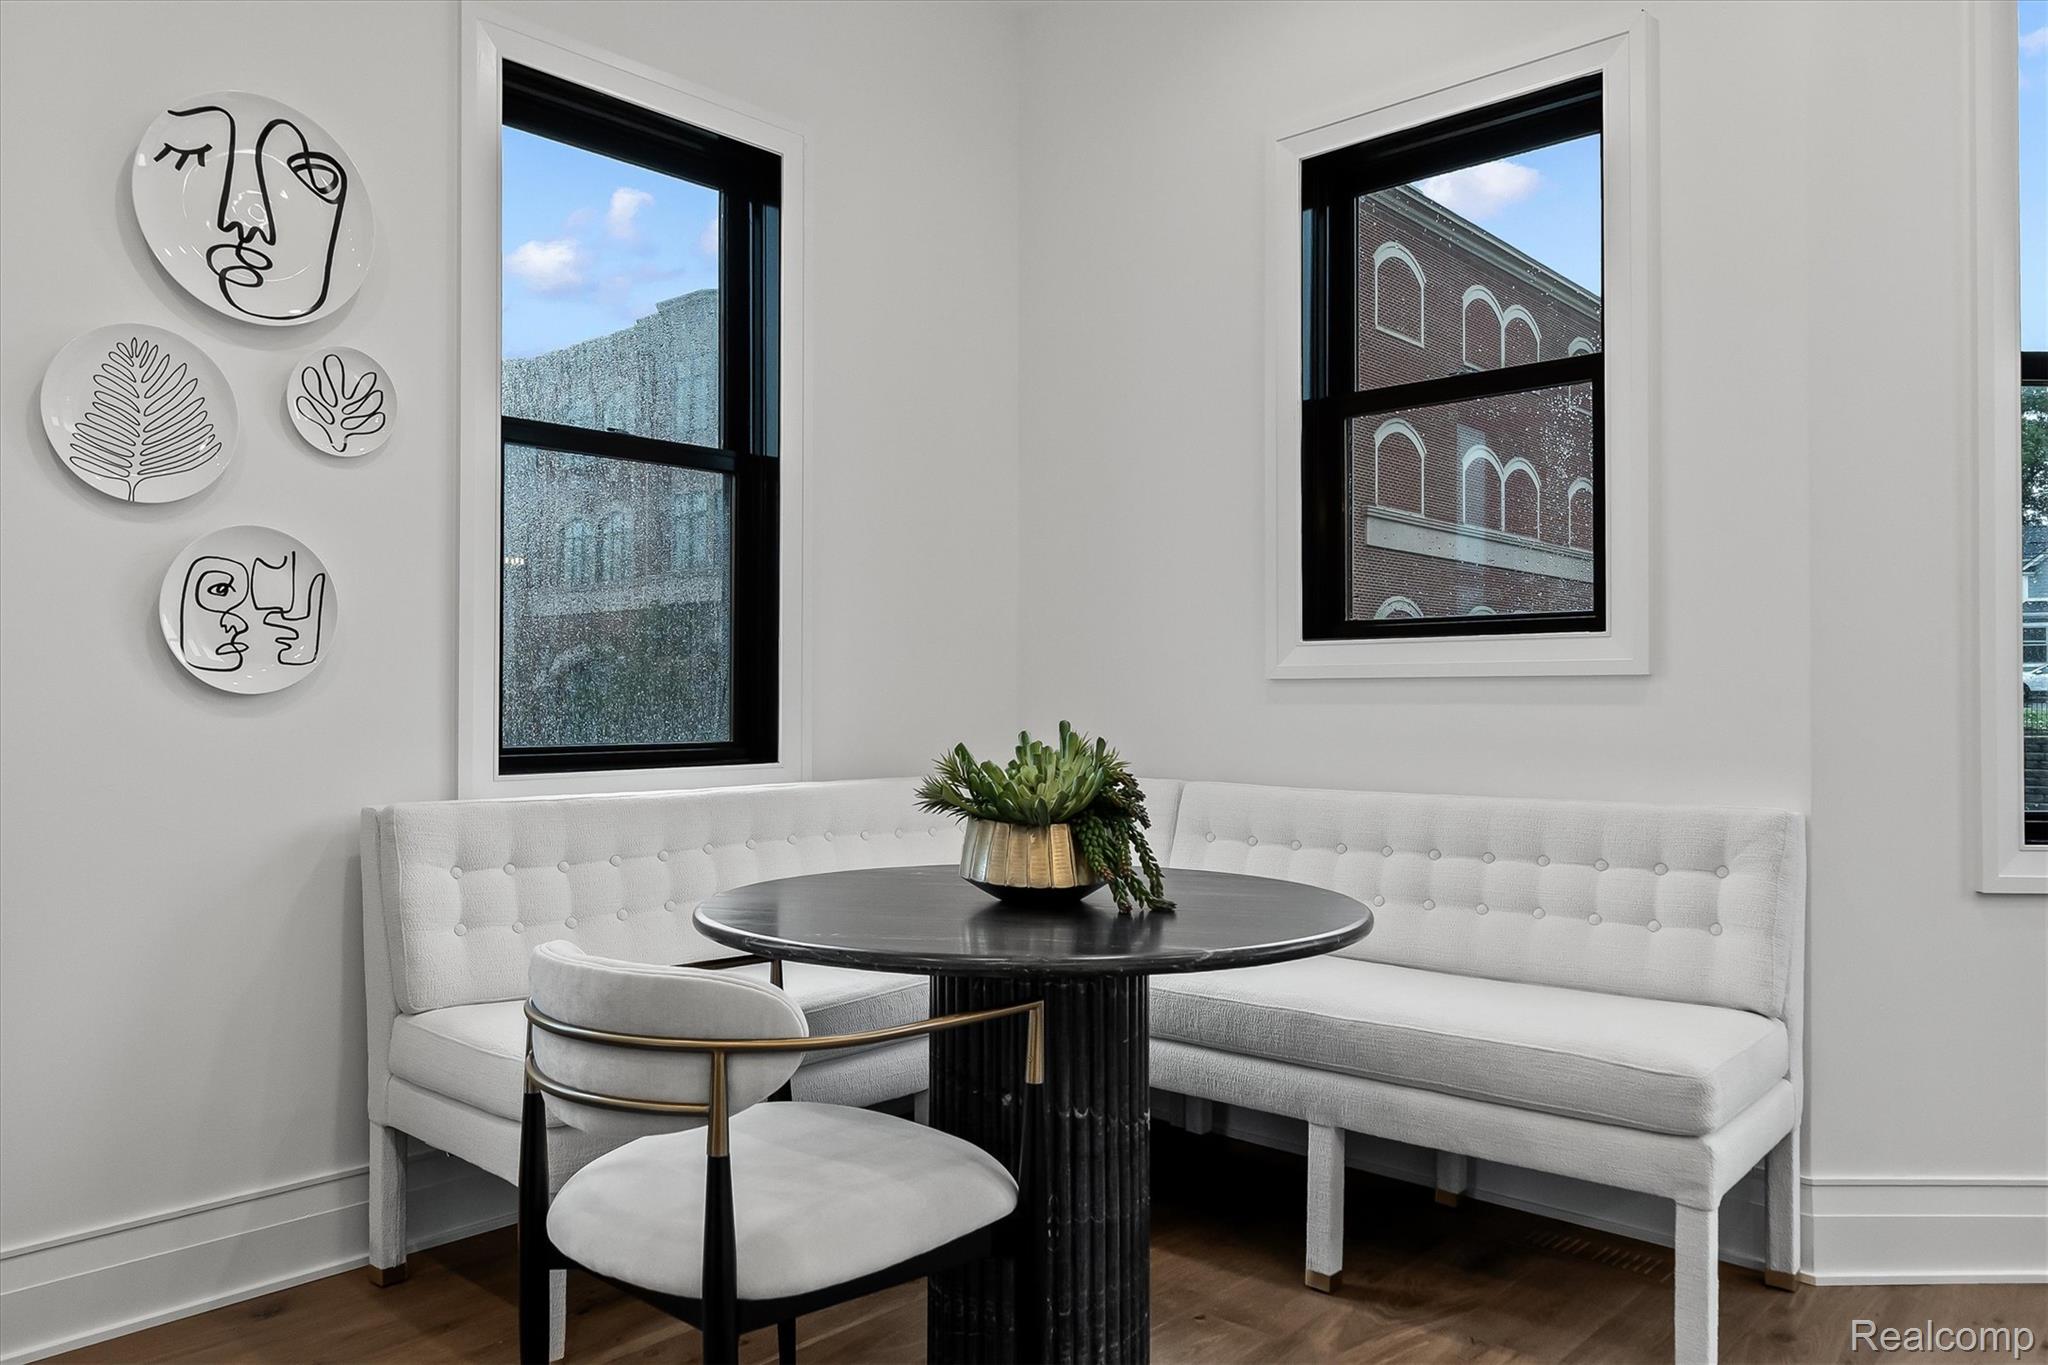
Dining nook with a white corner banquette, black pedestal table, and large black-framed windows.
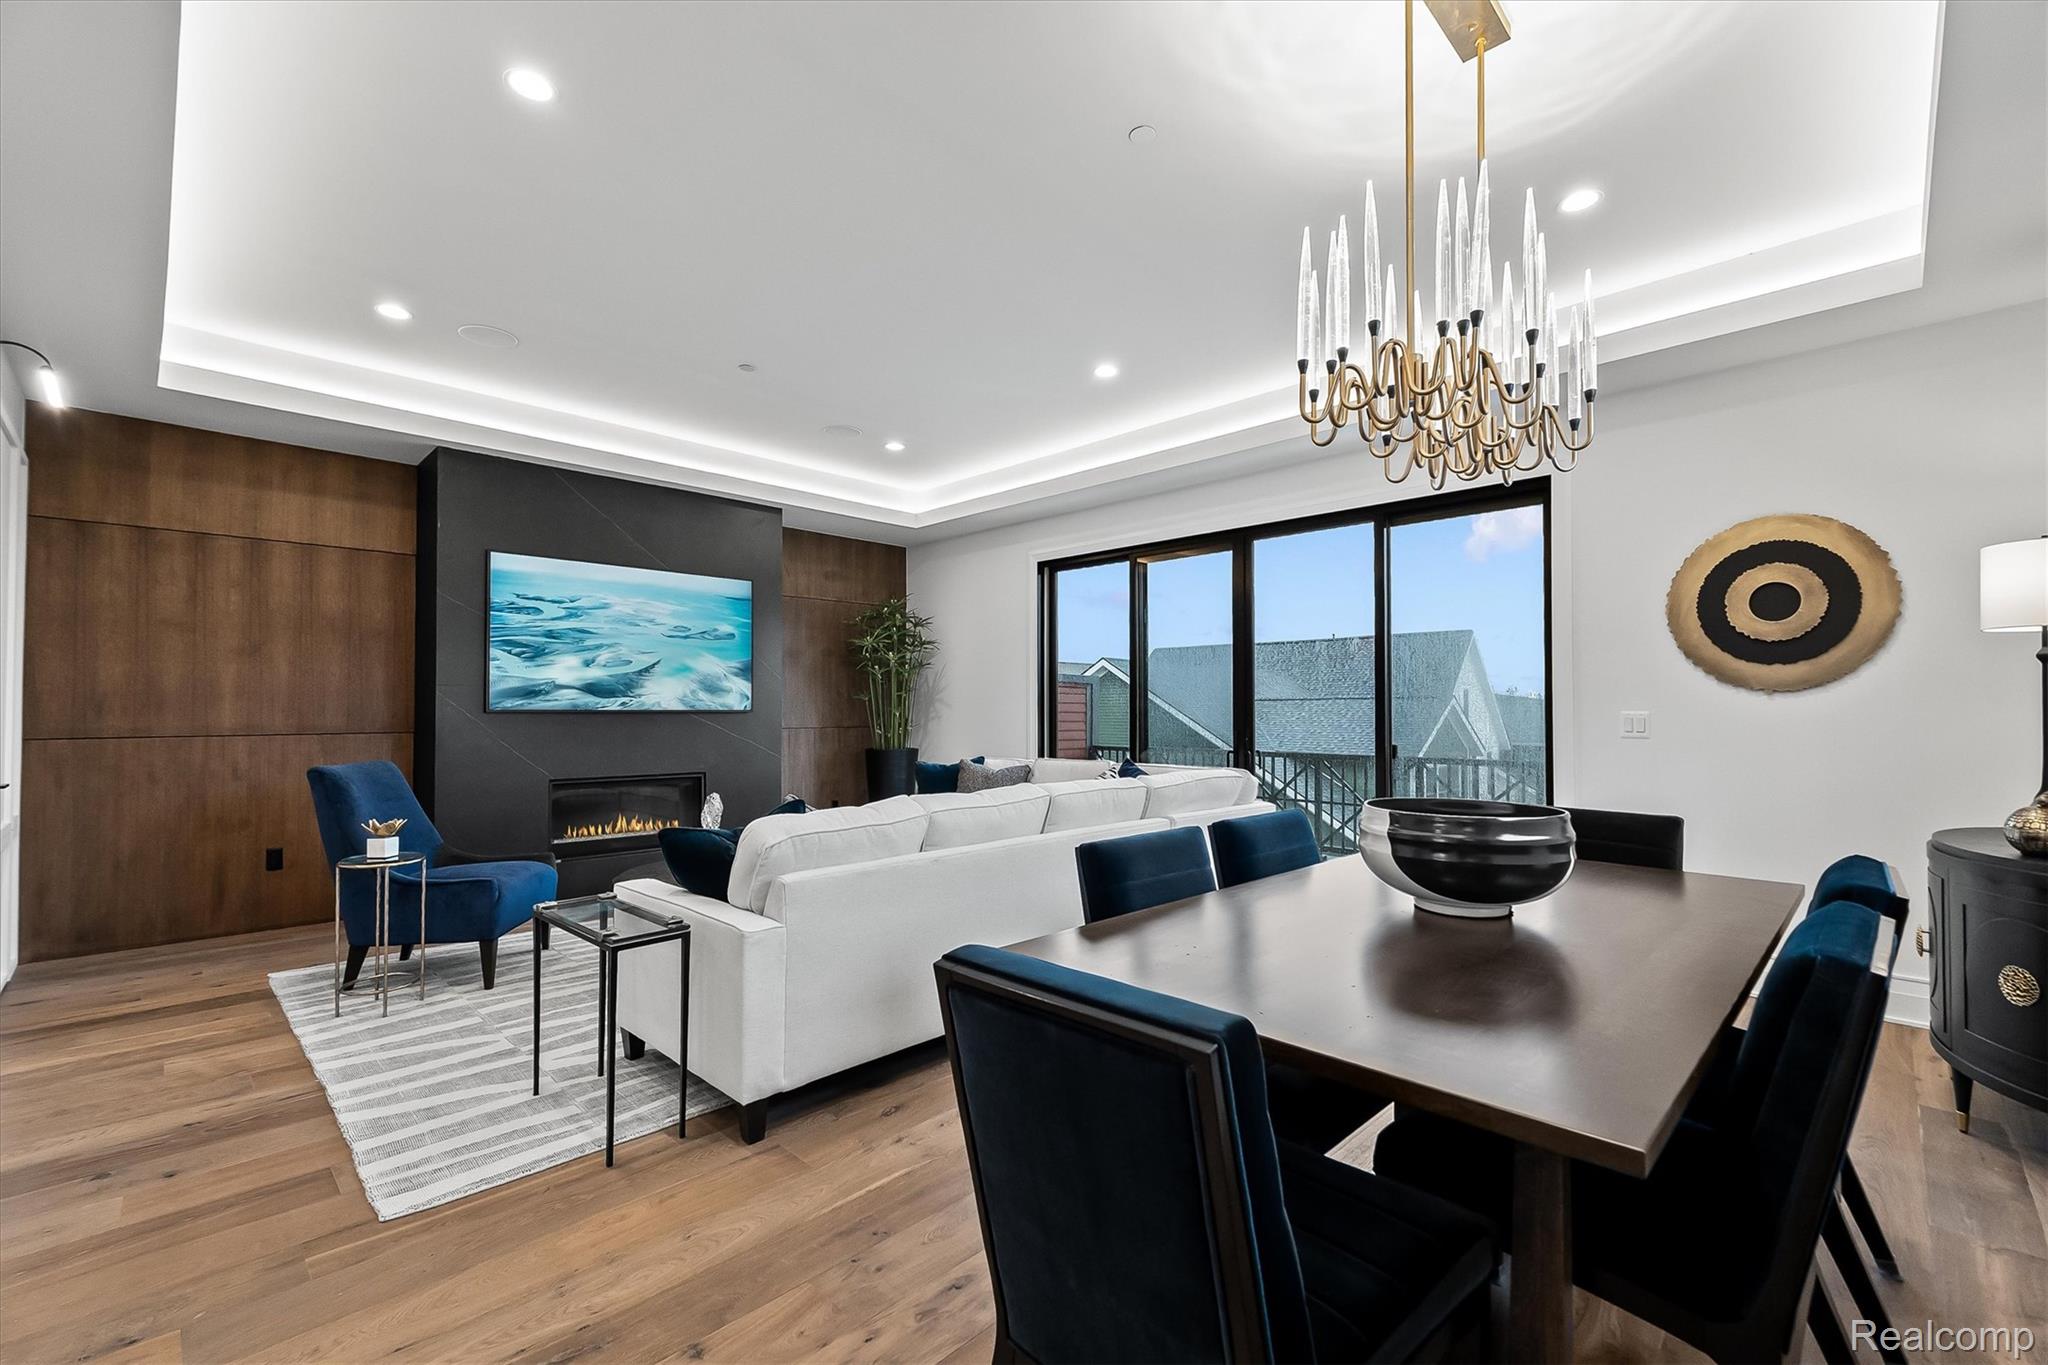
Open-plan living and dining room with a white sectional, modern chandelier, and fireplace.
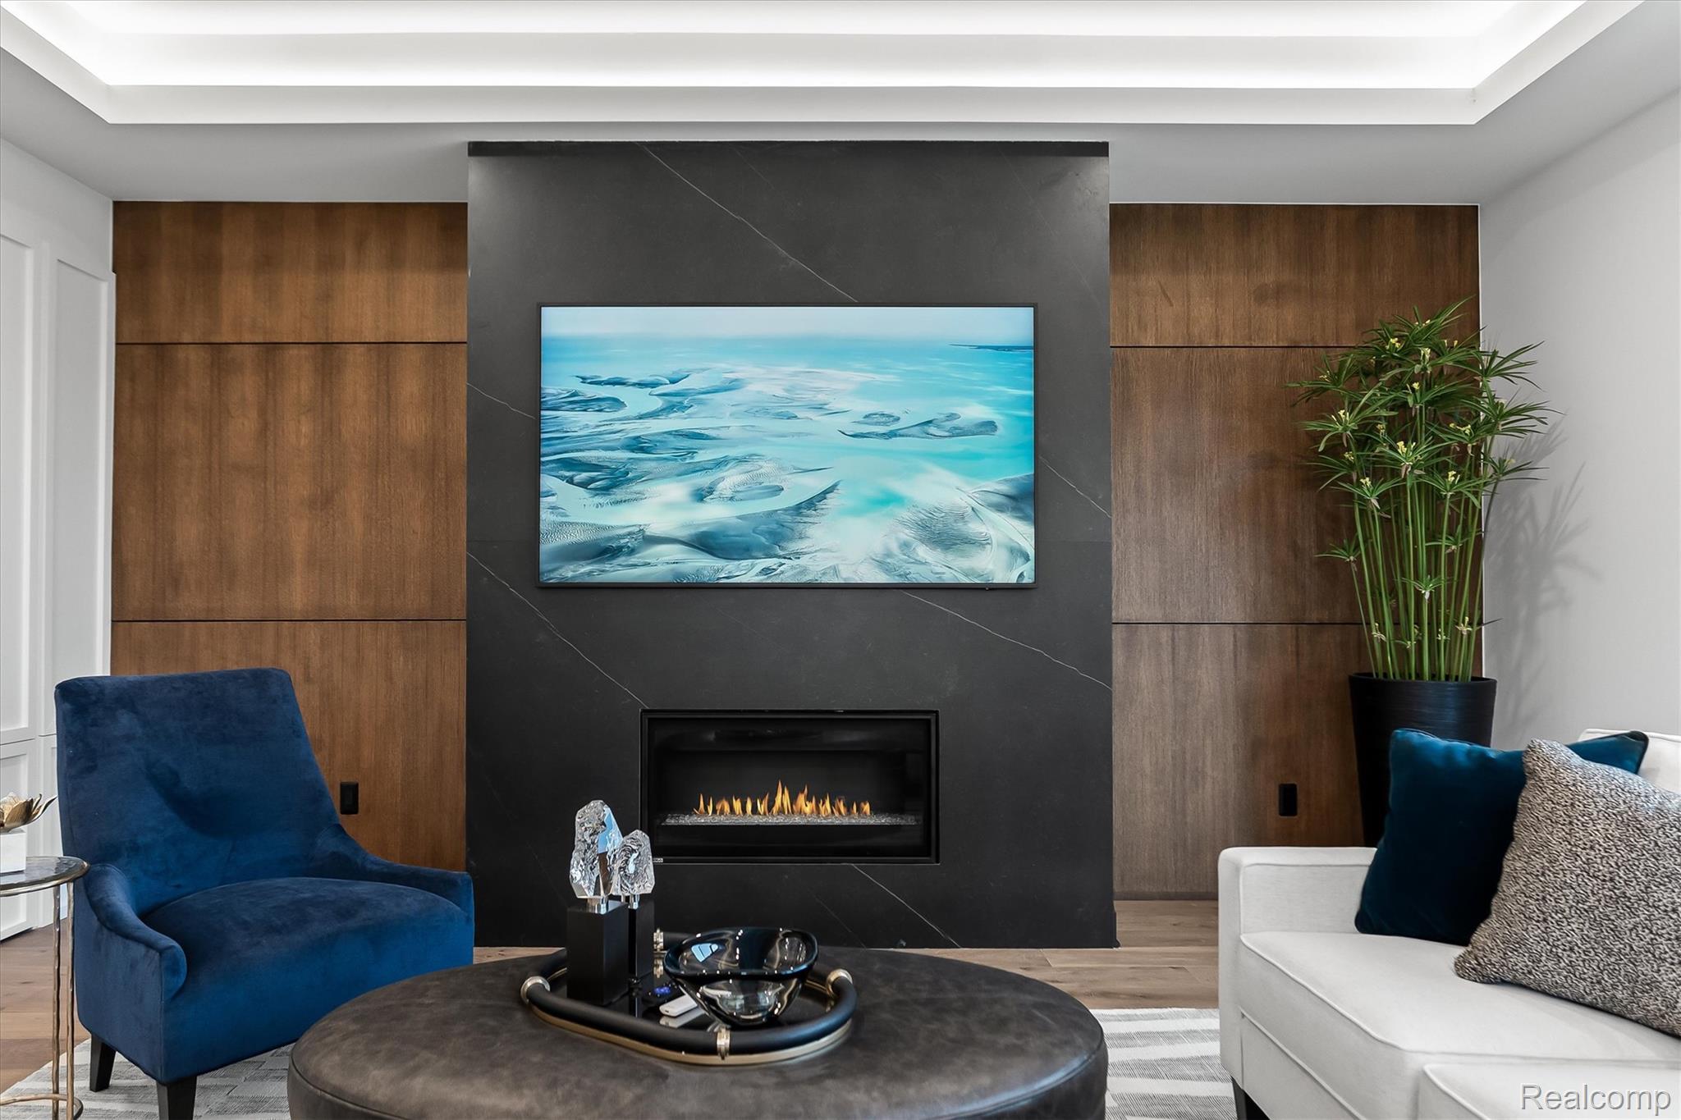
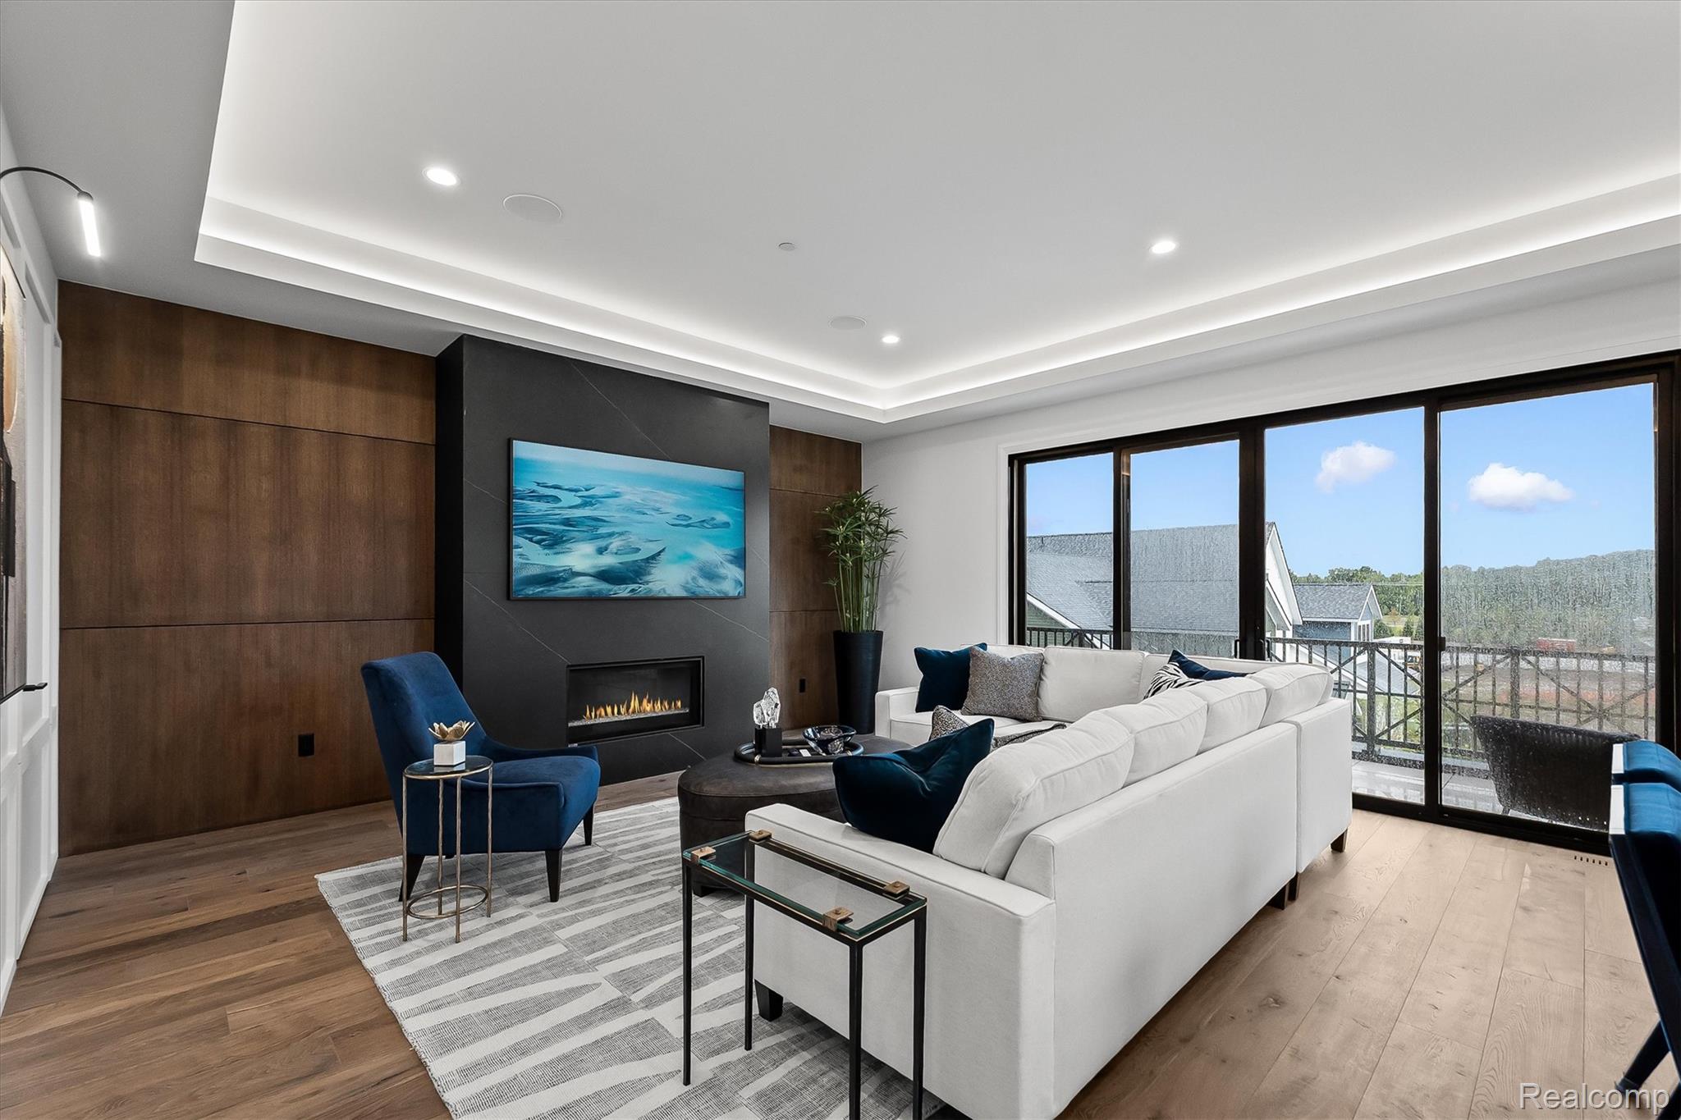
Living room with a dark stone fireplace wall, wood panels, blue armchair, and white sofa.
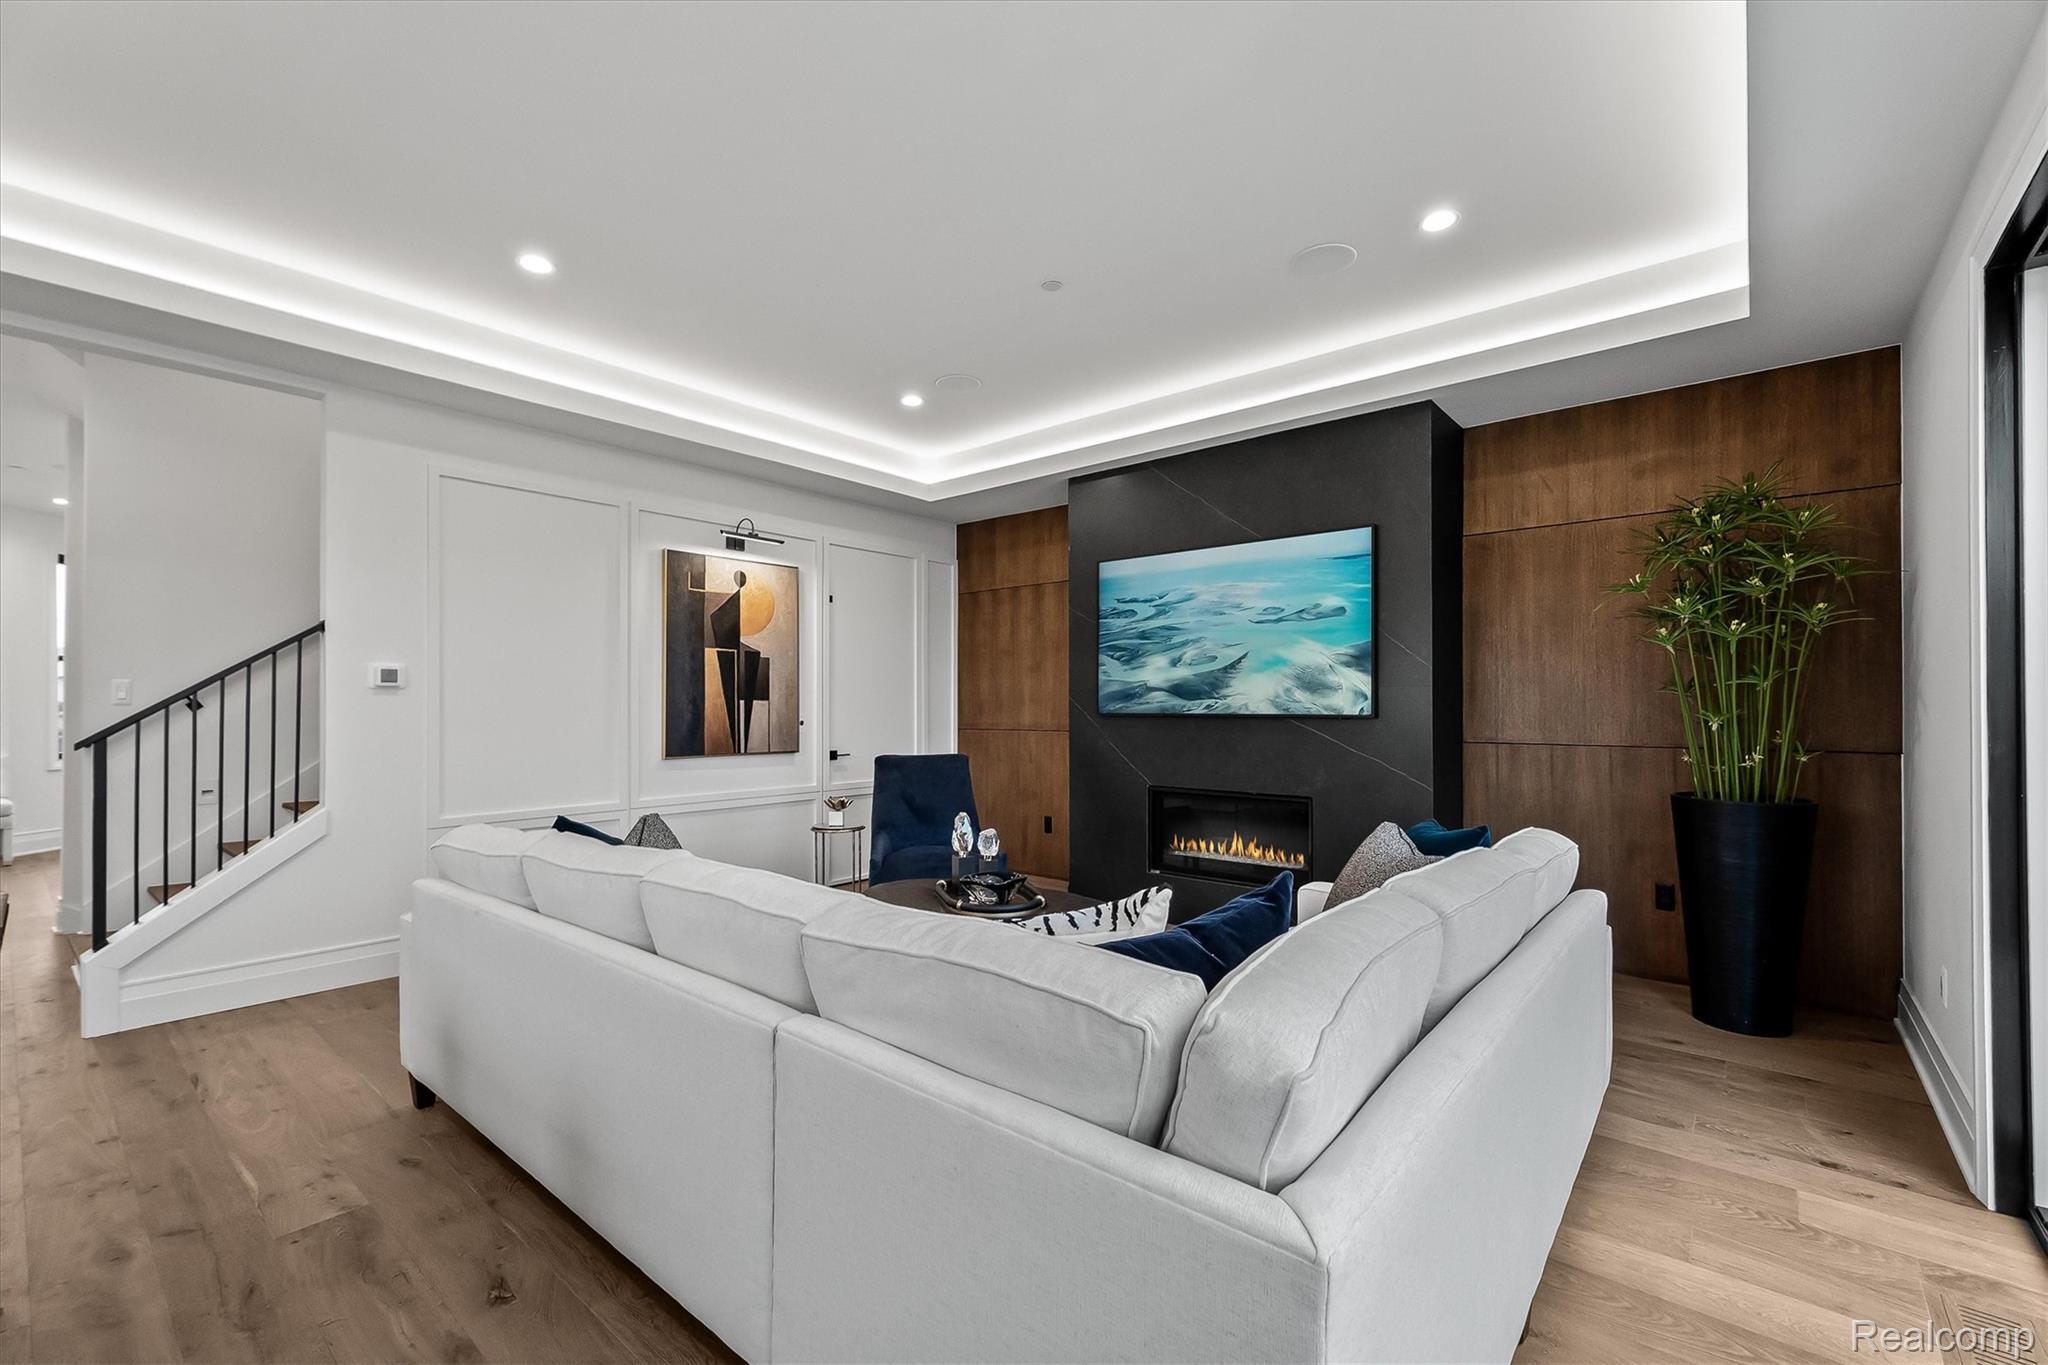
Modern living room with a white sectional facing a linear fireplace and wood-paneled accent wall.
Modern living room with a white sectional, linear fireplace, wood feature wall, and large balcony doors.
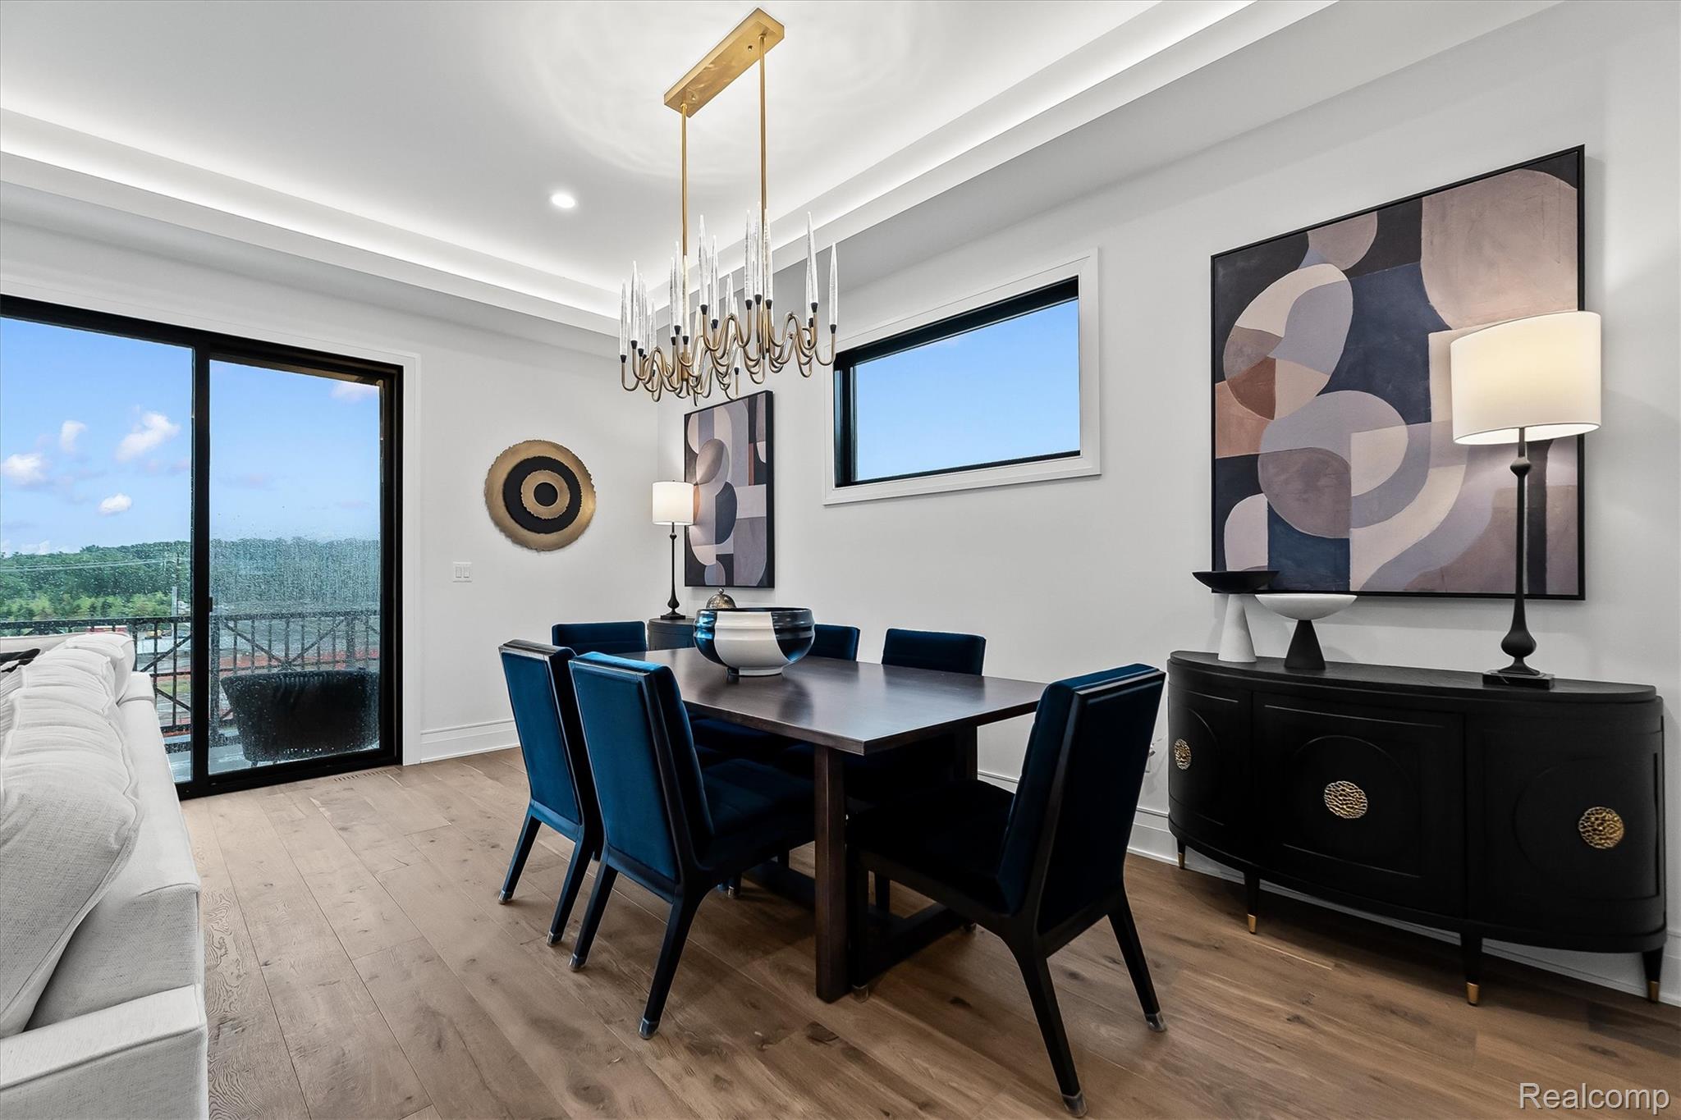
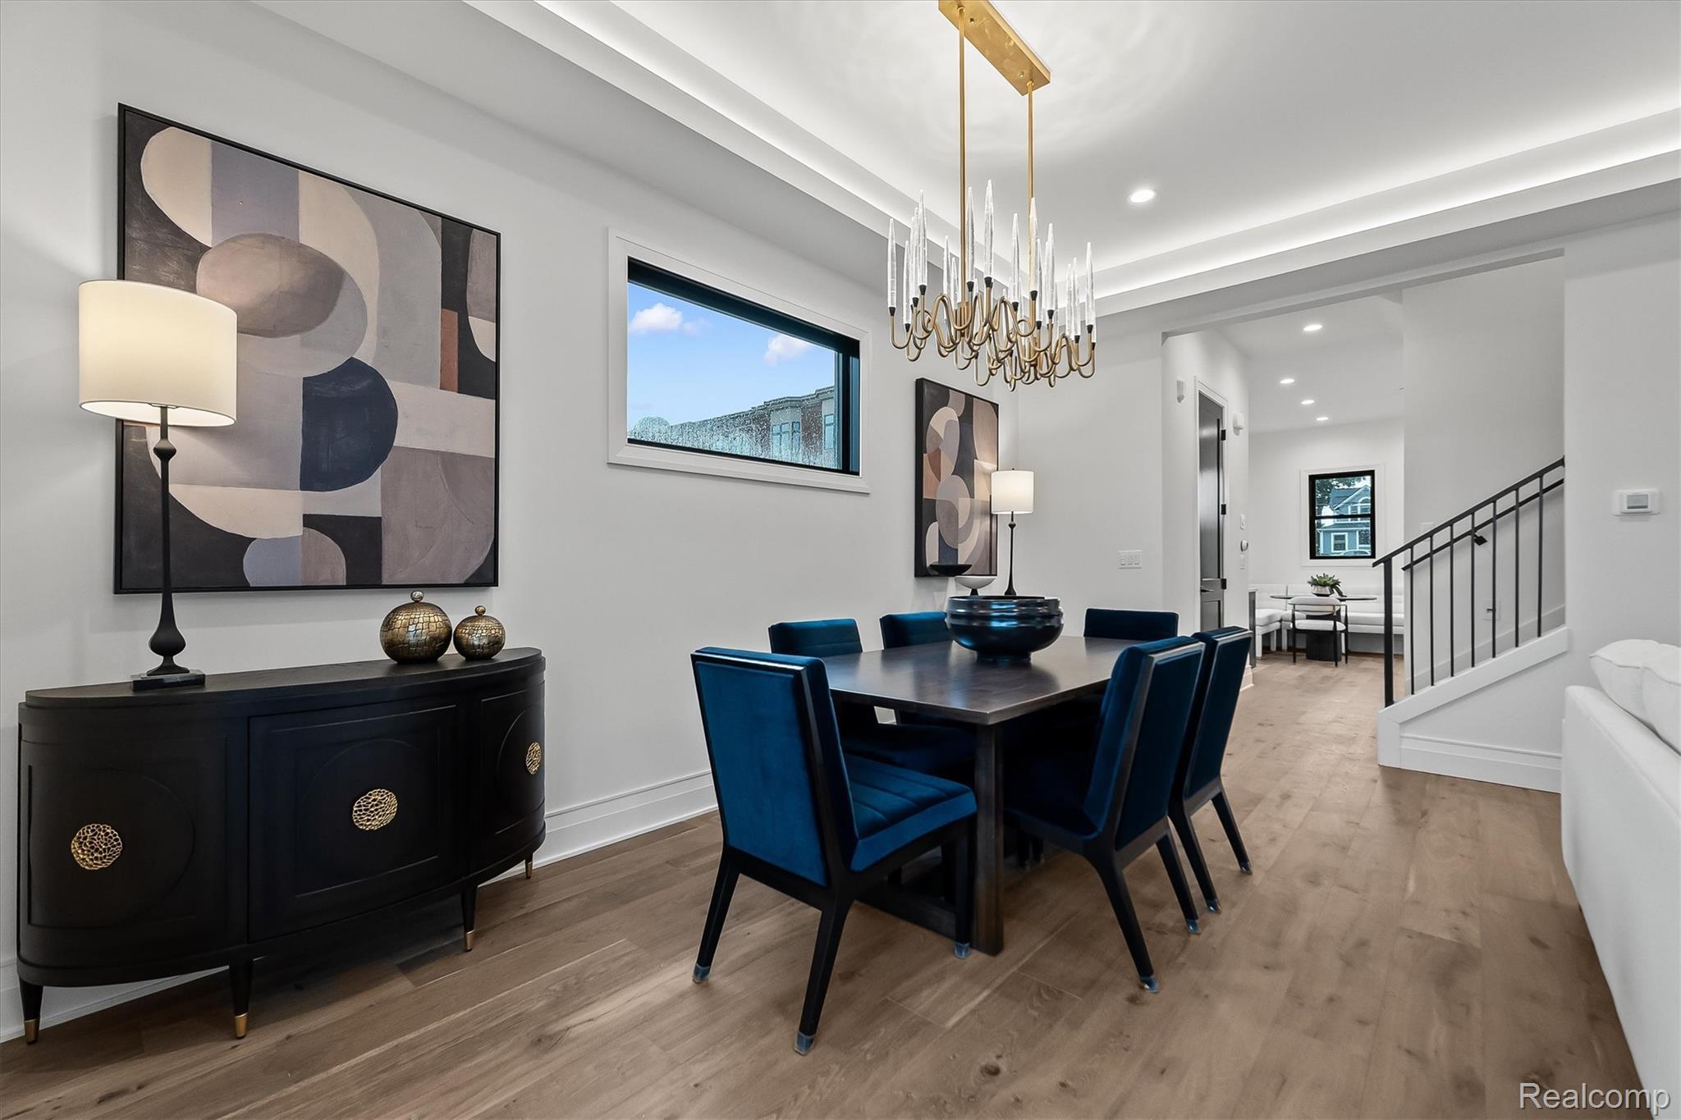
Dining room with blue chairs, a sculptural chandelier, abstract art, and large windows.
Dining room with blue chairs, a dark table, and a sculptural chandelier.
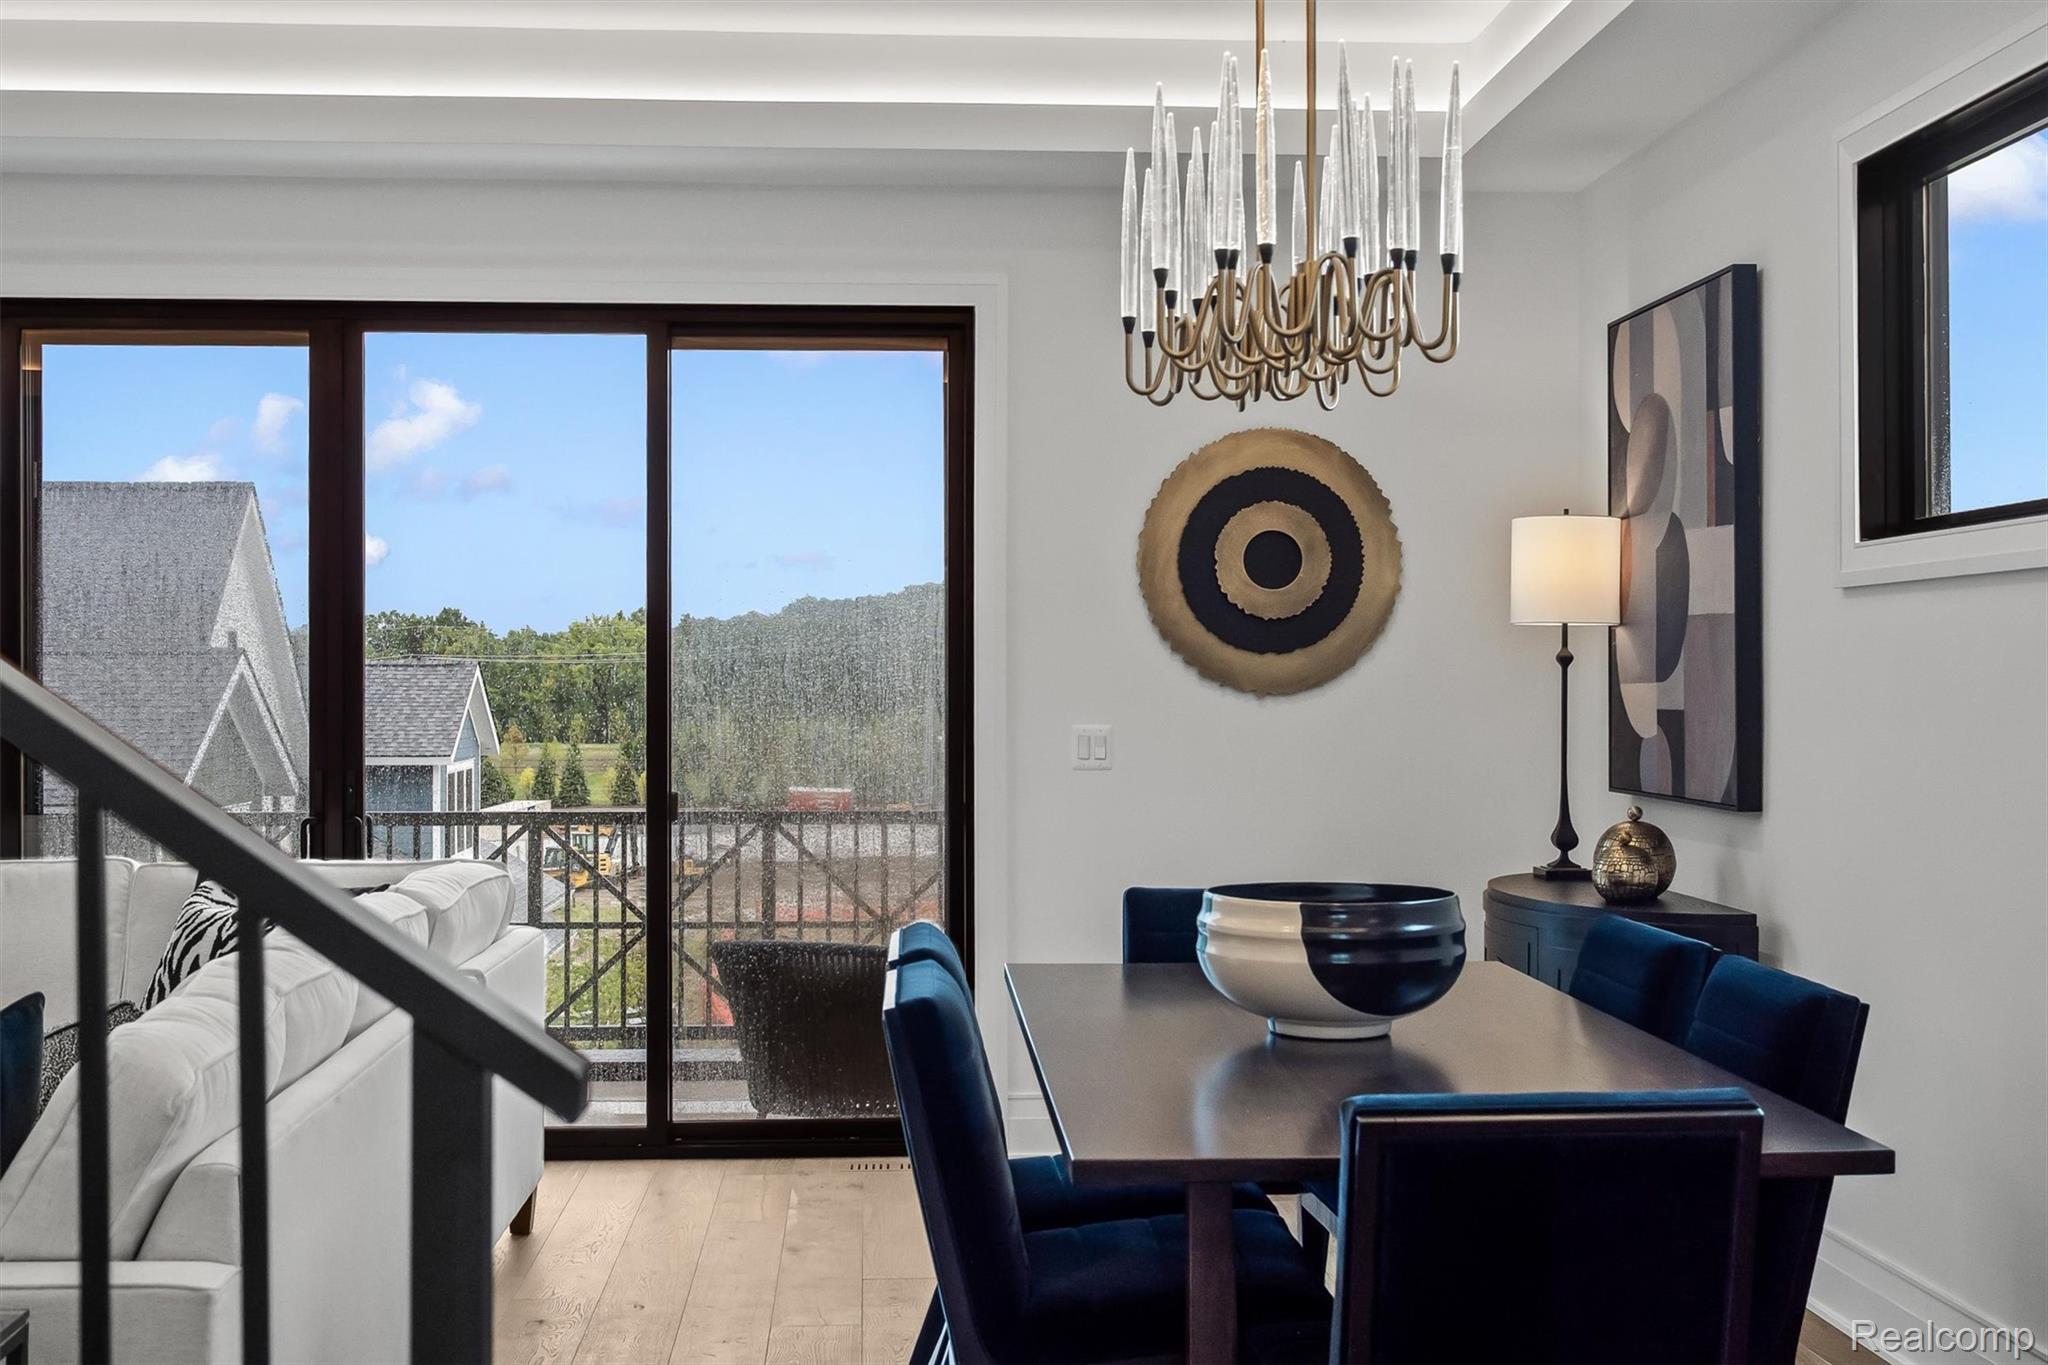
Dining area with navy chairs, a sculptural chandelier, and sliding doors to a balcony.
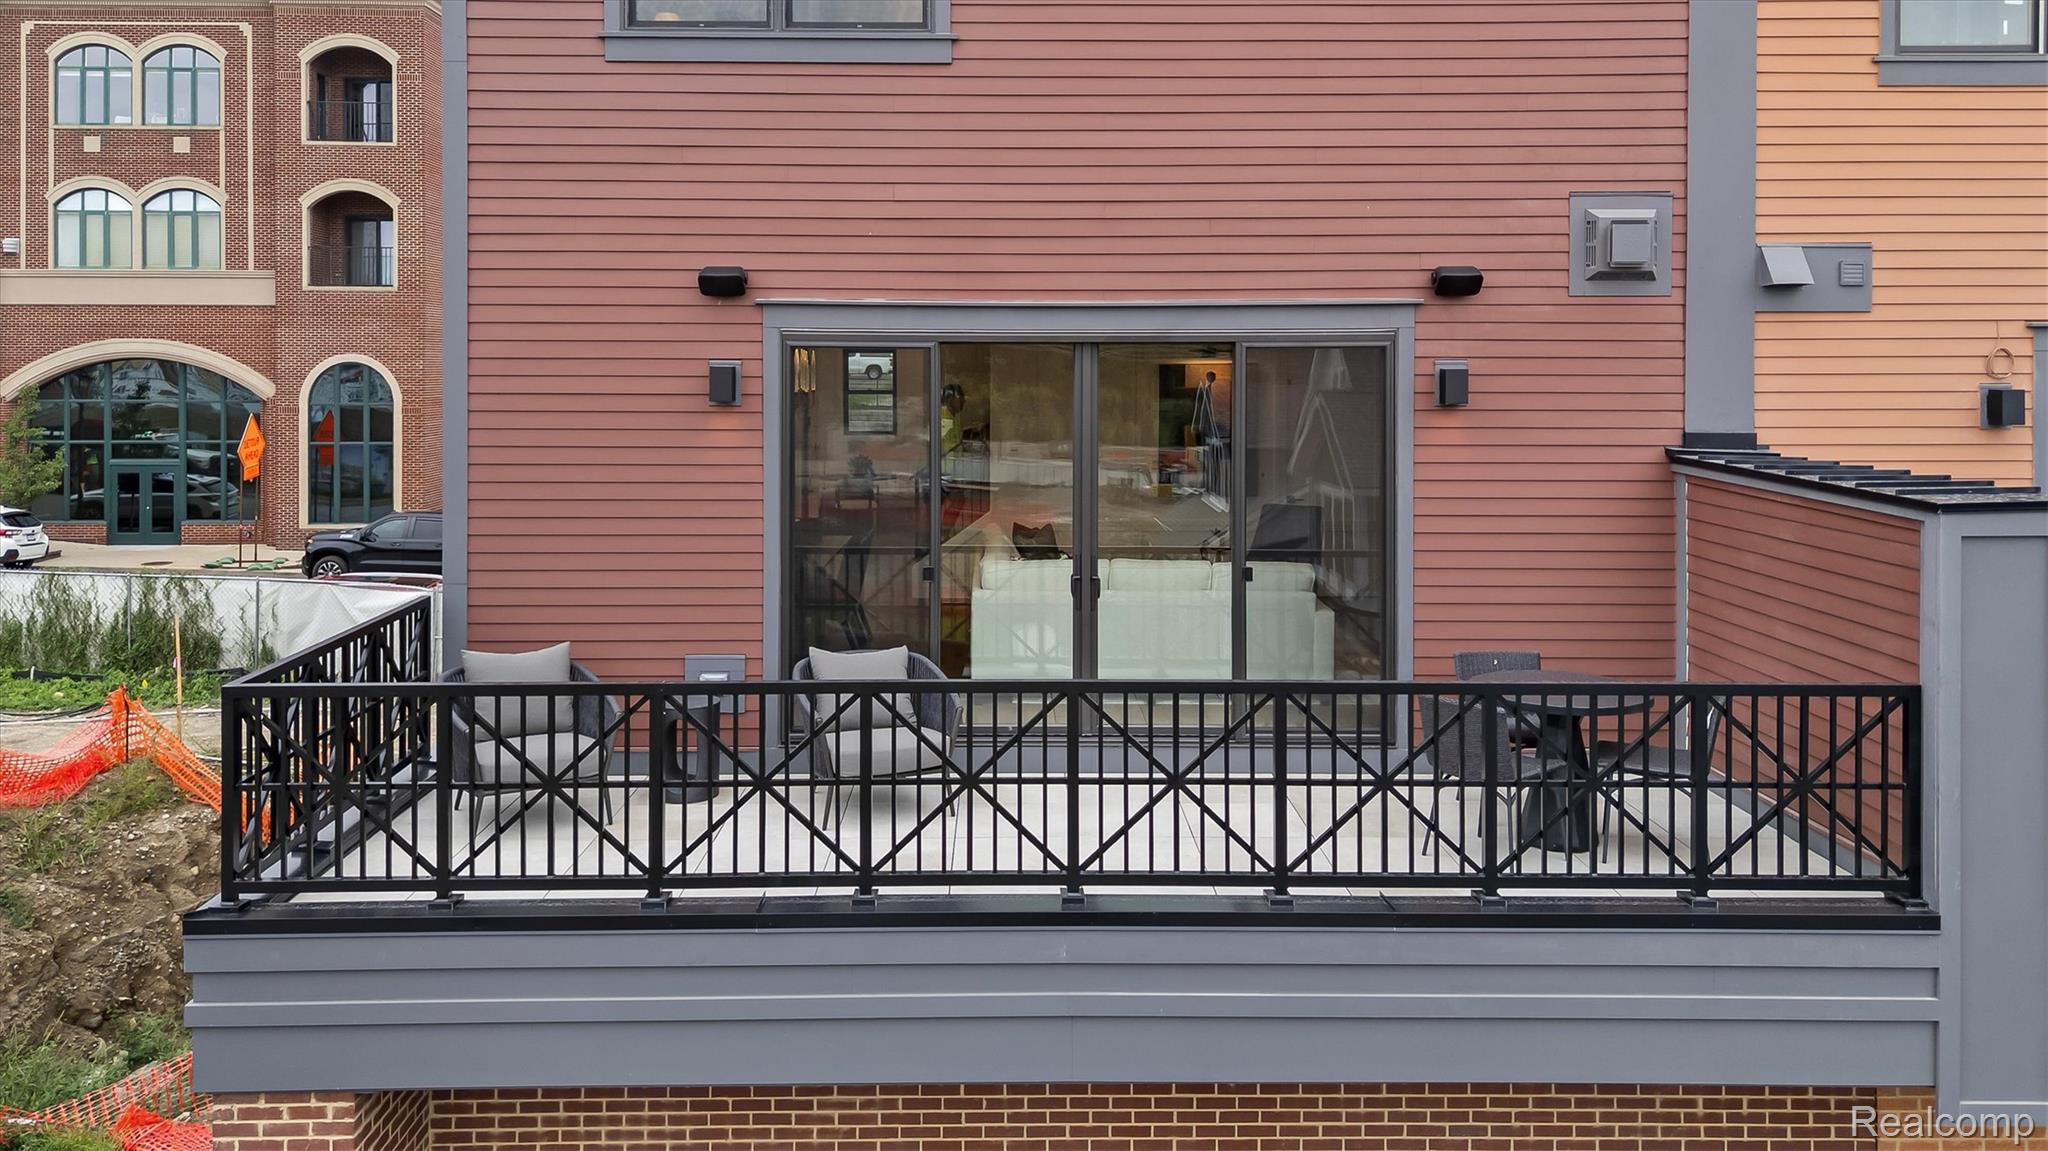
Raised terrace with black railings and outdoor seating outside large sliding glass doors.
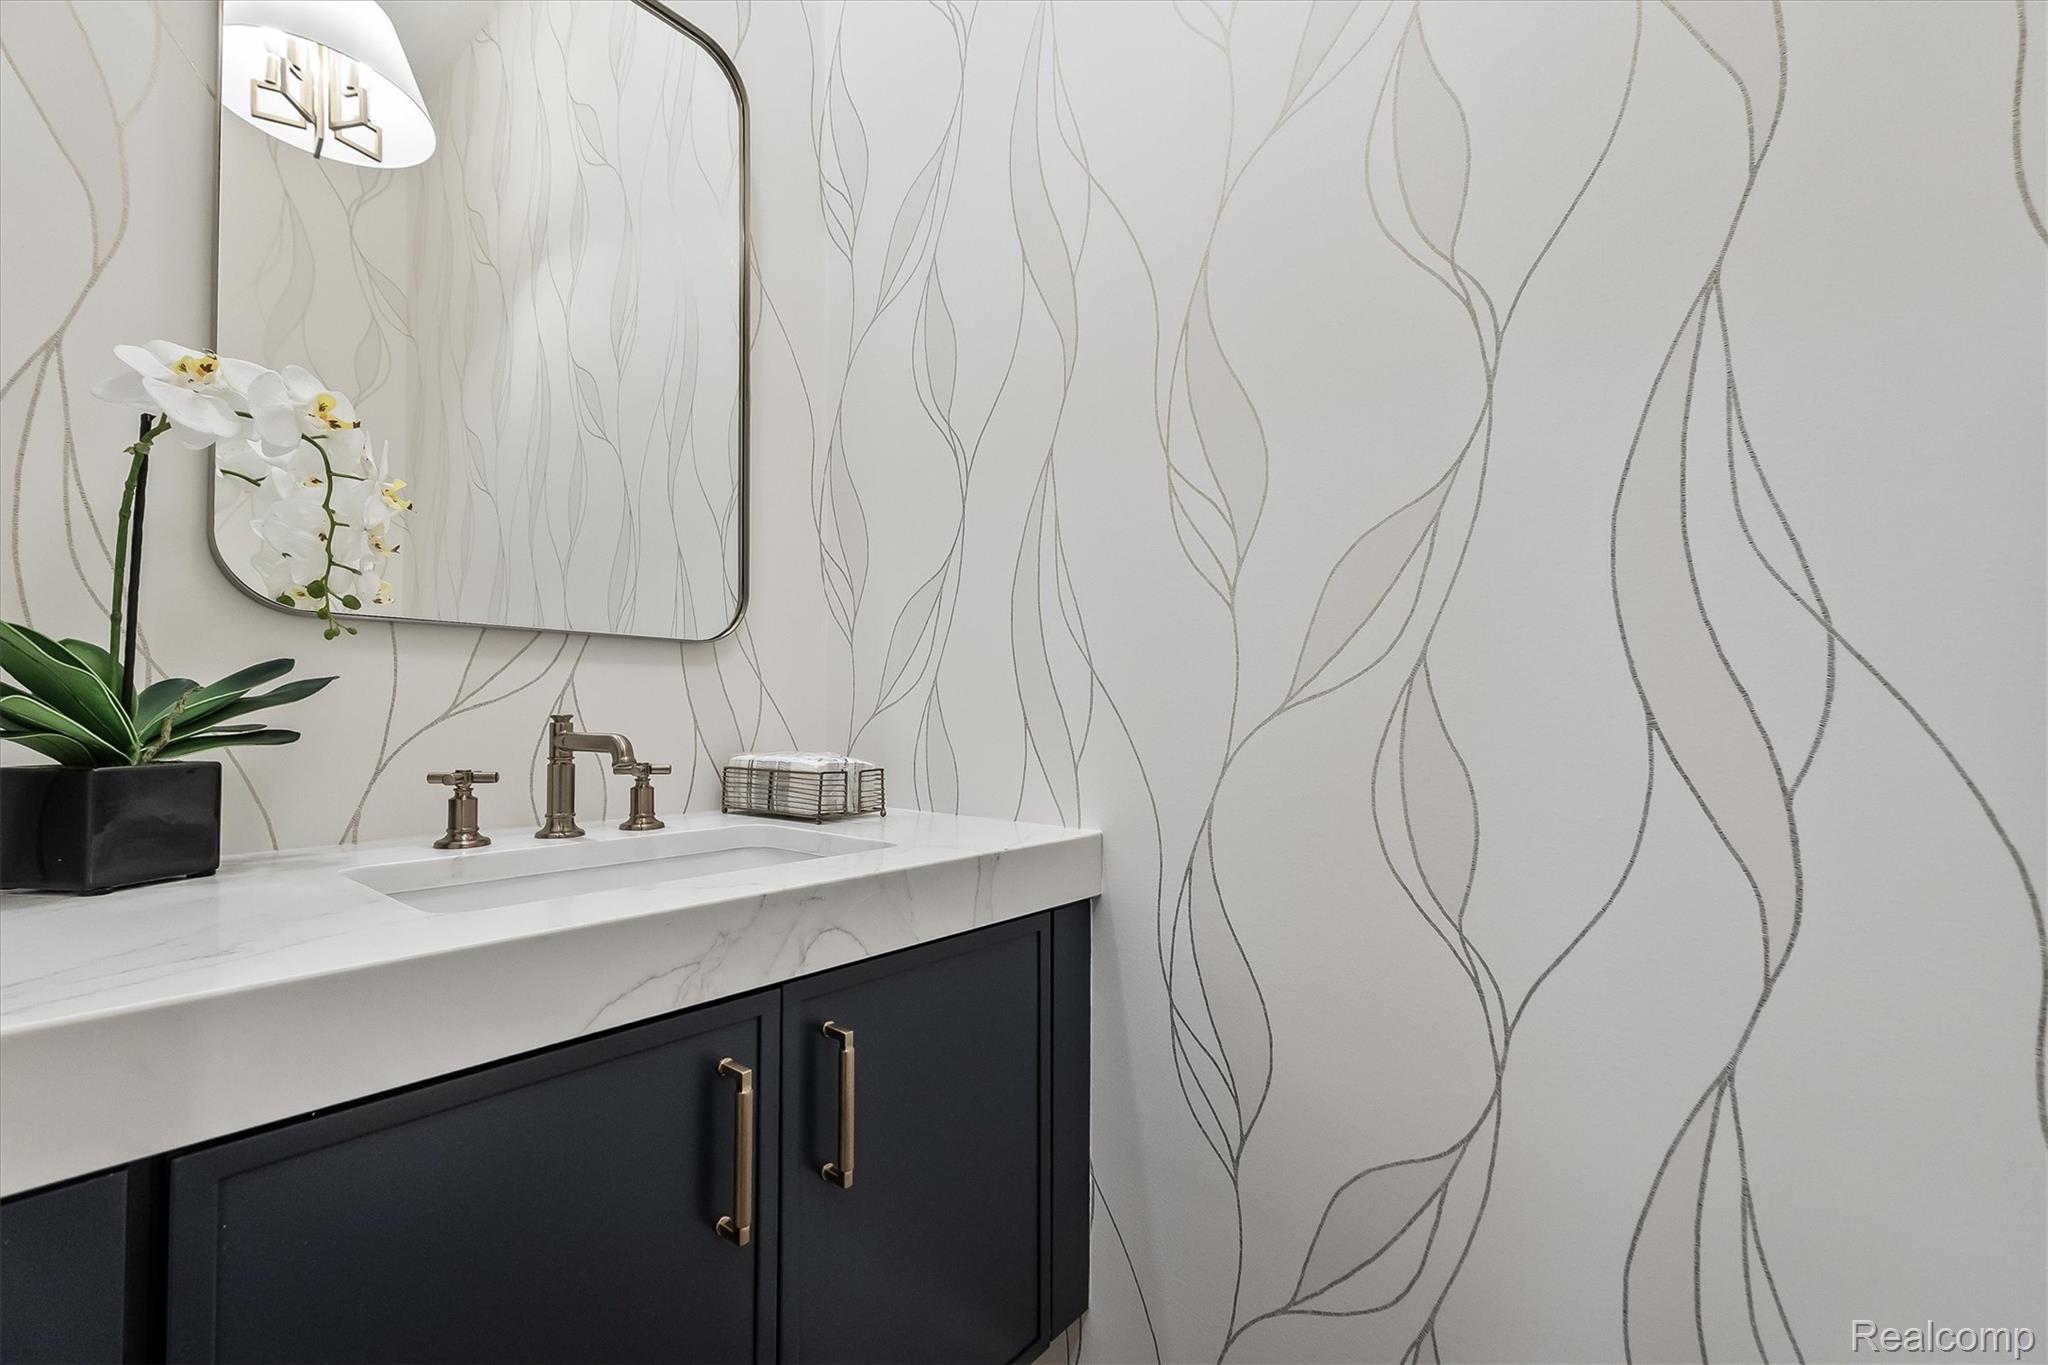
Bathroom vanity with dark cabinetry, marble countertop, brass fixtures, and flowing patterned wallpaper.
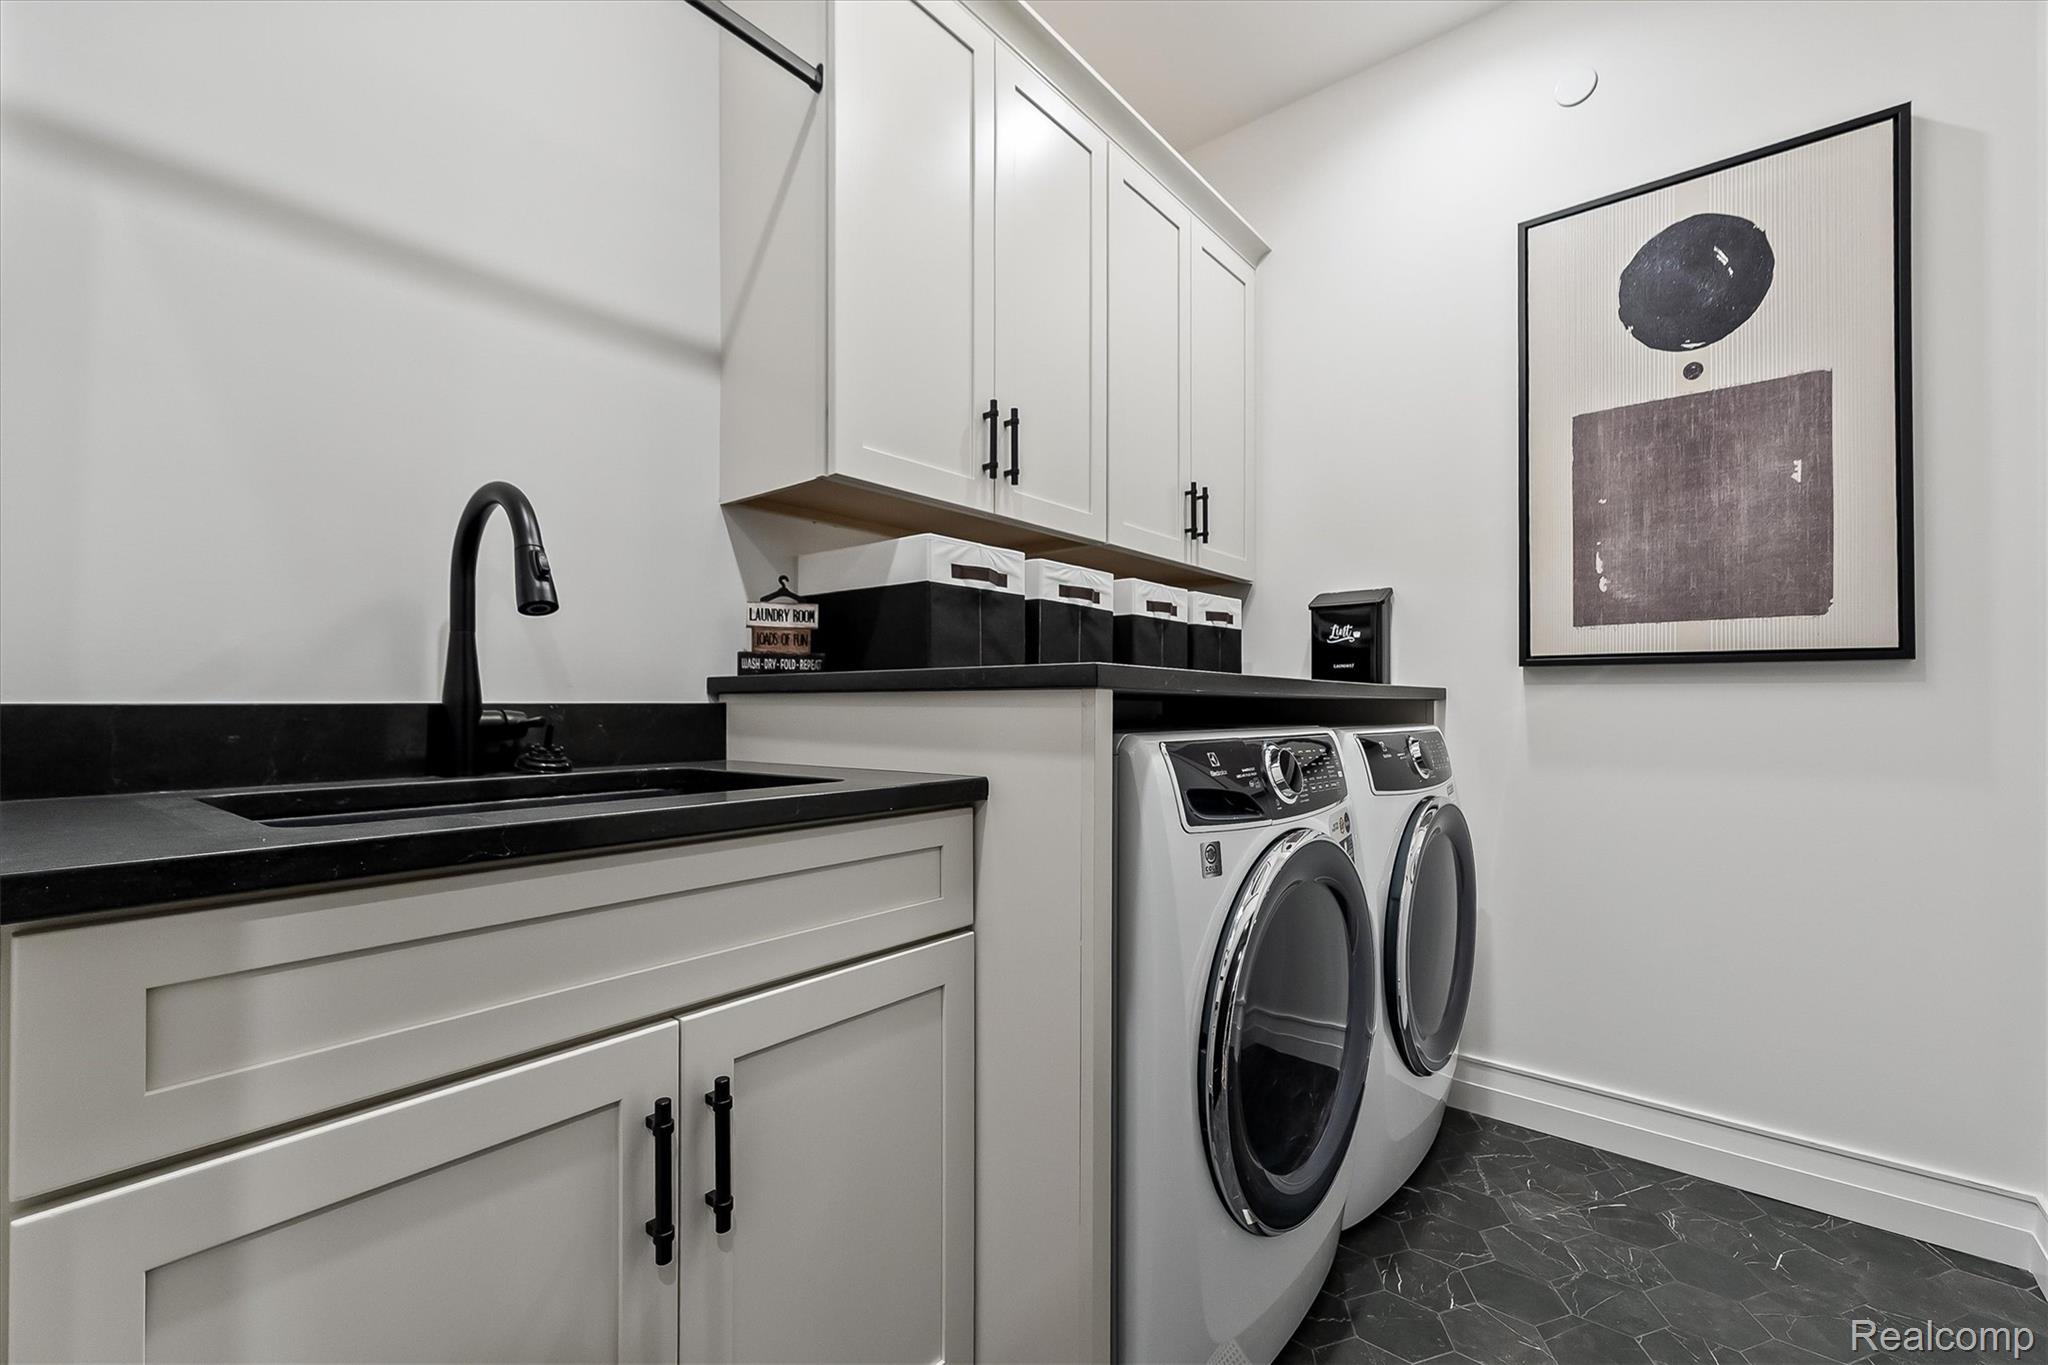
Laundry room with front-loading washer and dryer, utility sink, black countertops, and white cabinetry.
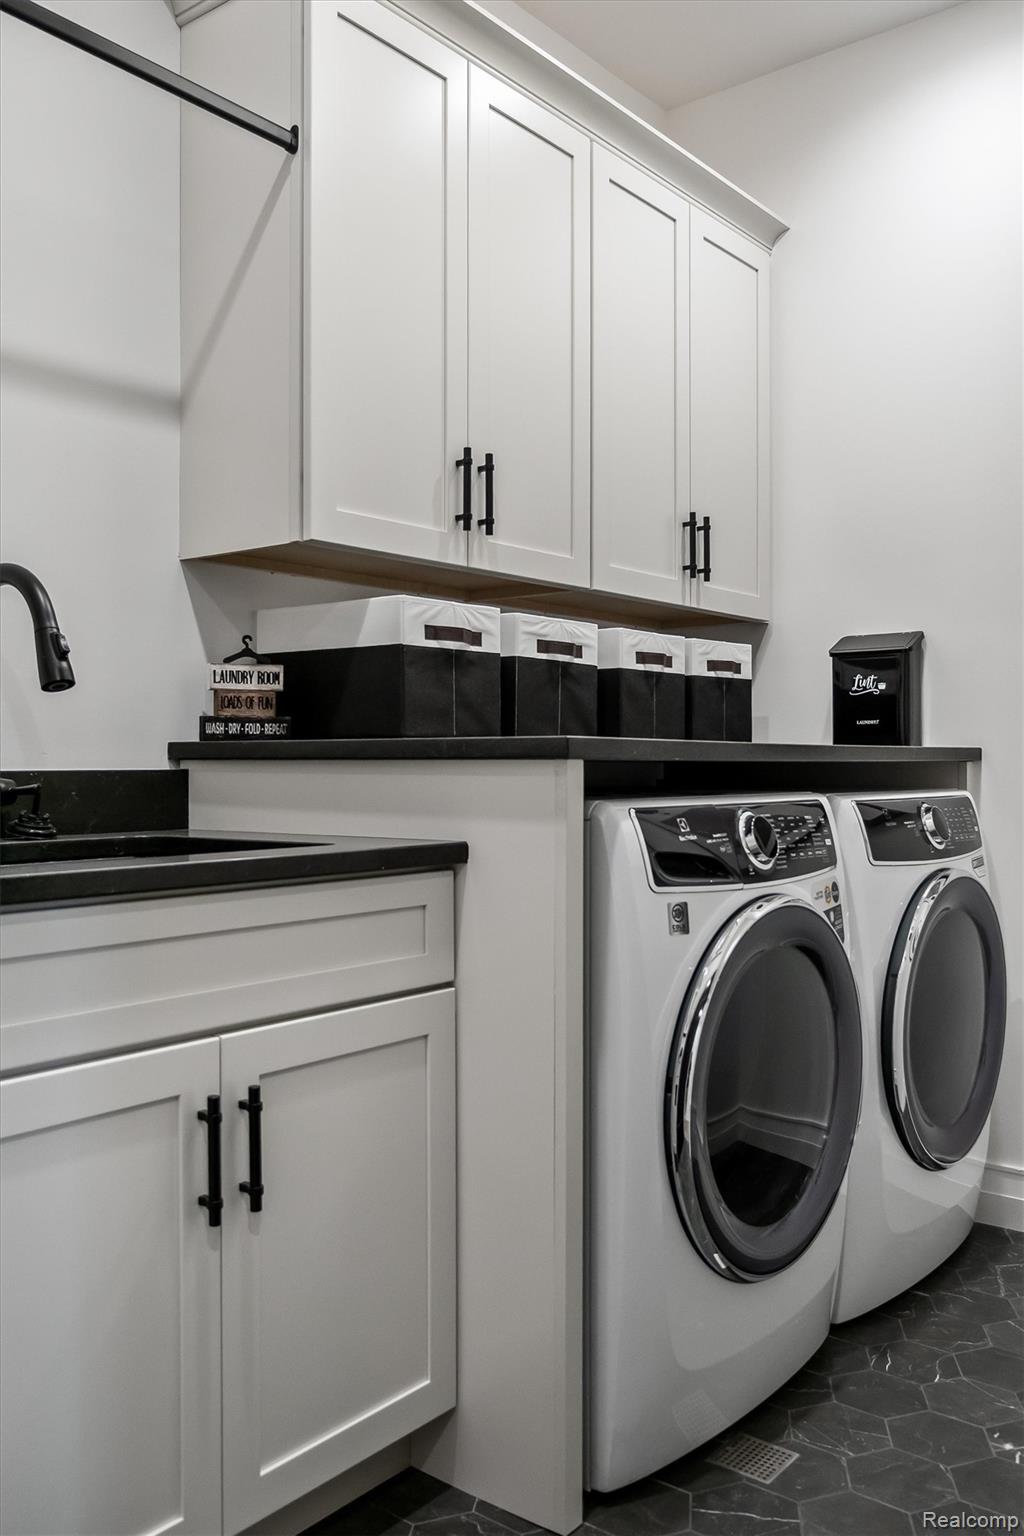
Laundry room with white shaker cabinets, black counters, and side-by-side front-loading washer and dryer.
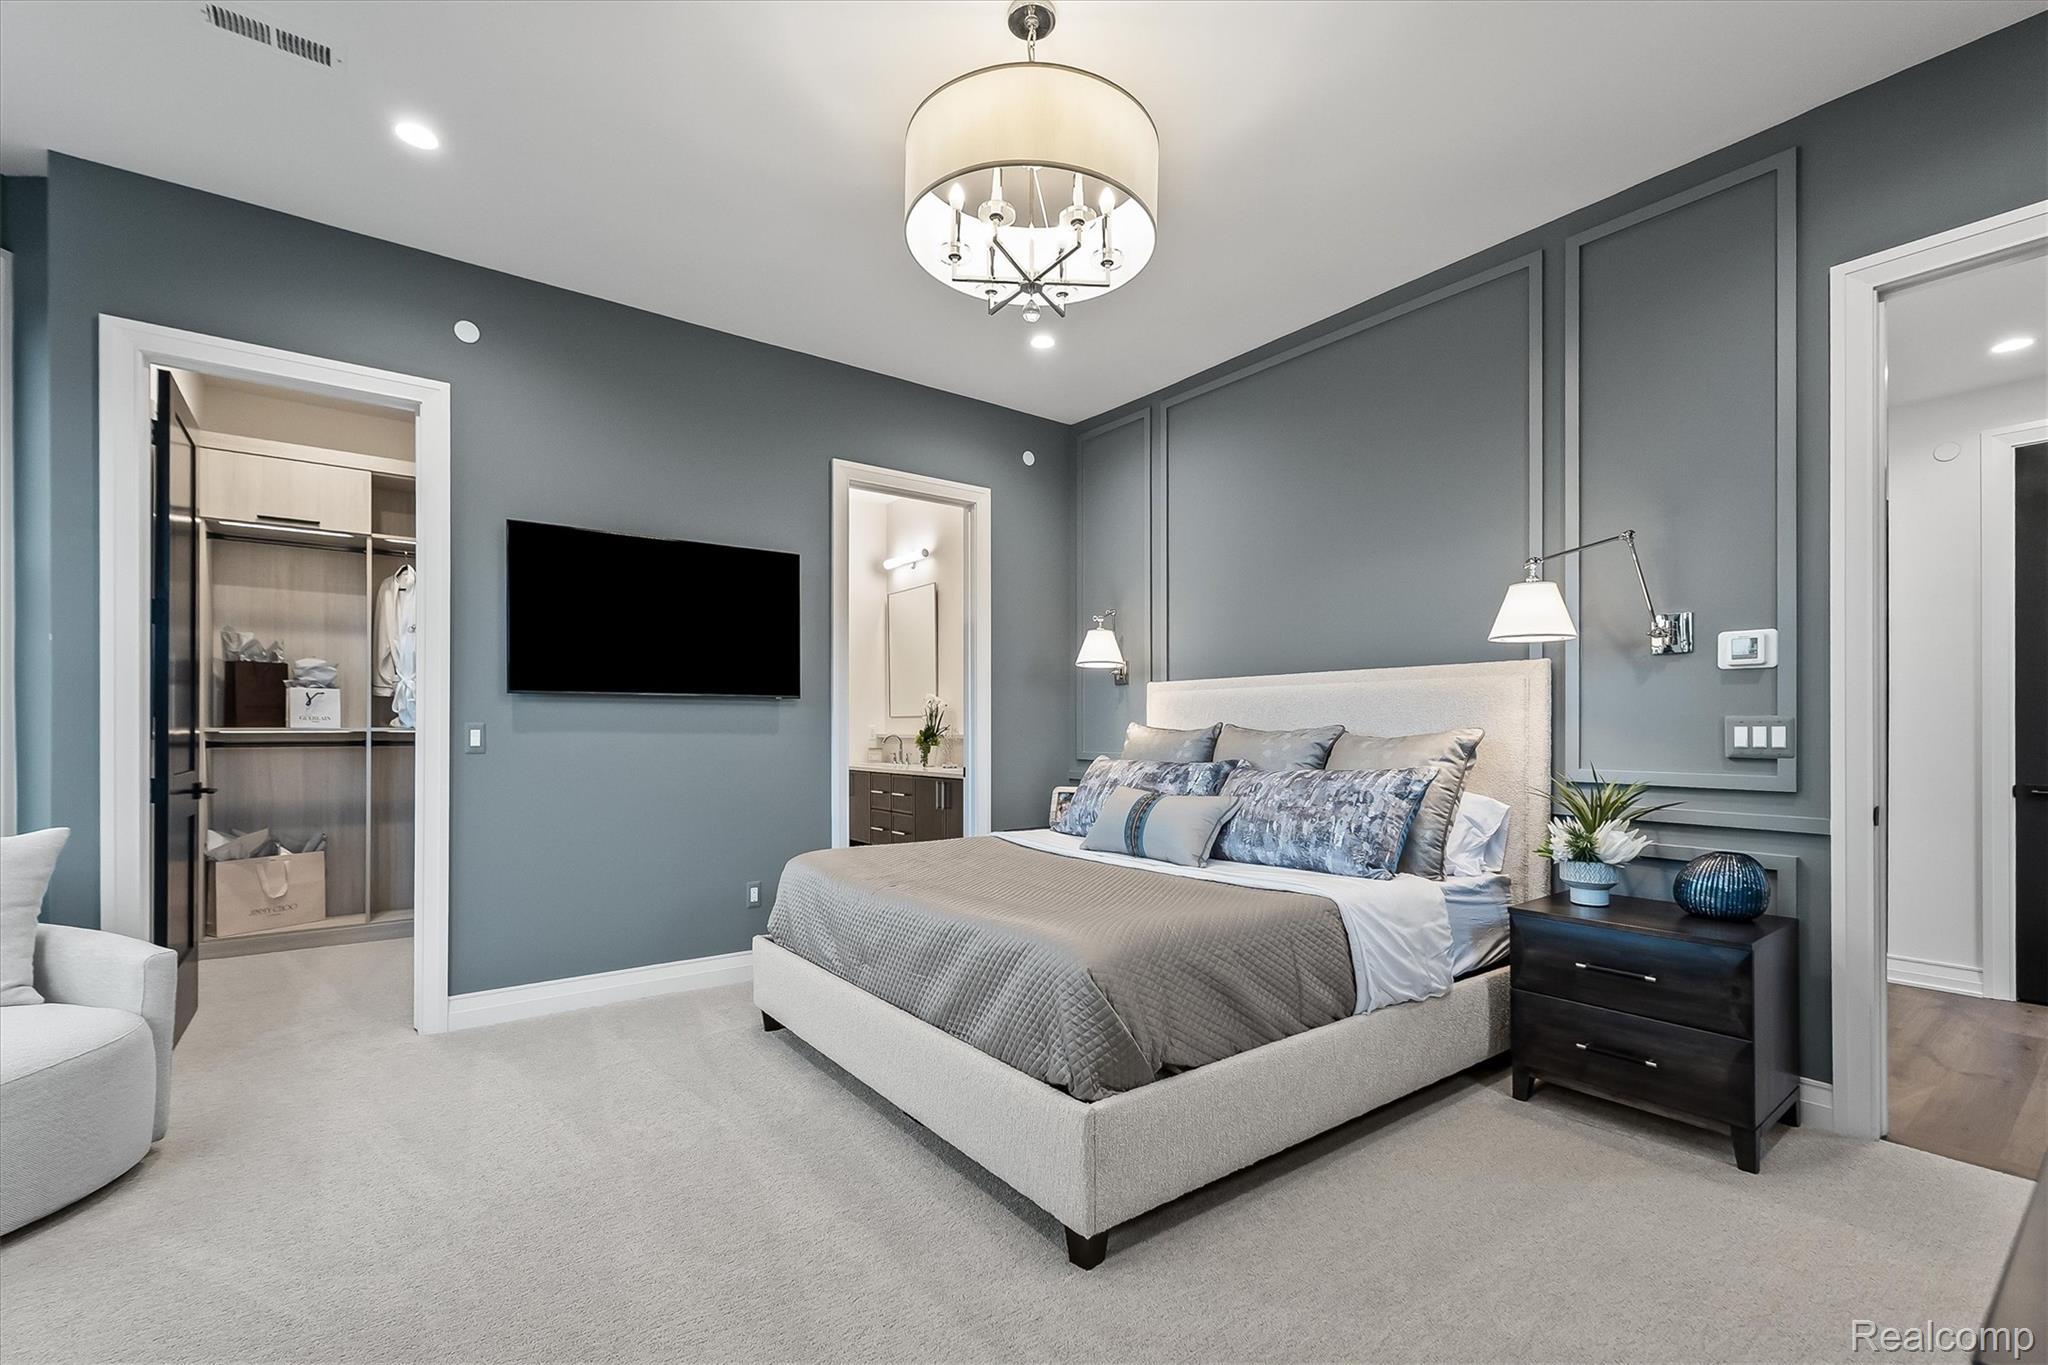
Bedroom with an upholstered bed, blue-gray paneled walls, and an open walk-in closet.
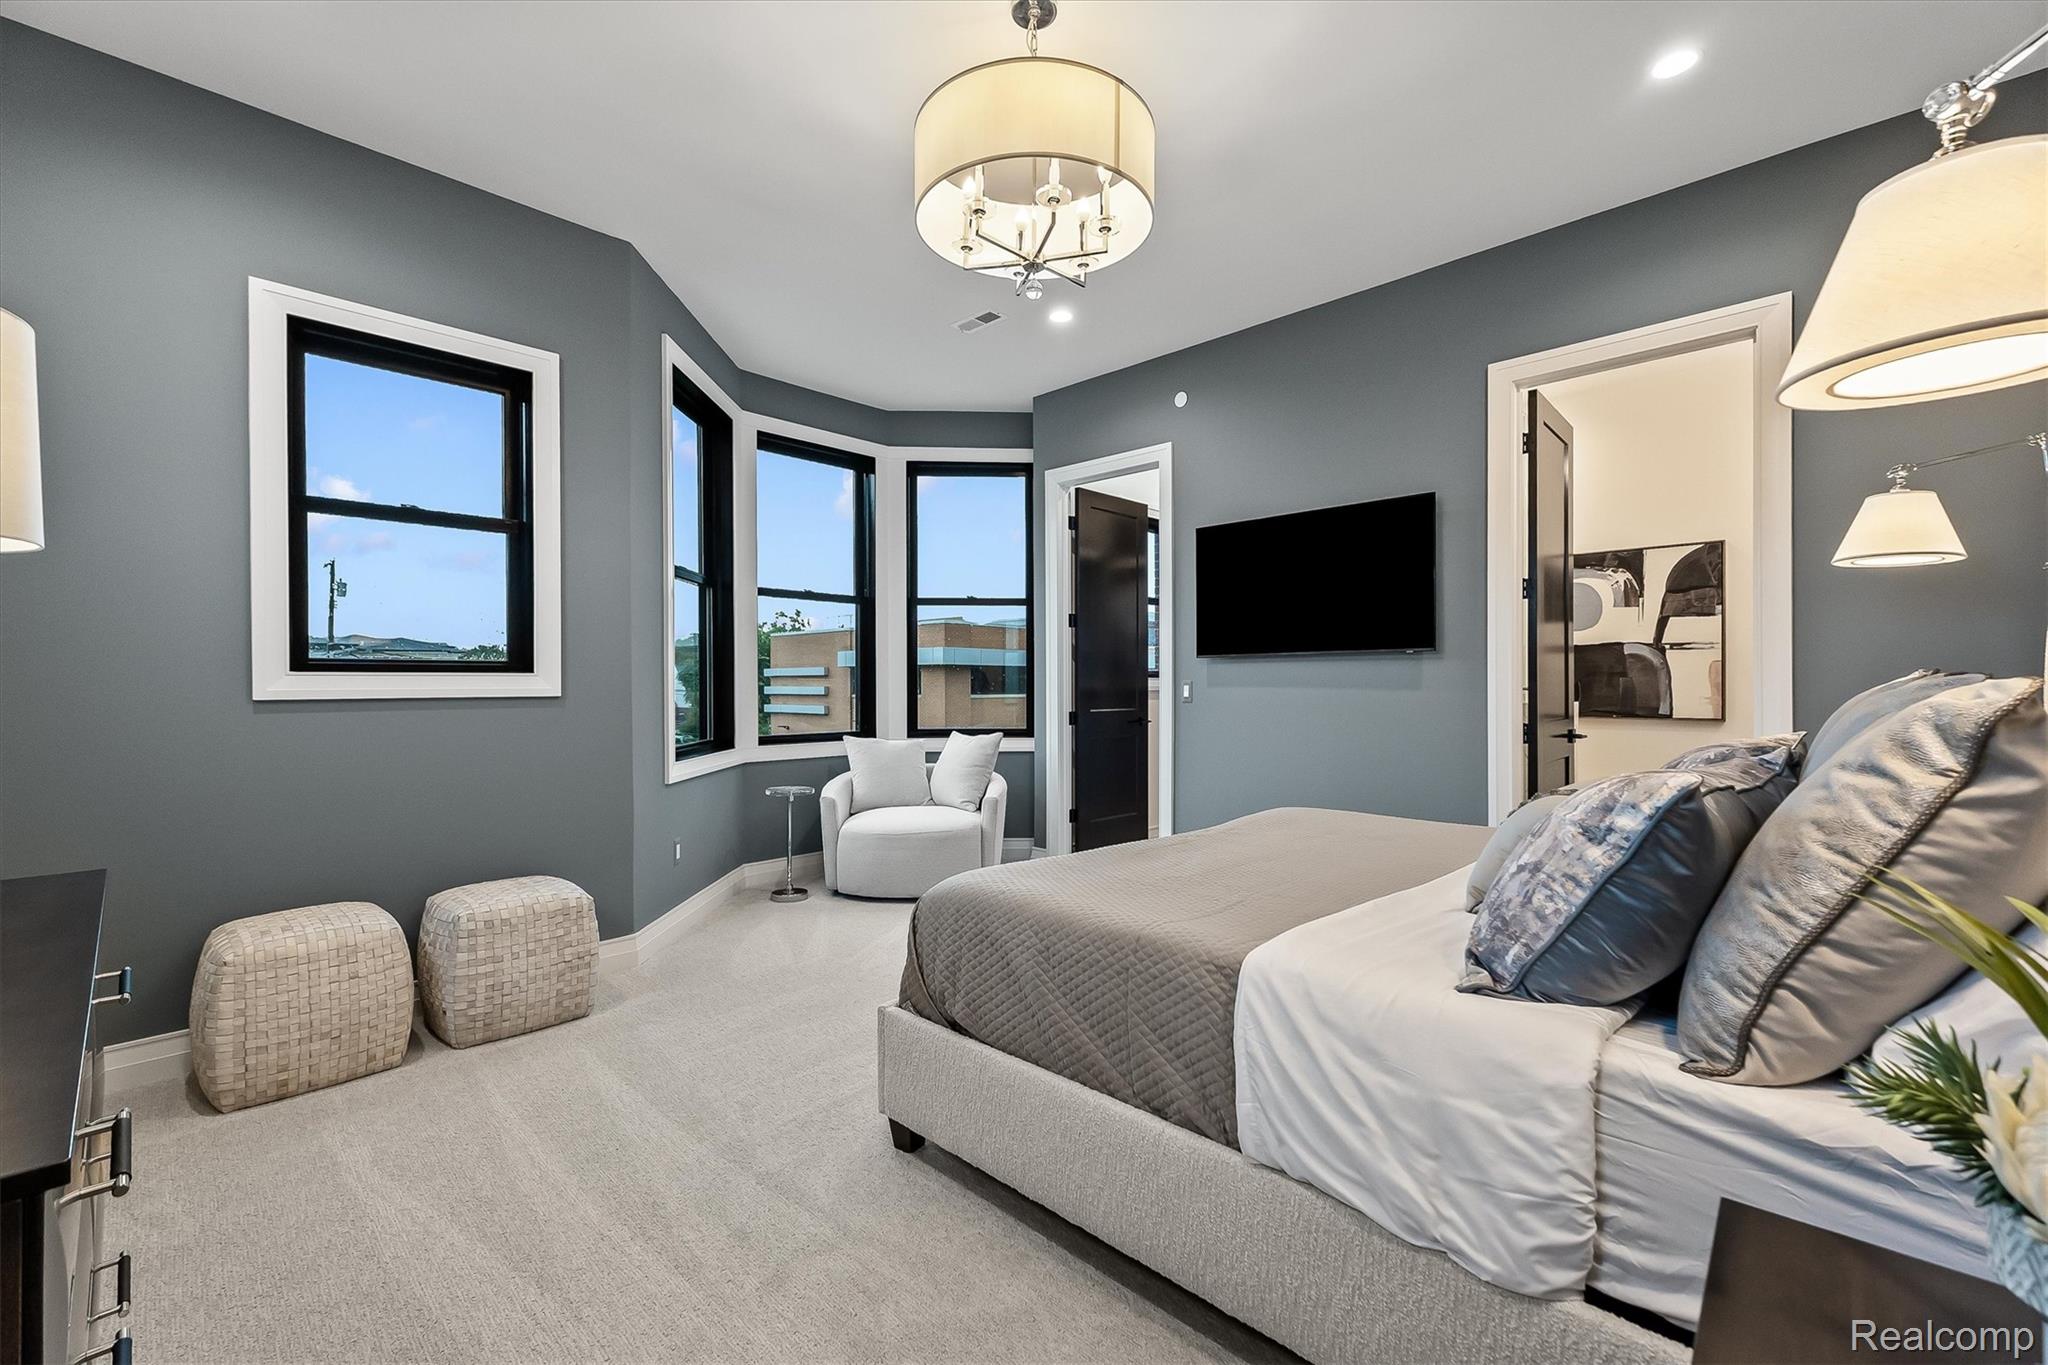
Staged bedroom with a large gray-and-white bed and bay windows.
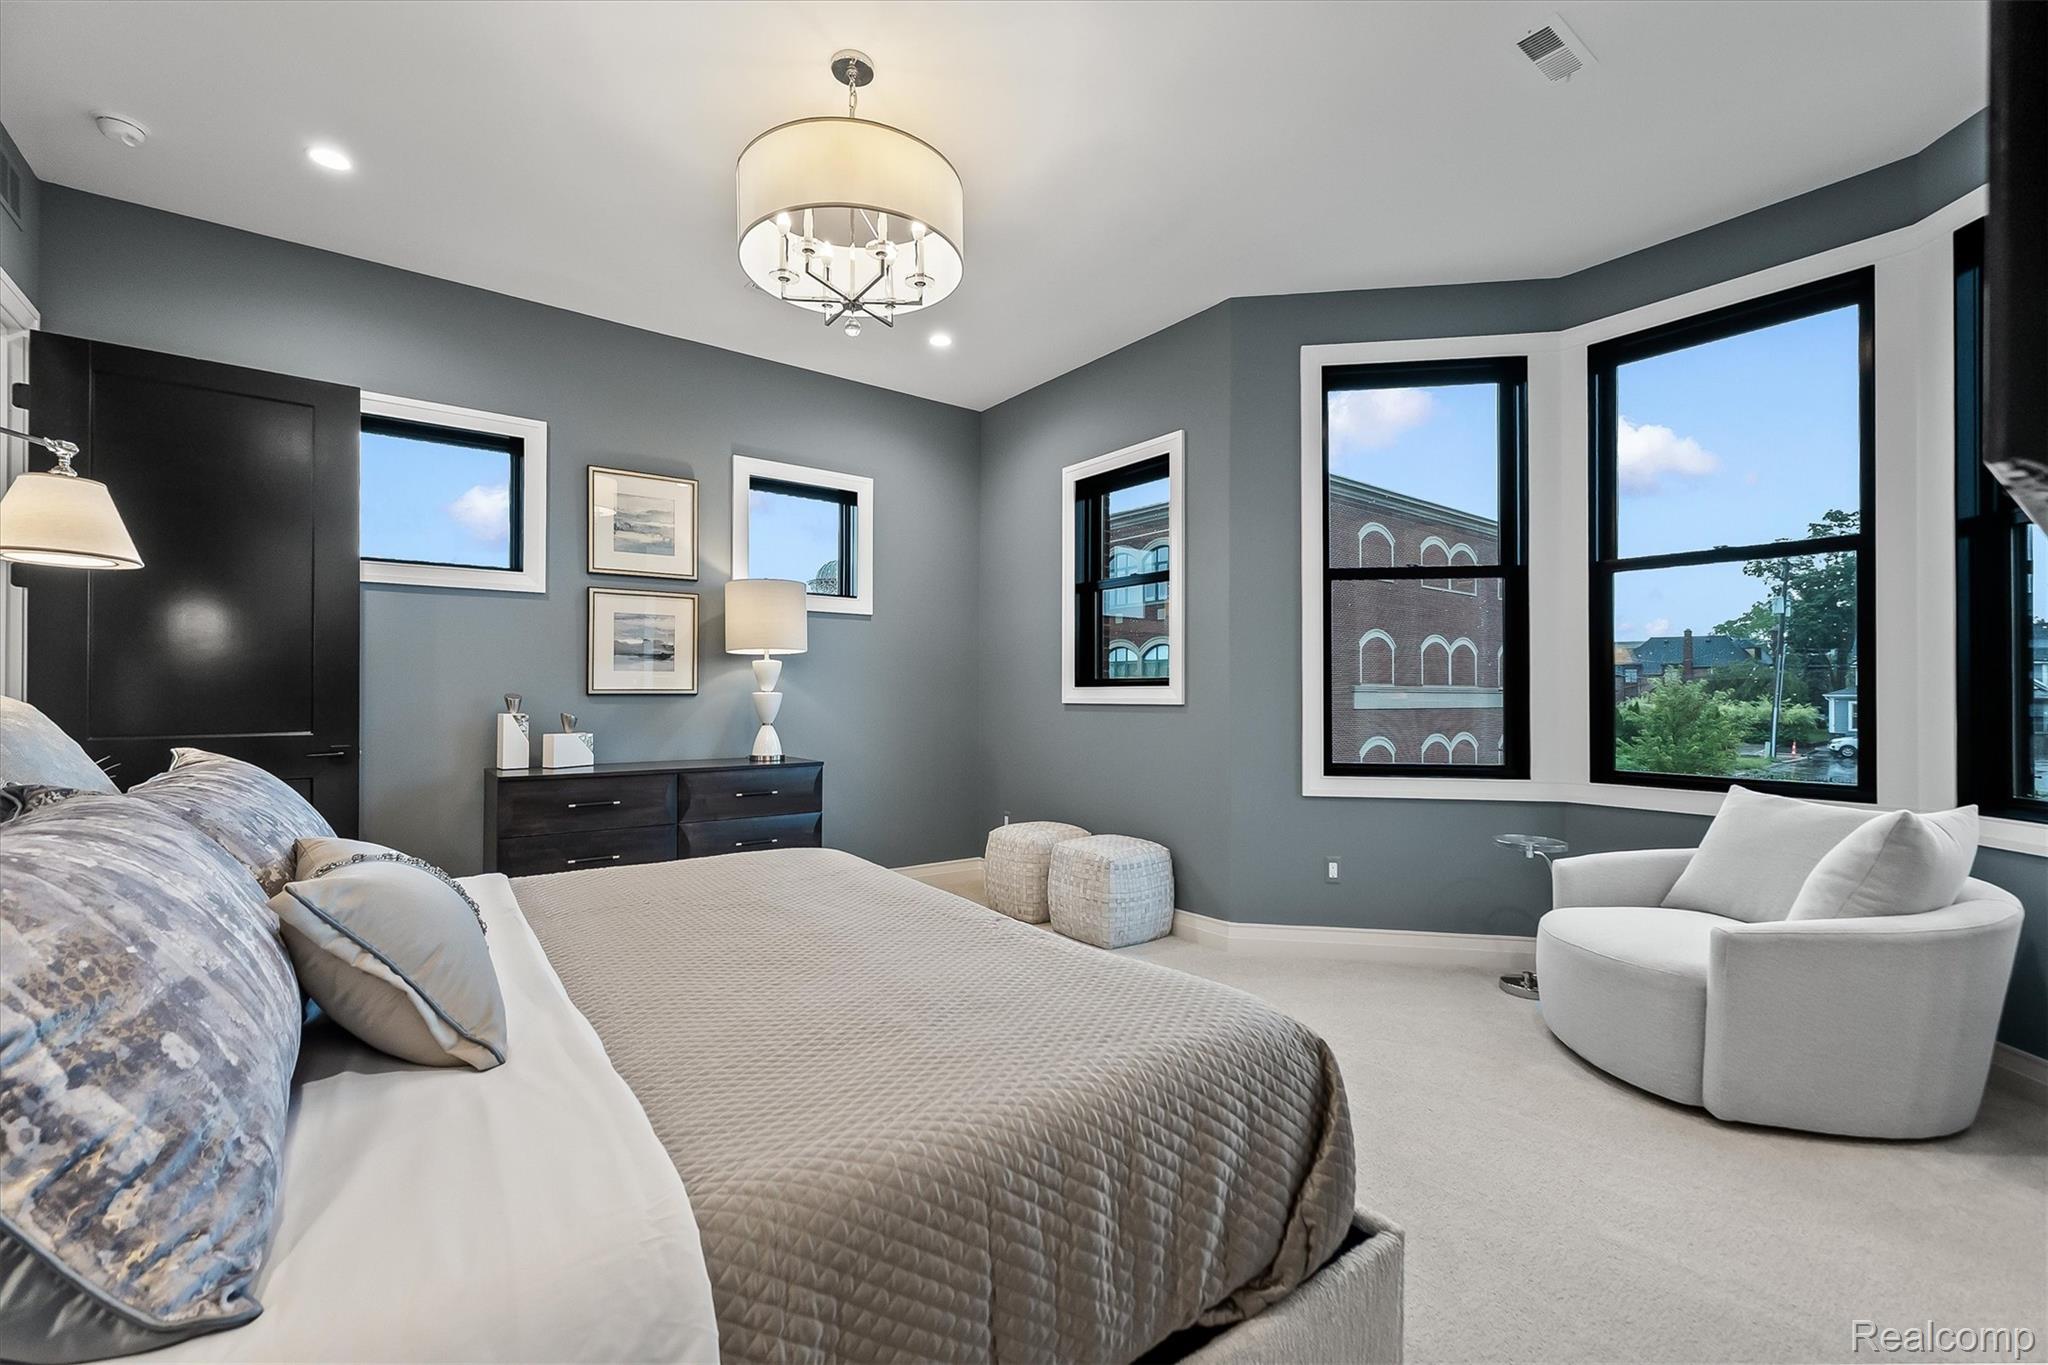
Furnished bedroom with a large bed, white armchair, and tall windows overlooking the neighborhood.
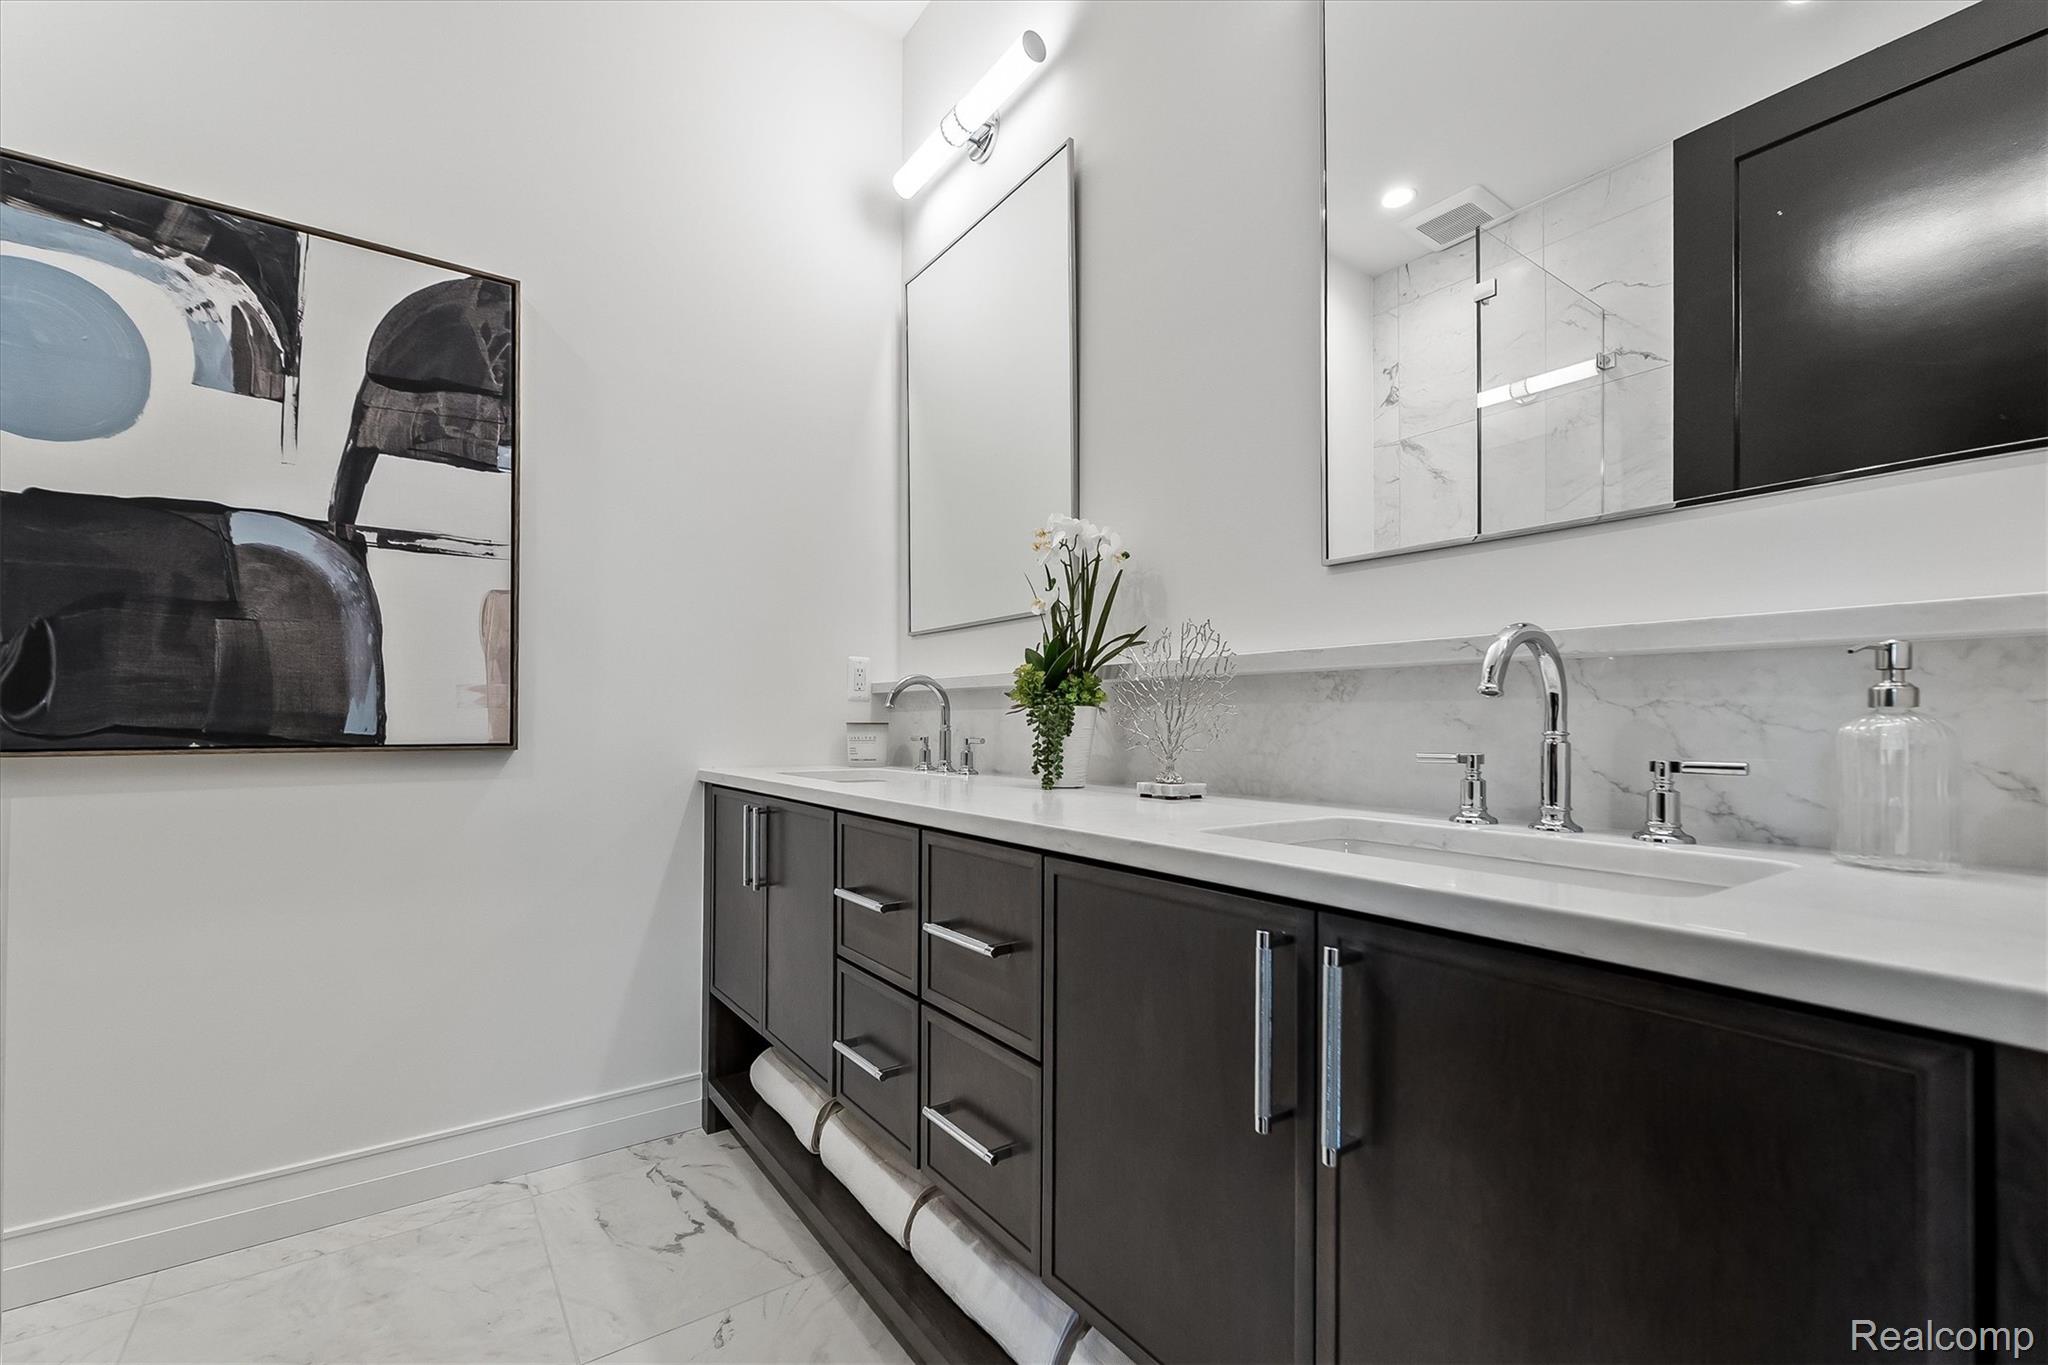
Bathroom vanity with dark cabinetry, marble surfaces, chrome faucets, and abstract wall art.
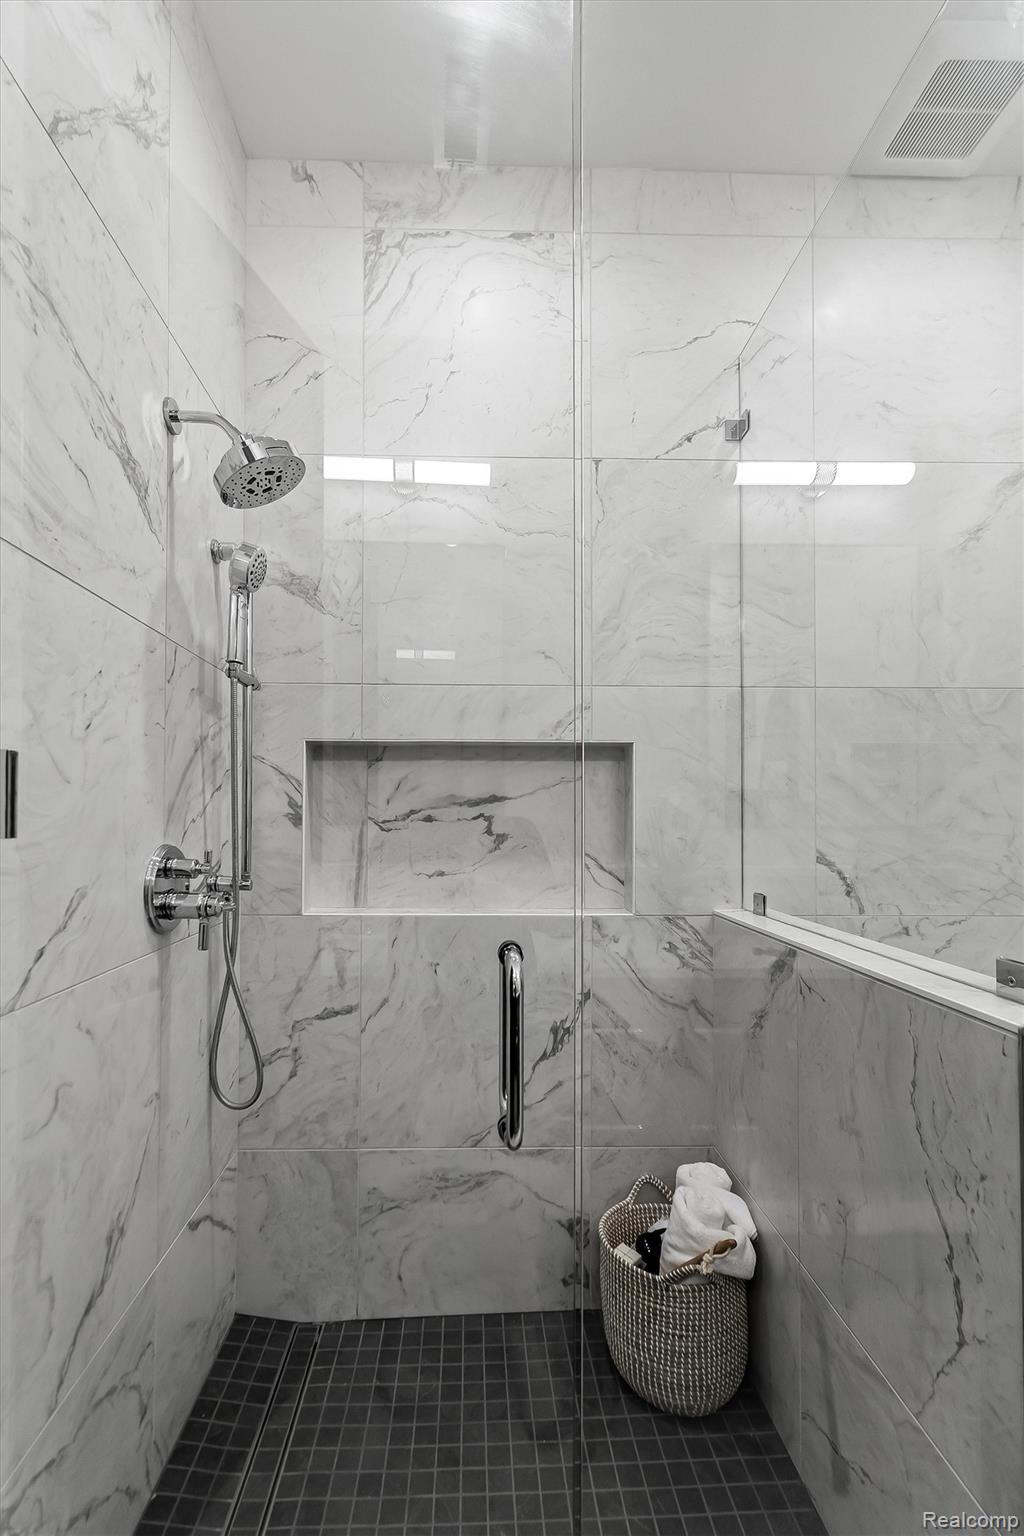
Walk-in shower with marble-look tile, glass enclosure, recessed niche, and chrome fixtures.
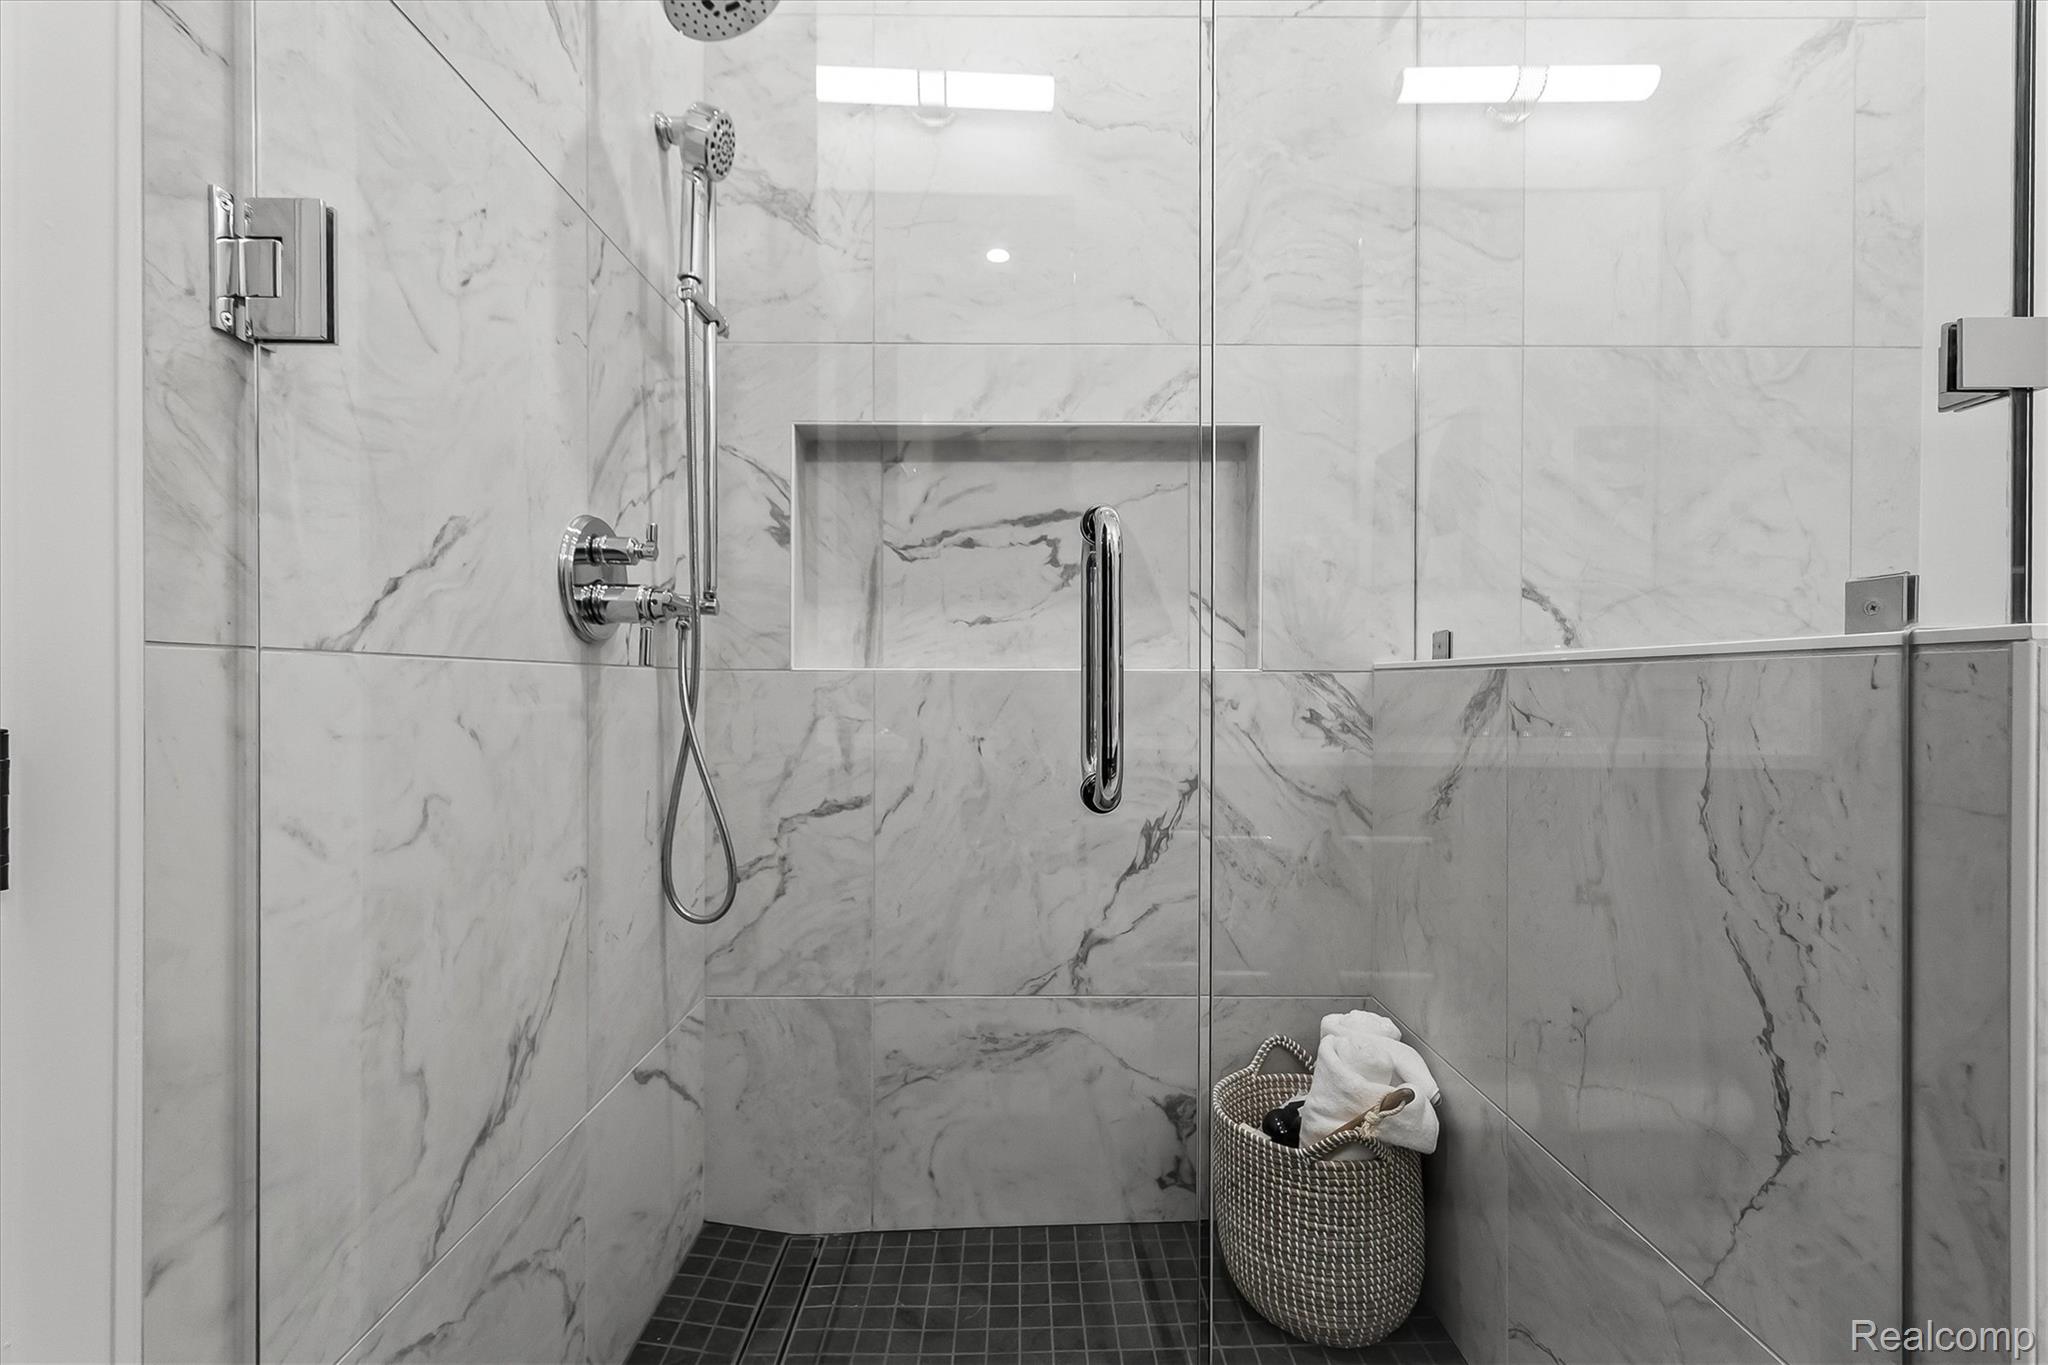
Marble-tiled walk-in shower with chrome fixtures, glass panels, and a woven towel basket.
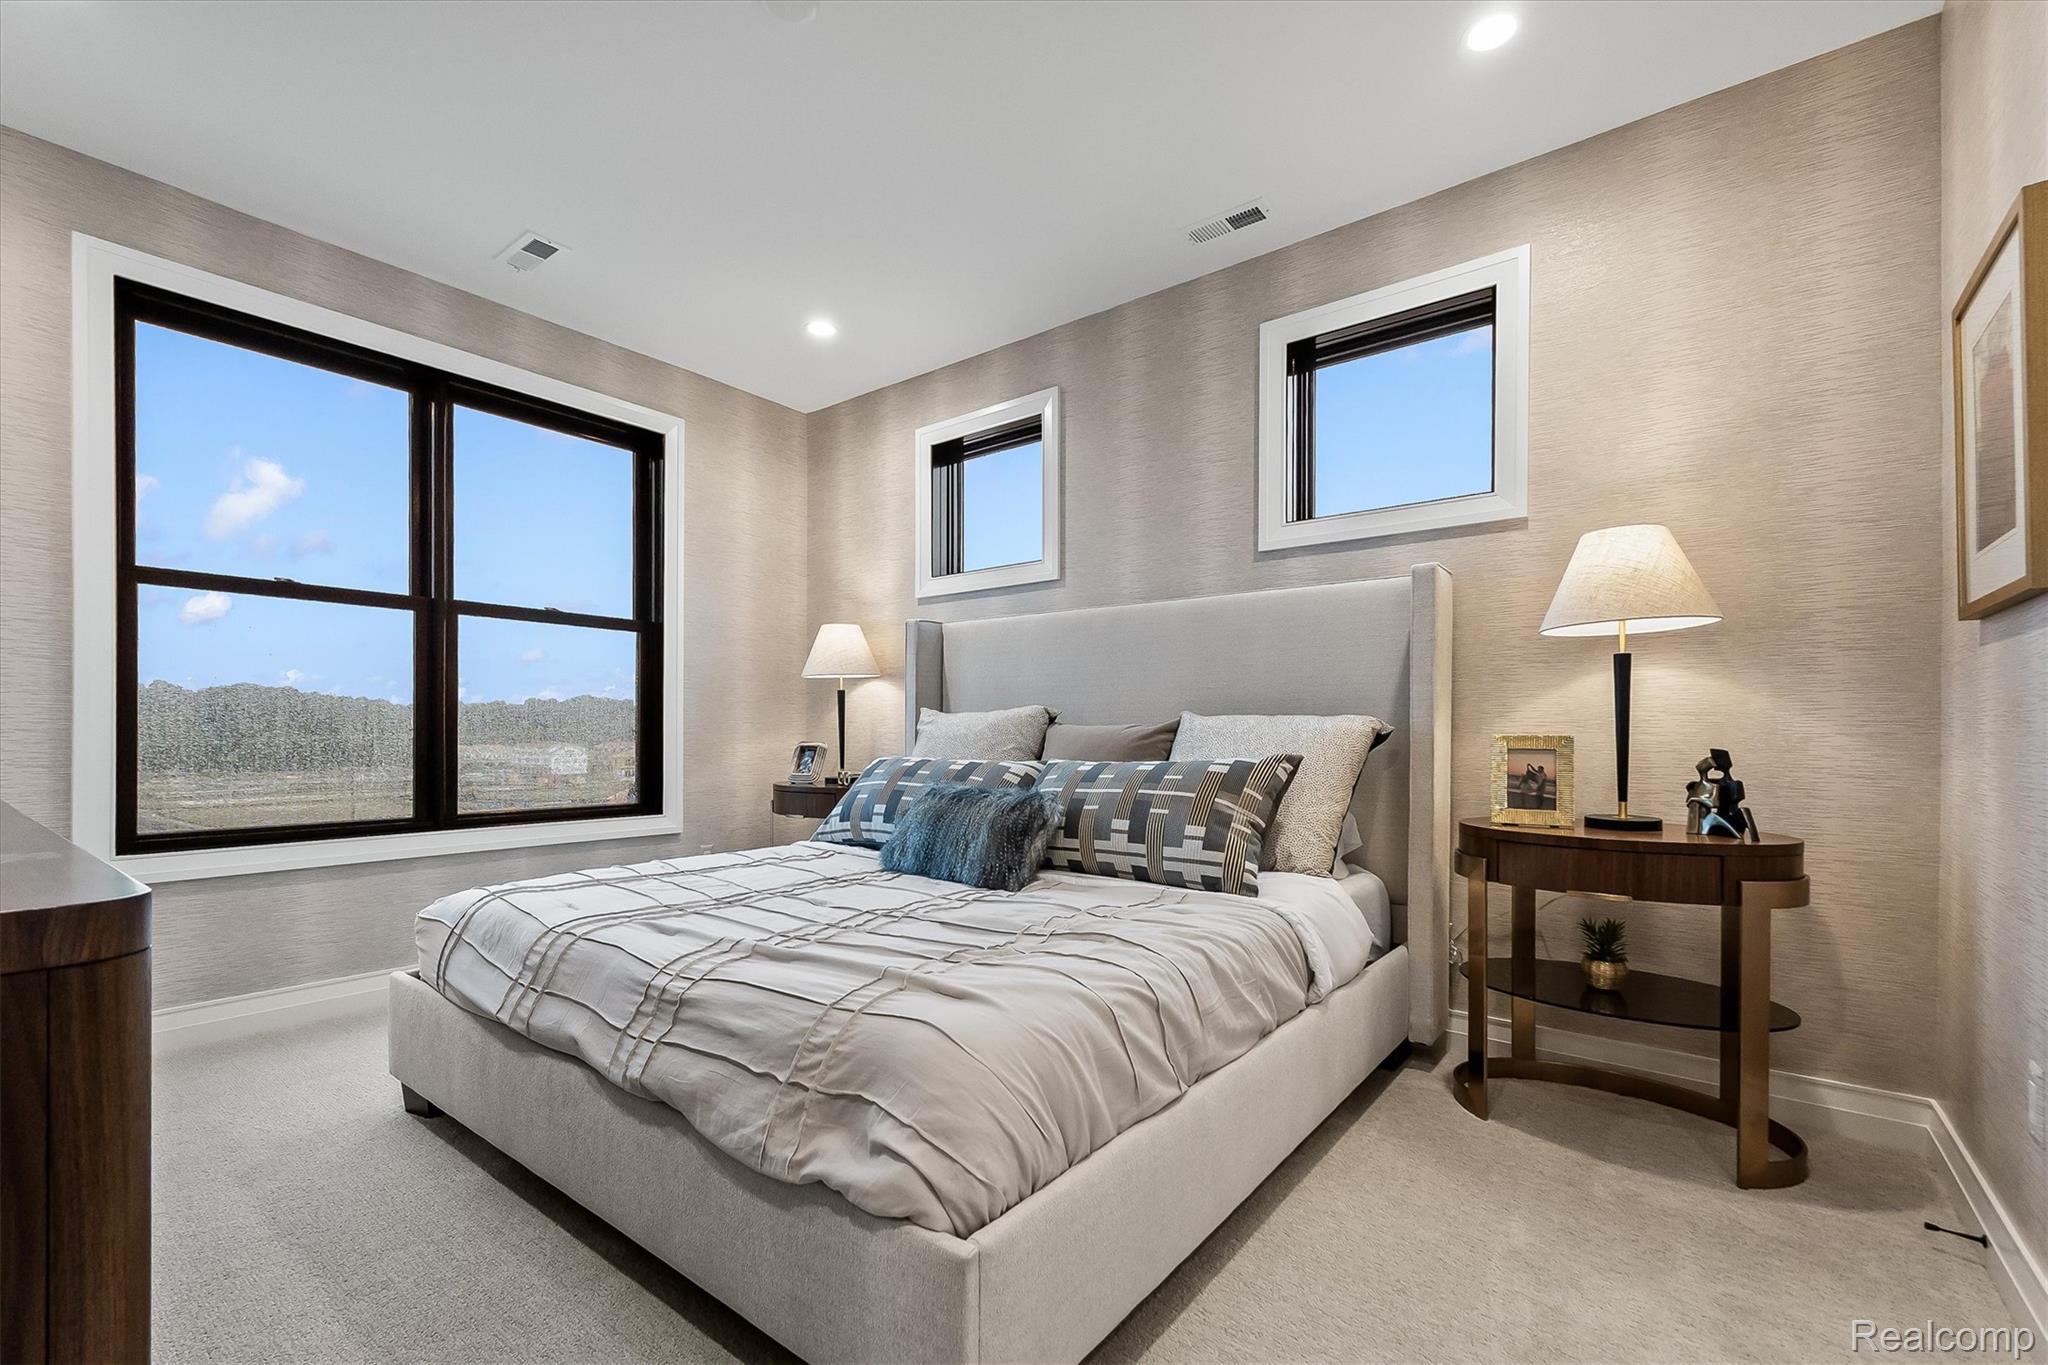
Staged bedroom with an upholstered bed and large windows overlooking trees.
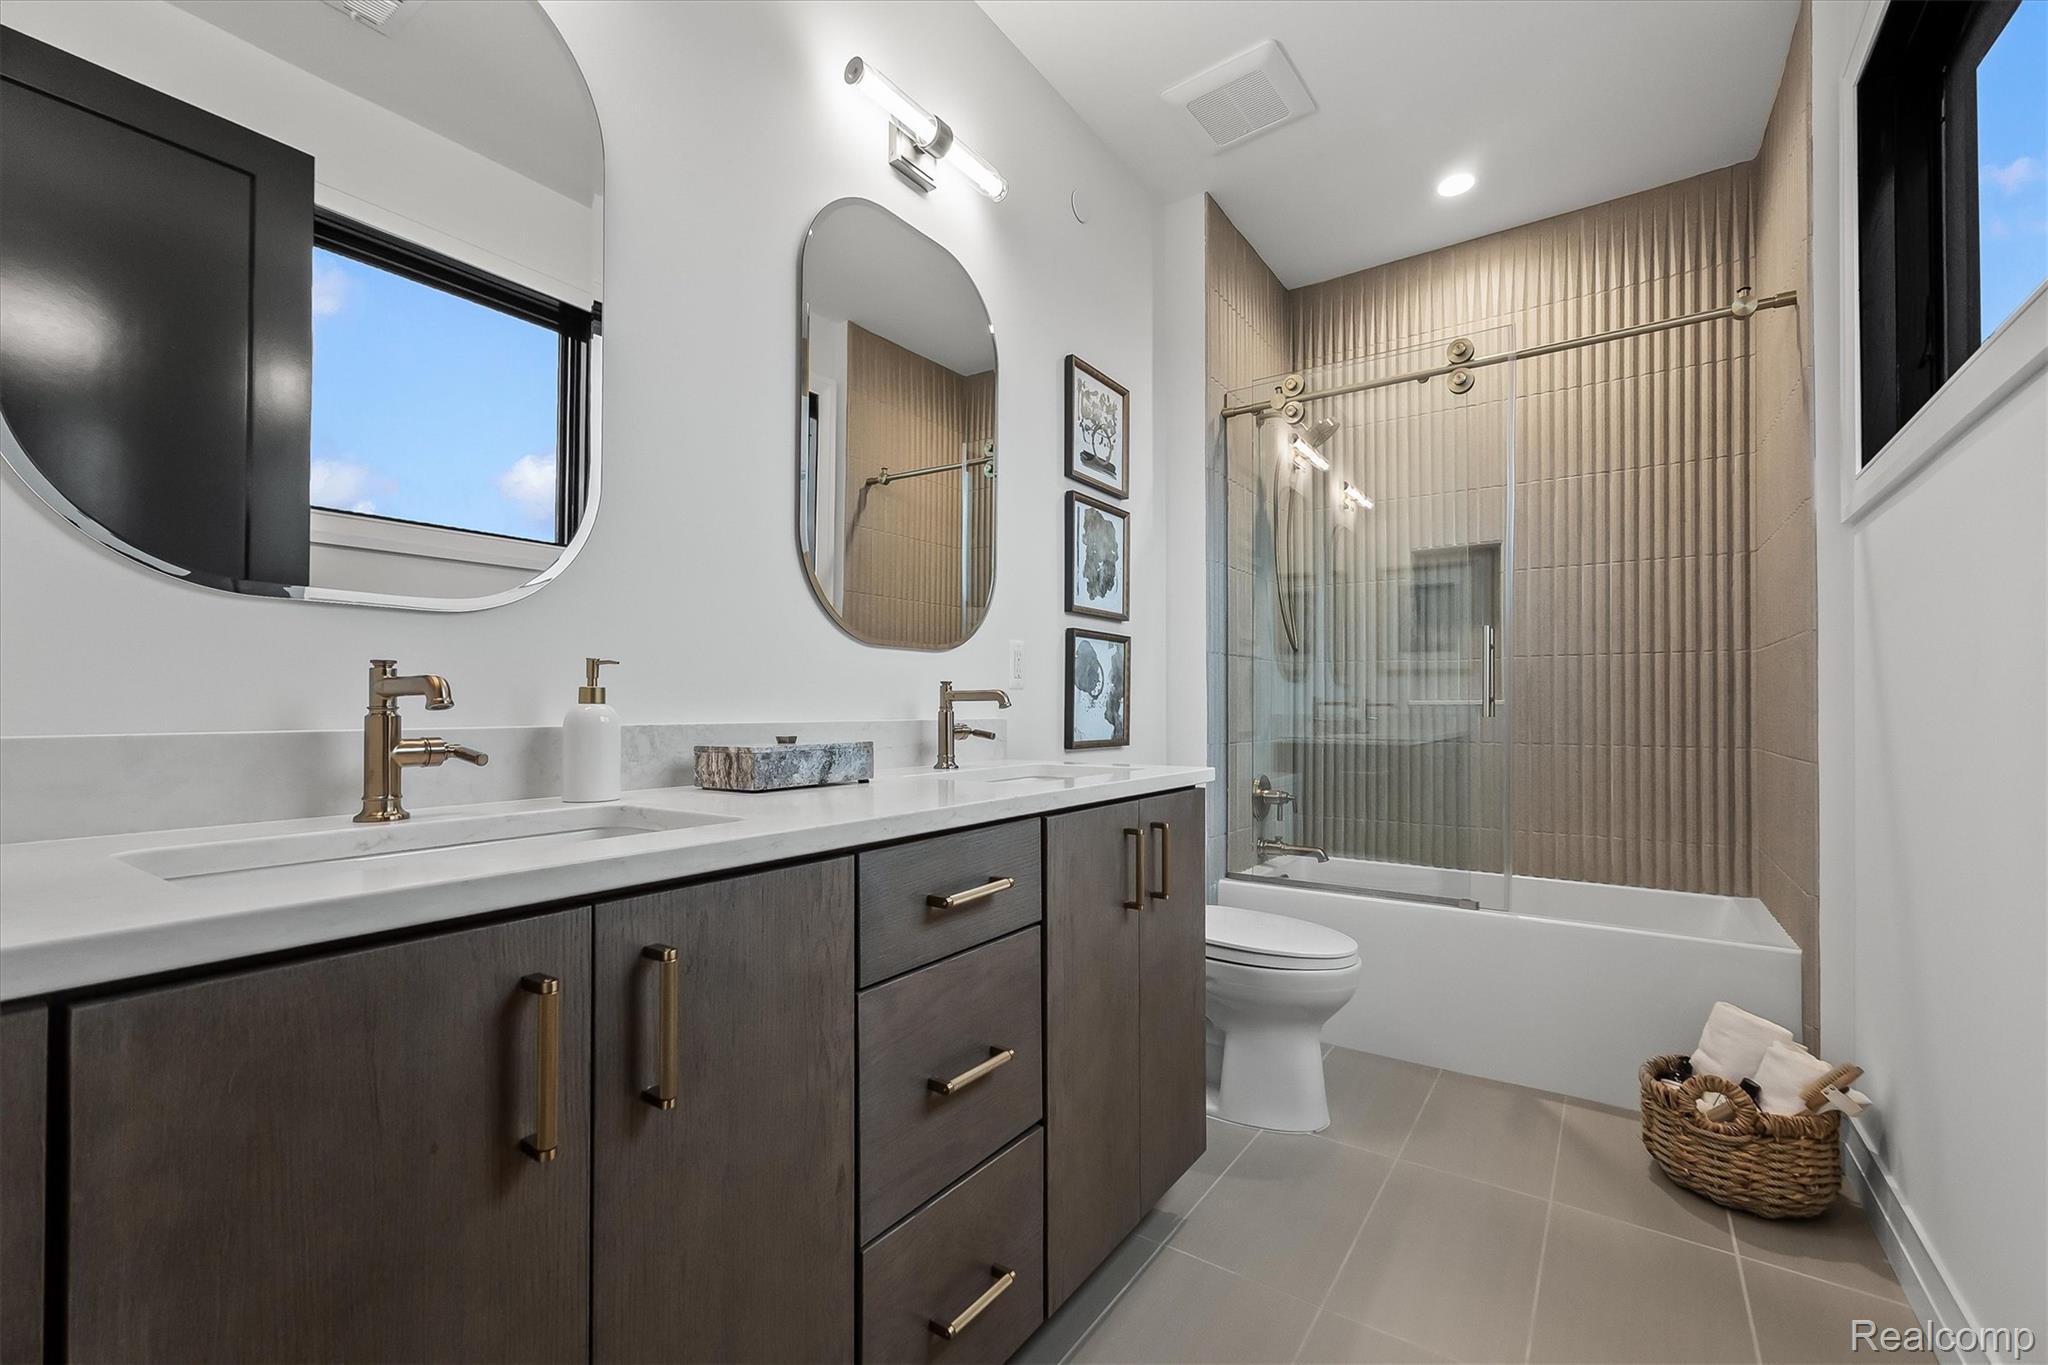
Modern bathroom with a dark double vanity and glass-enclosed shower with textured beige tile.
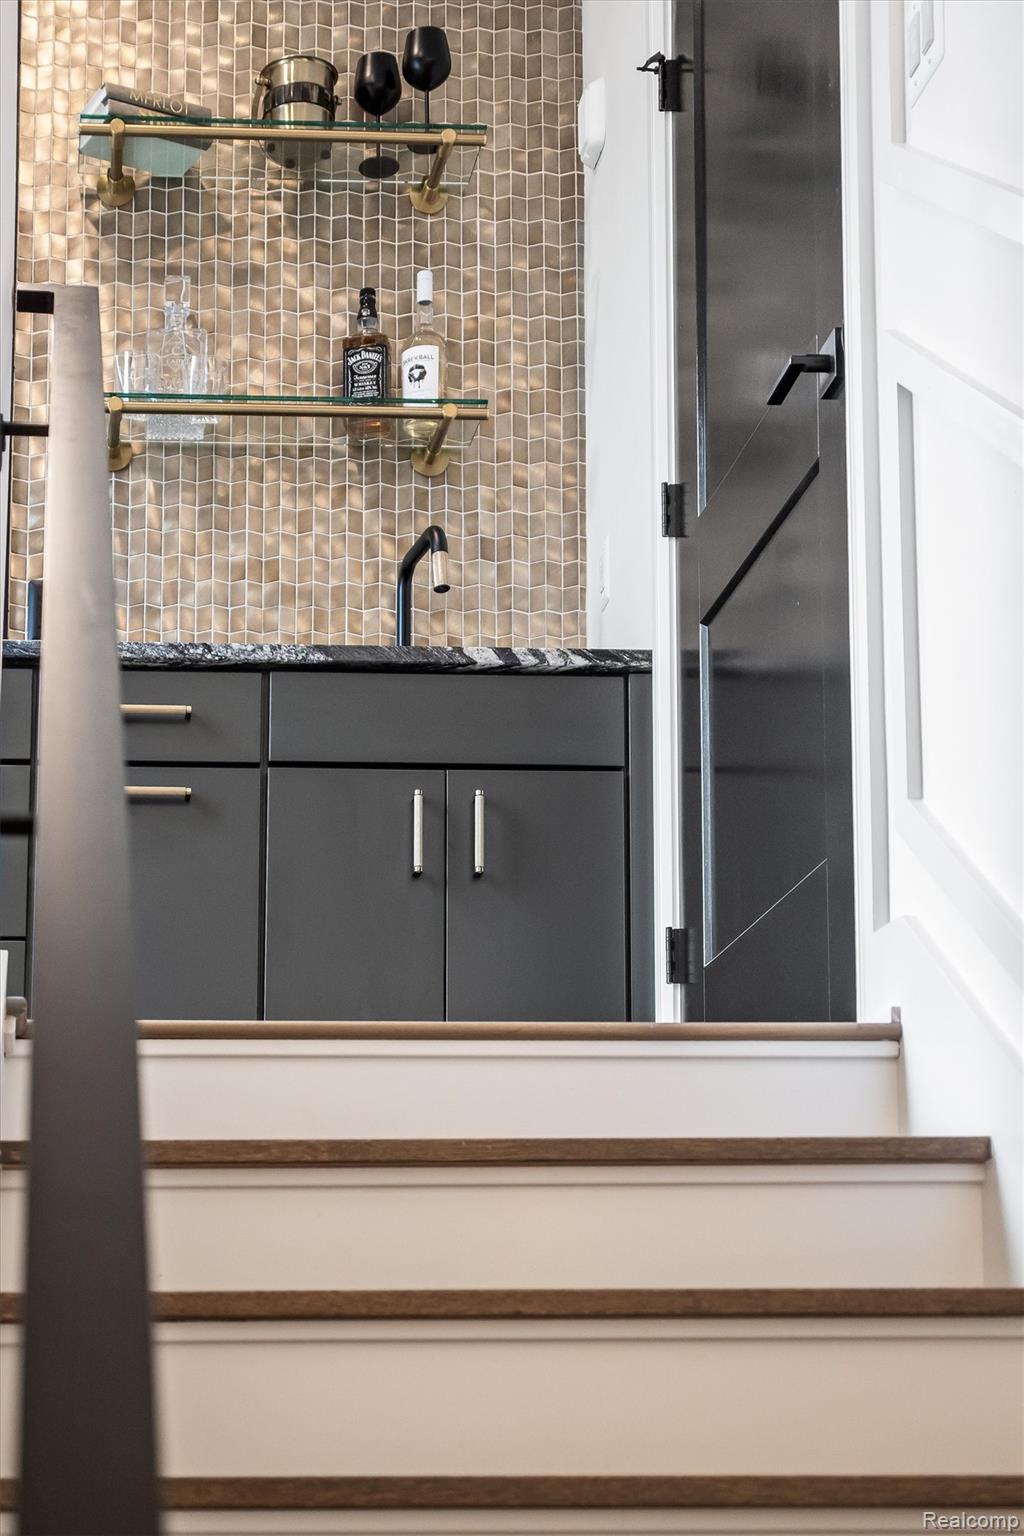
Built-in wet bar with brass-accented glass shelves and beige tile beside a staircase.
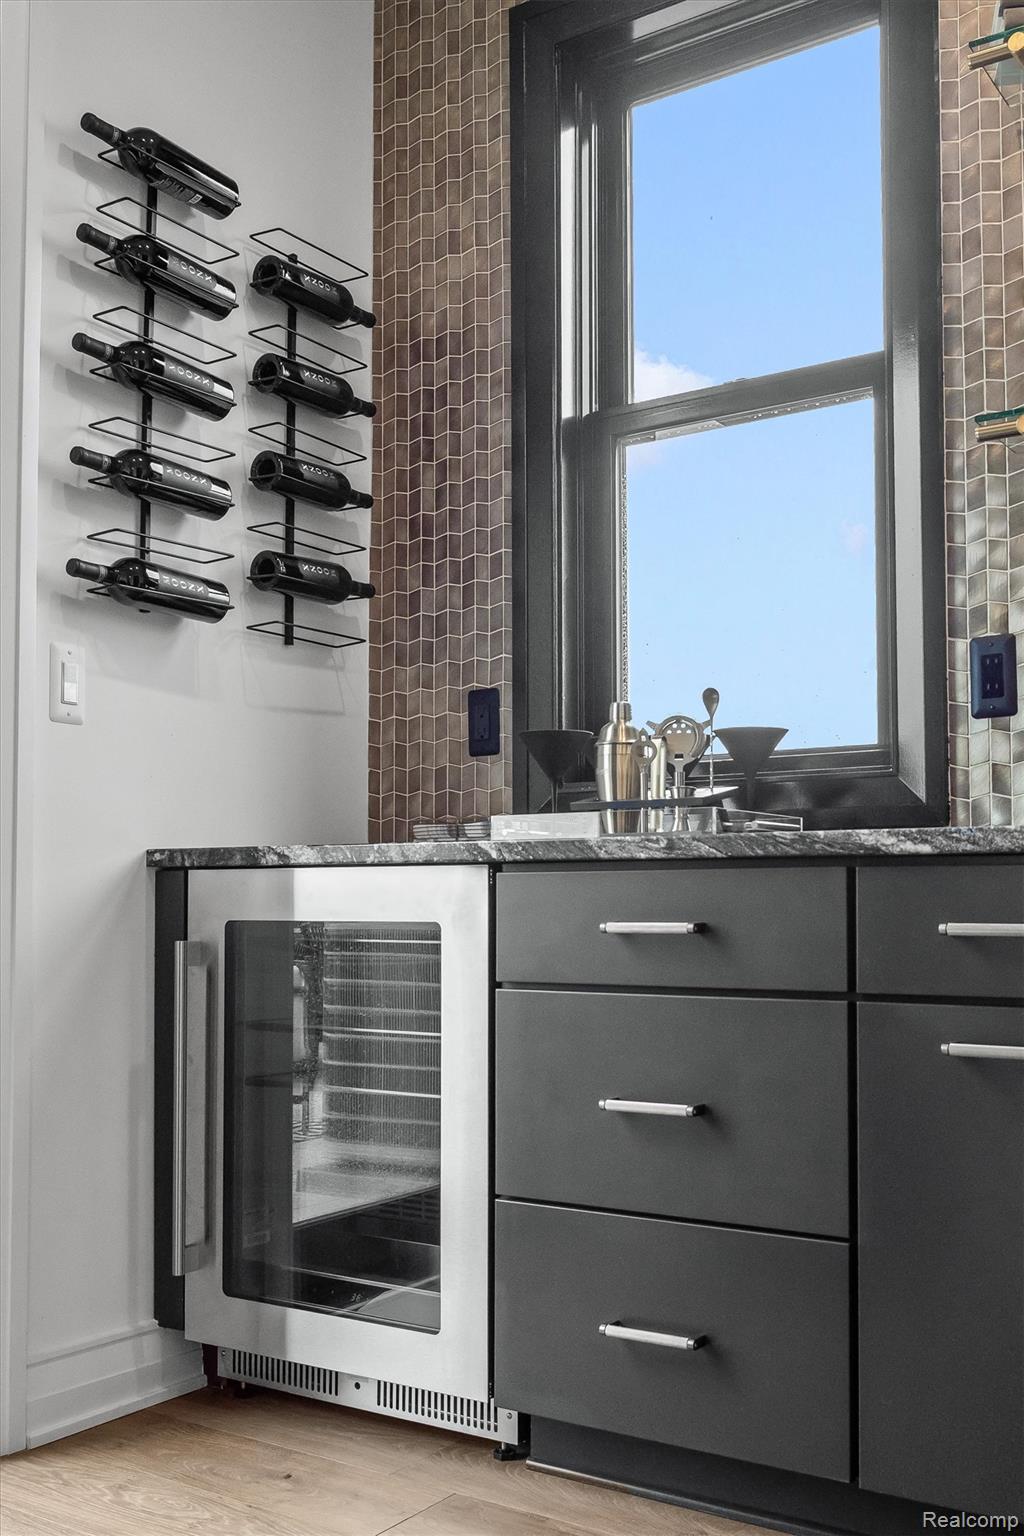
Modern home bar with wall-mounted wine racks, a beverage refrigerator, and a large window.
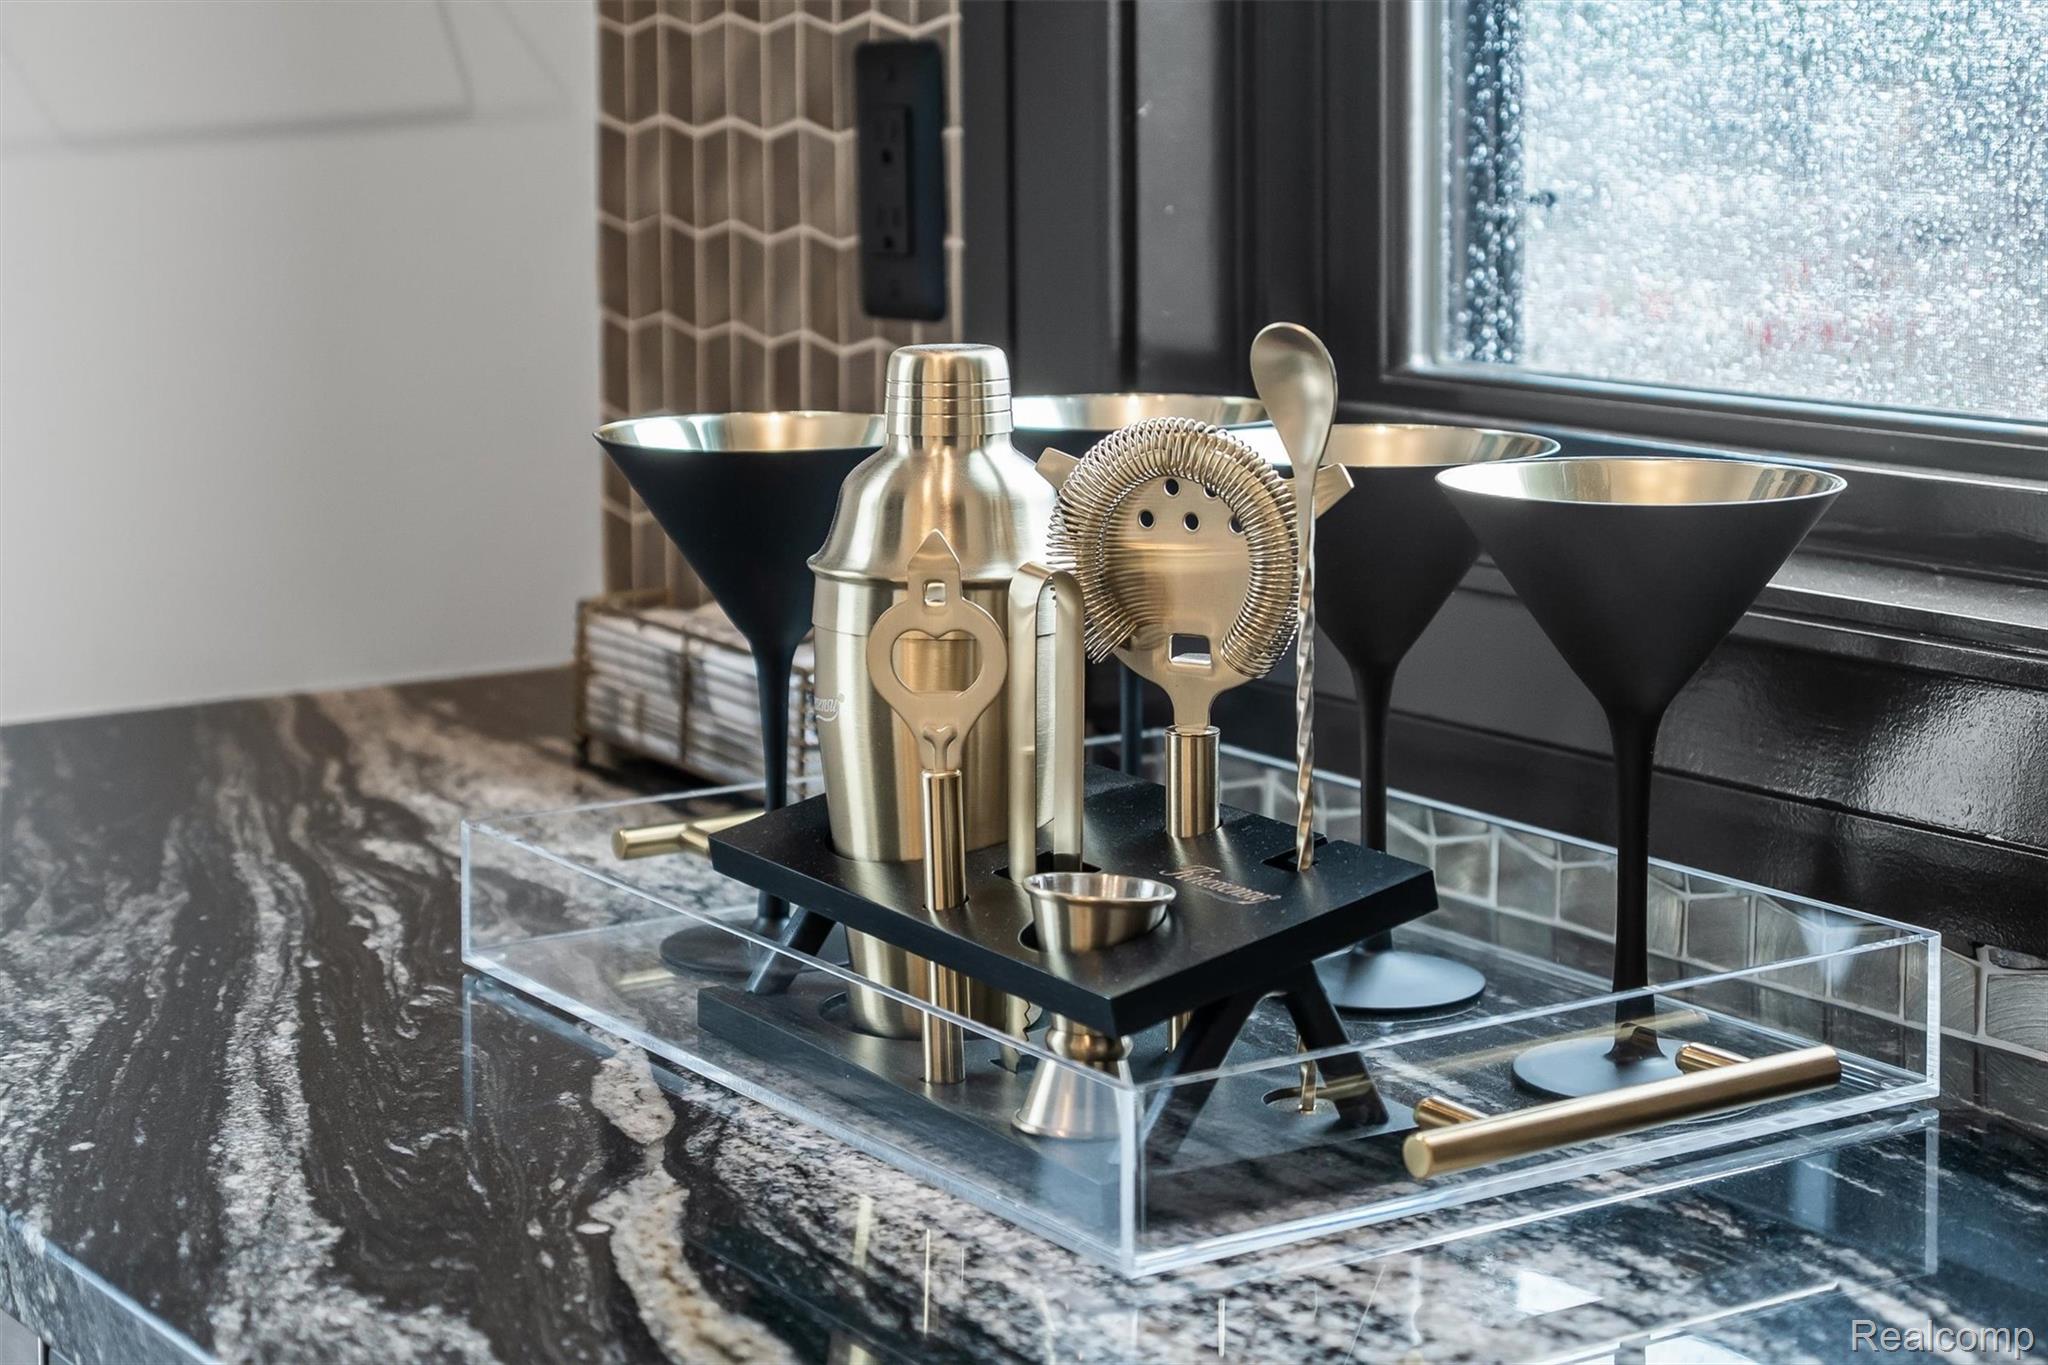
Cocktail shaker and bar tools in a clear tray on a veined granite kitchen counter.
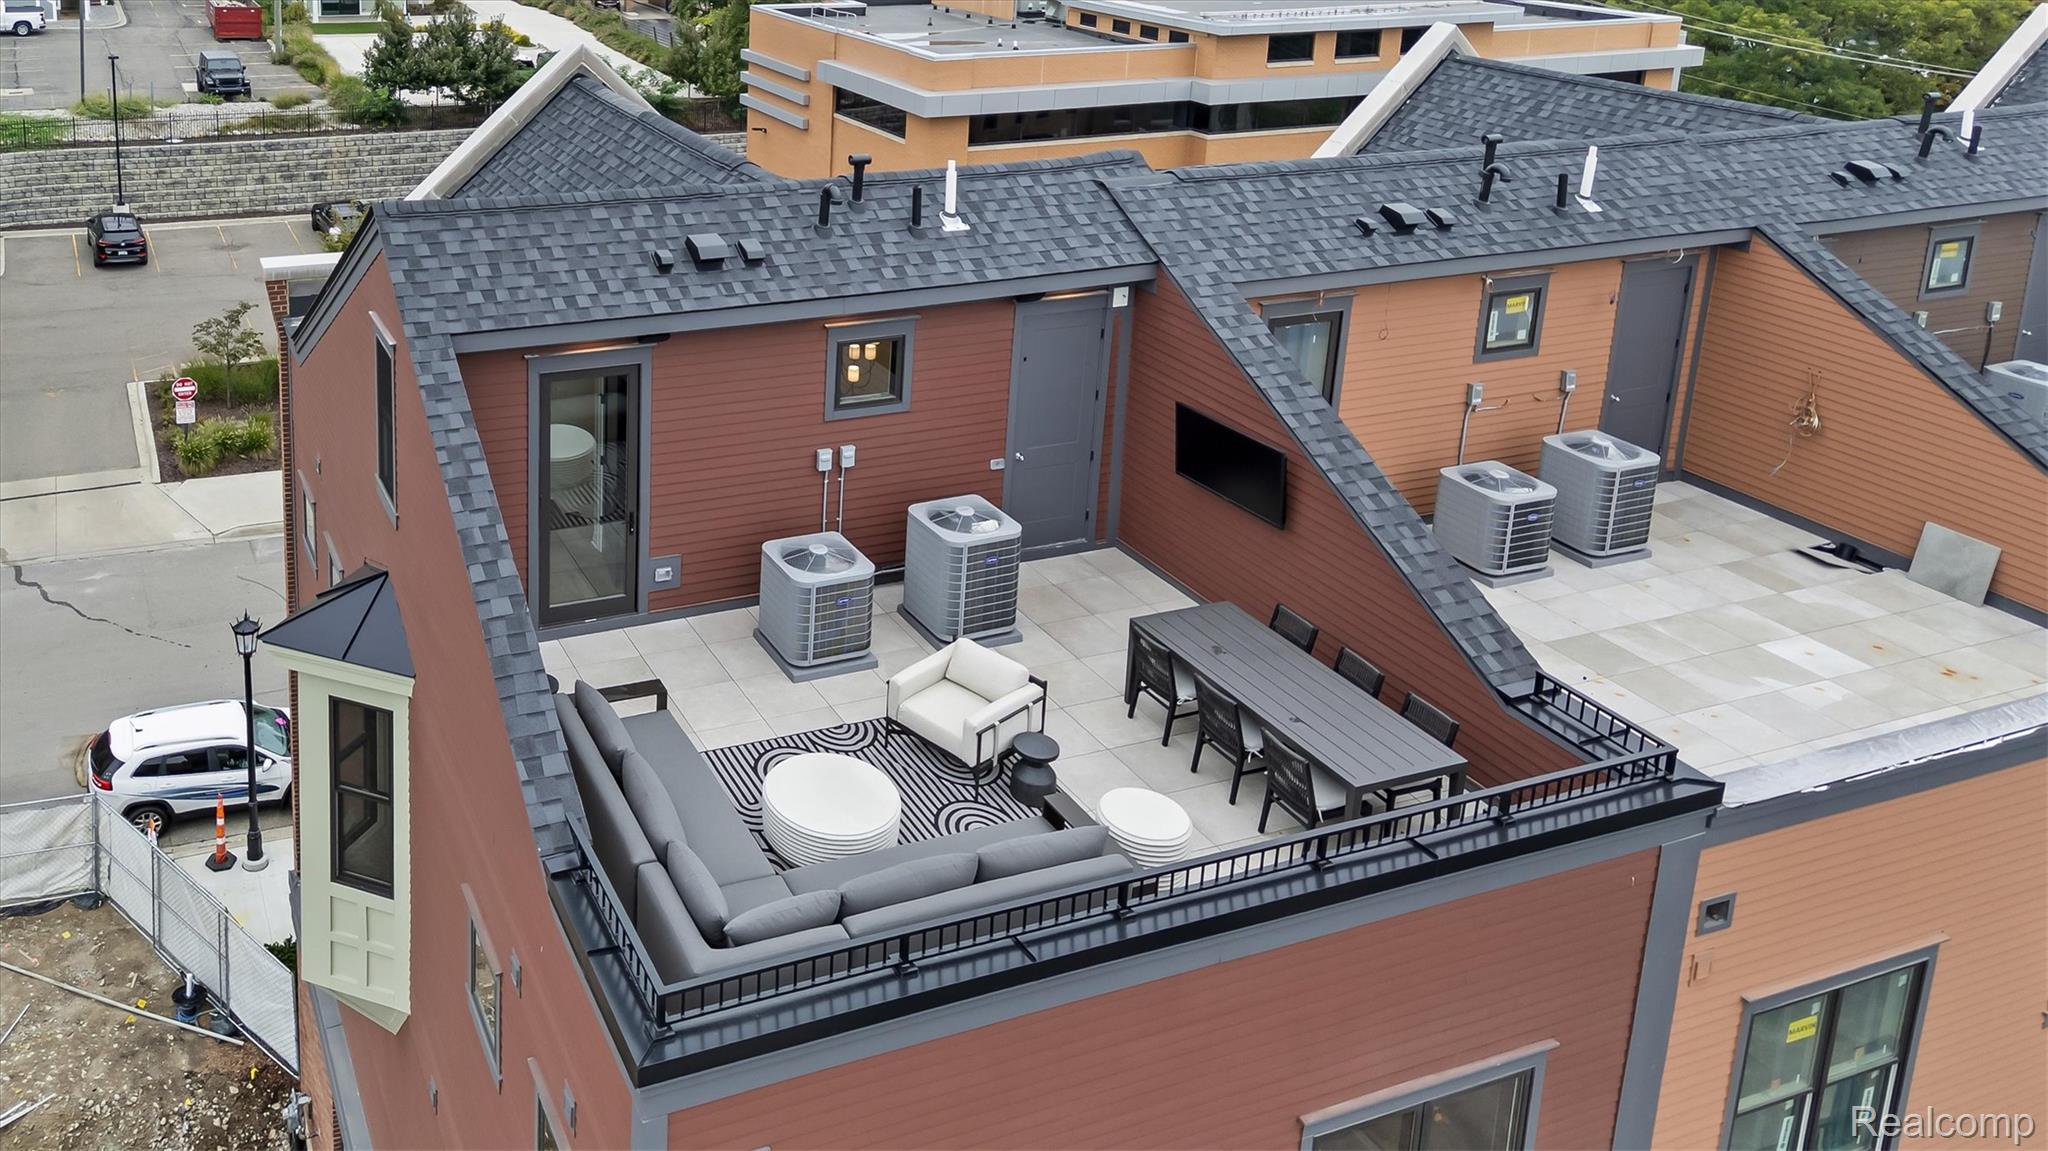
Furnished rooftop terrace with gray lounge seating, a dining table, and tiled flooring.
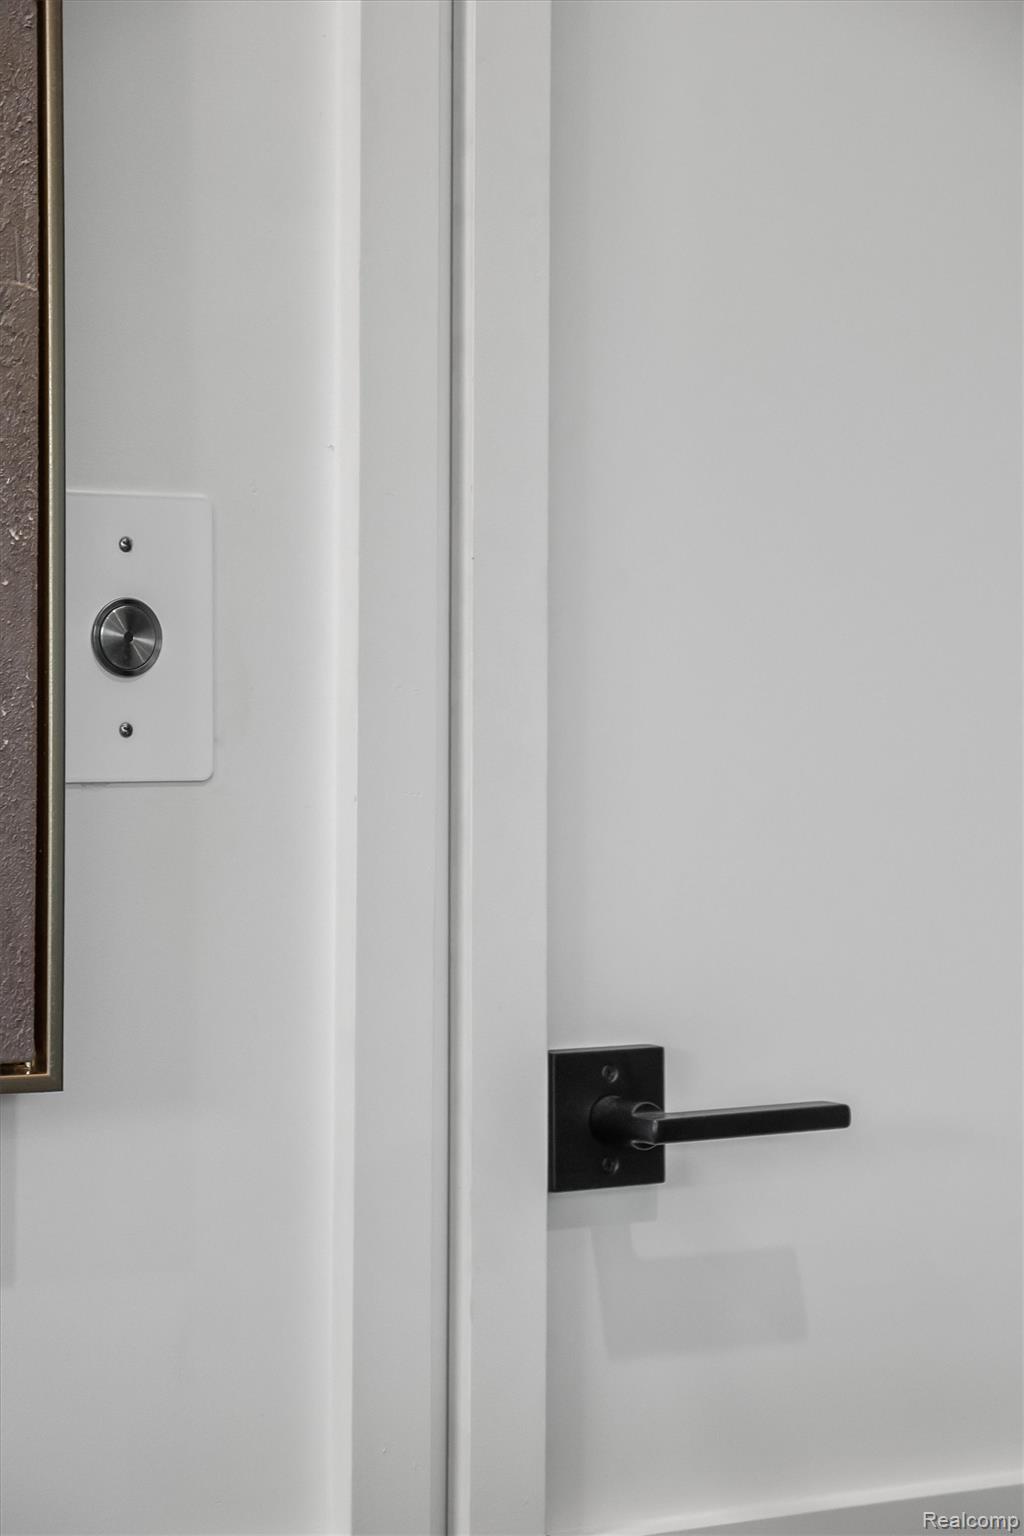
White interior door with a black lever handle and round metal wall button.
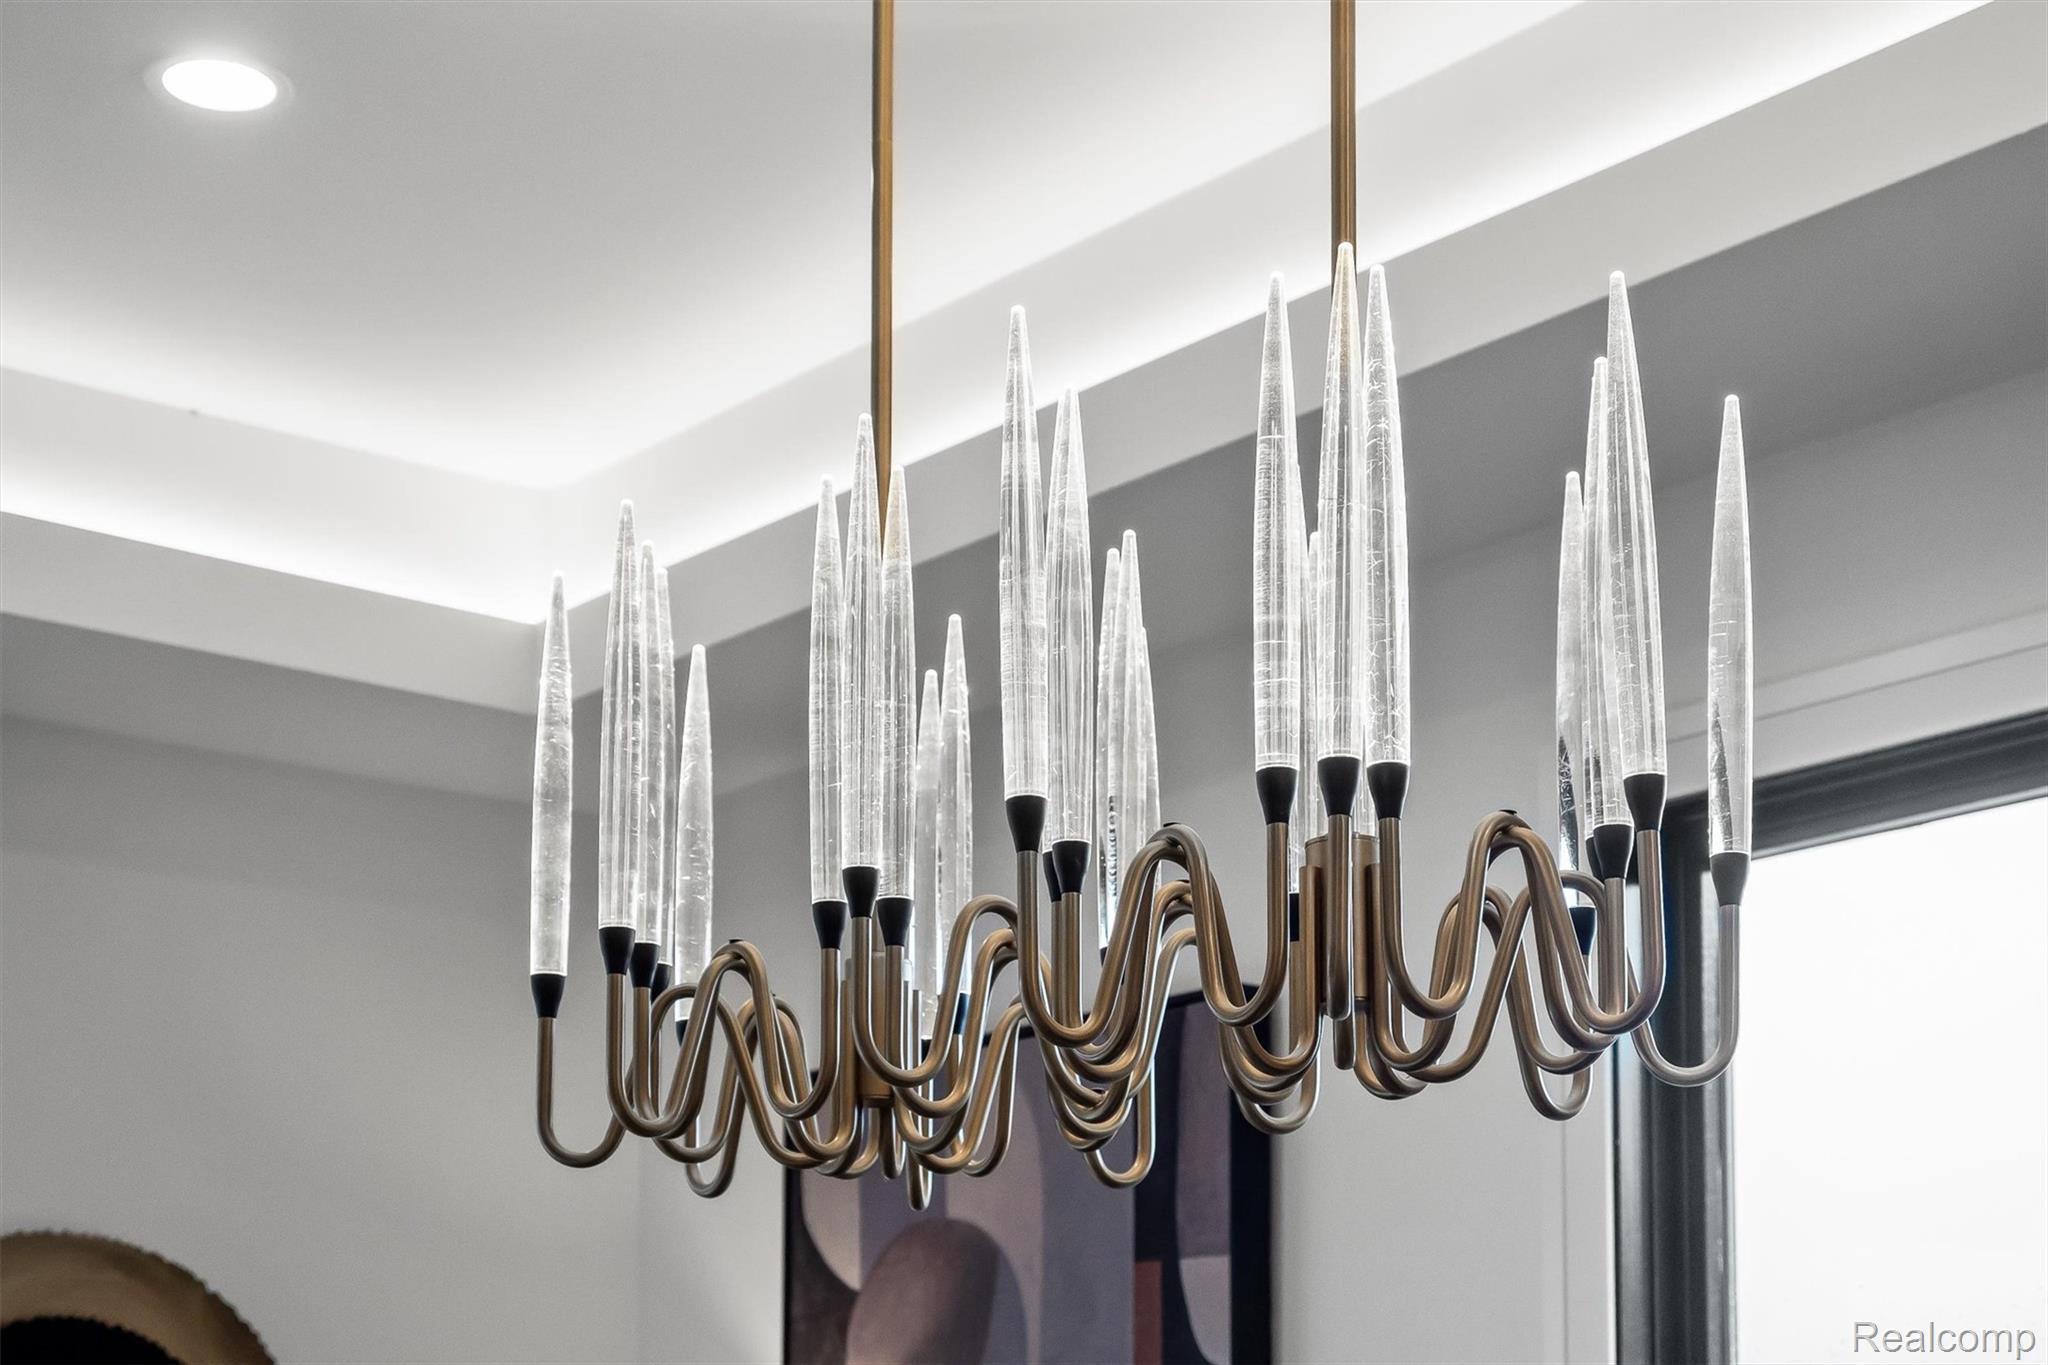
Sculptural bronze chandelier with tall clear glass elements beneath a layered white ceiling.
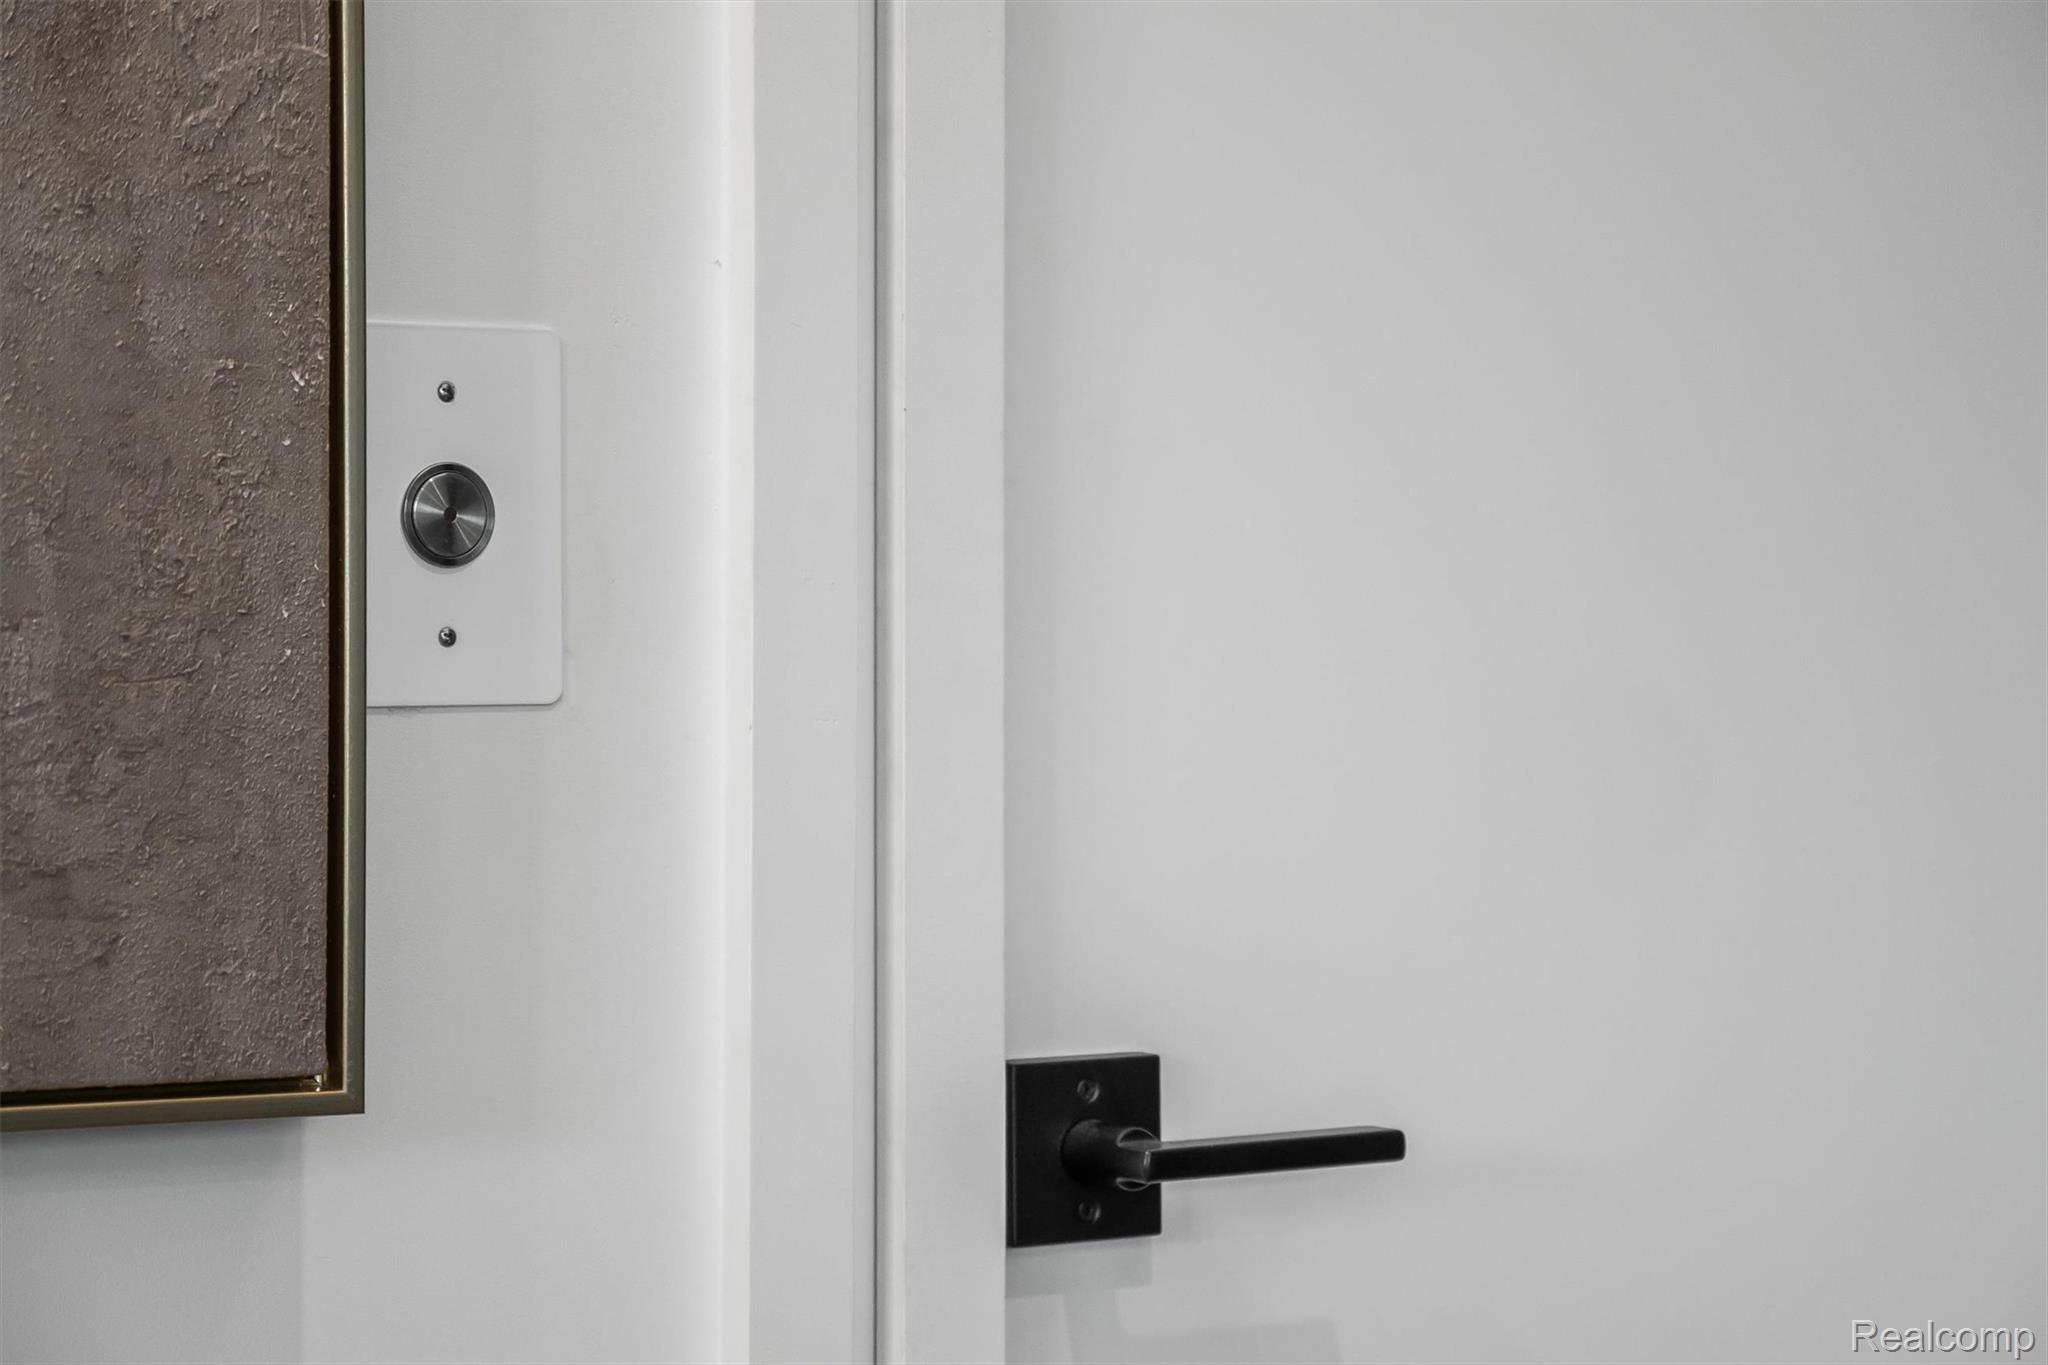
White interior door with a black lever handle and round metal wall button.
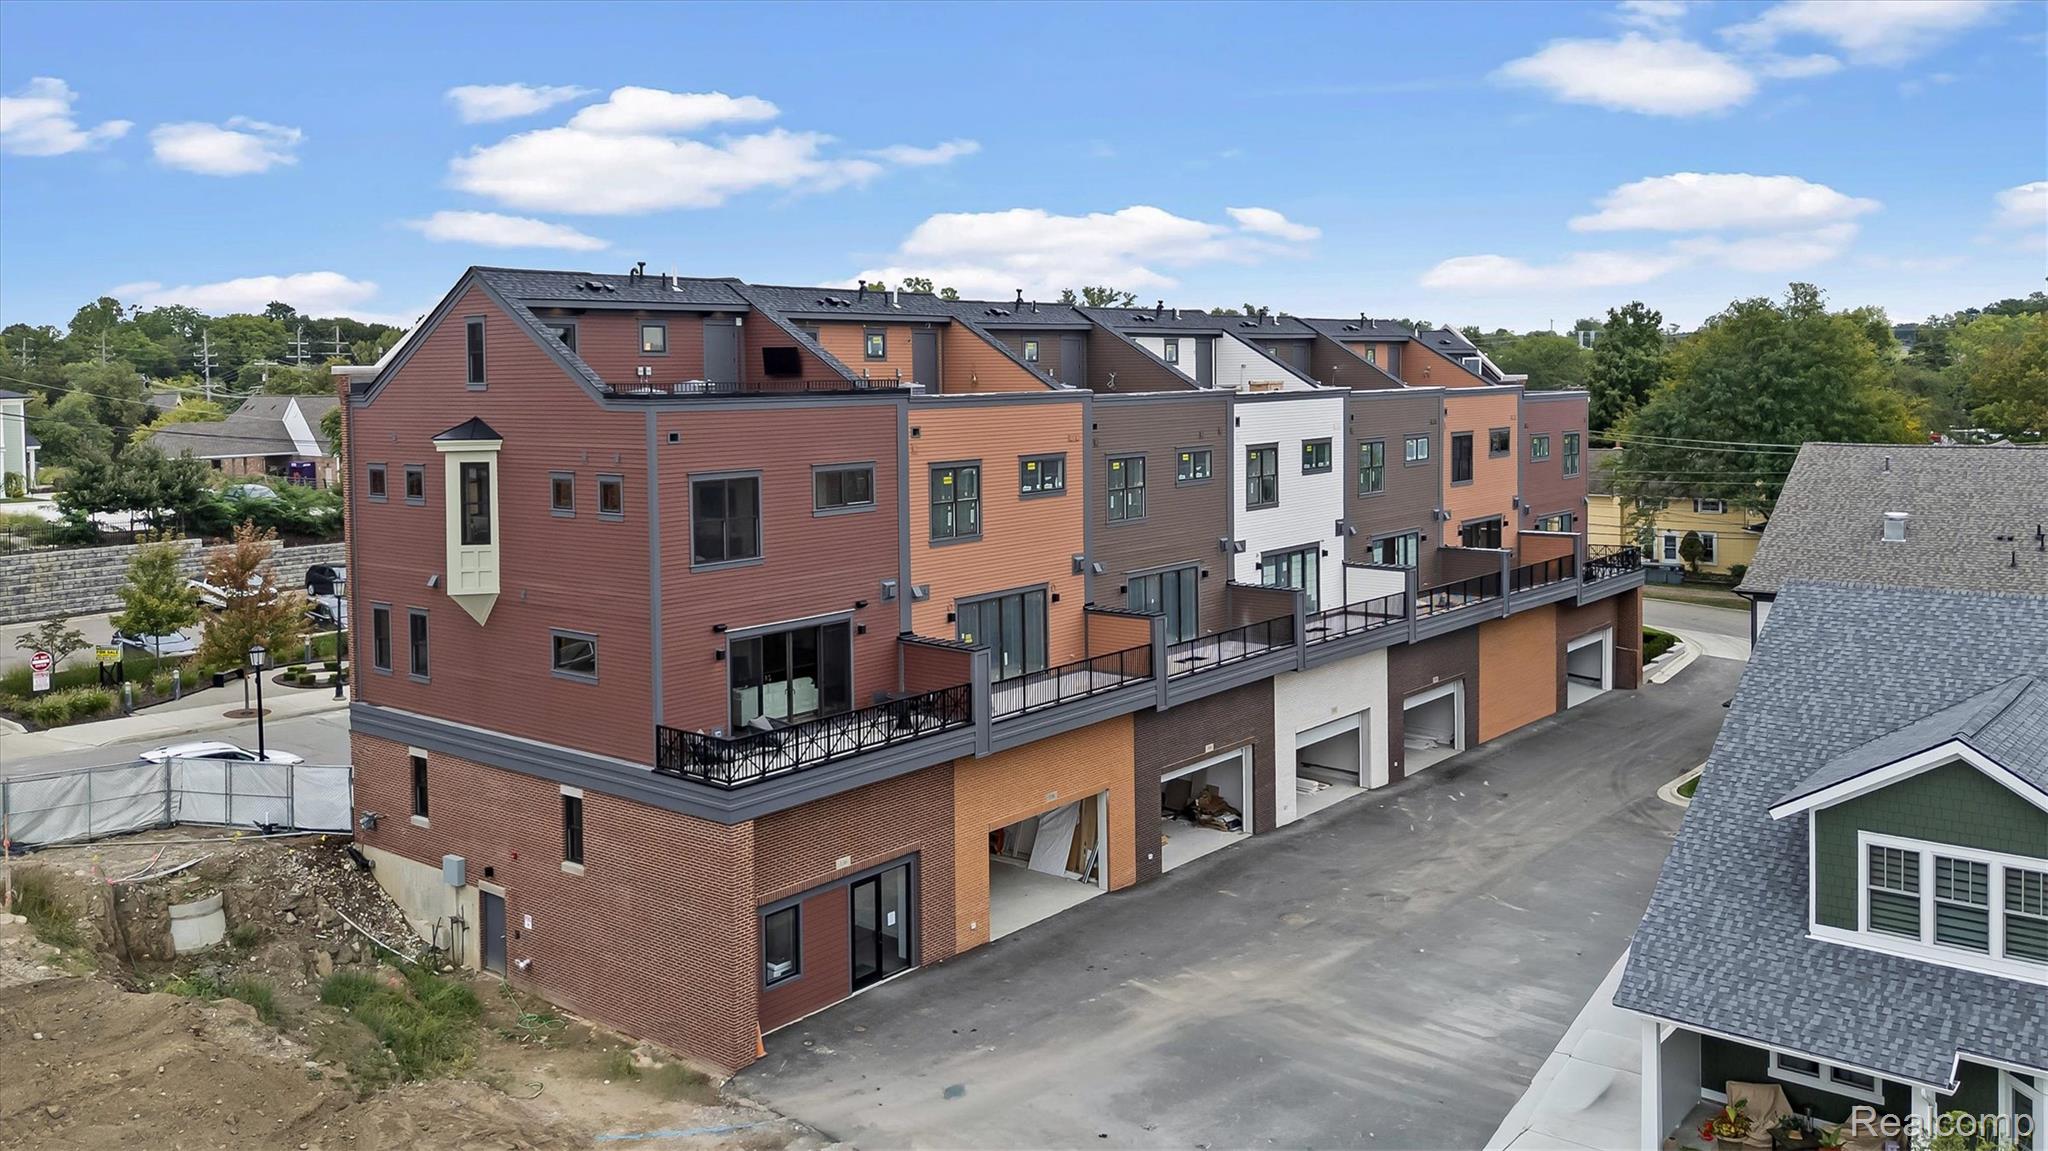
Aerial view of attached homes with multicolored siding, balconies, and unfinished garage bays.
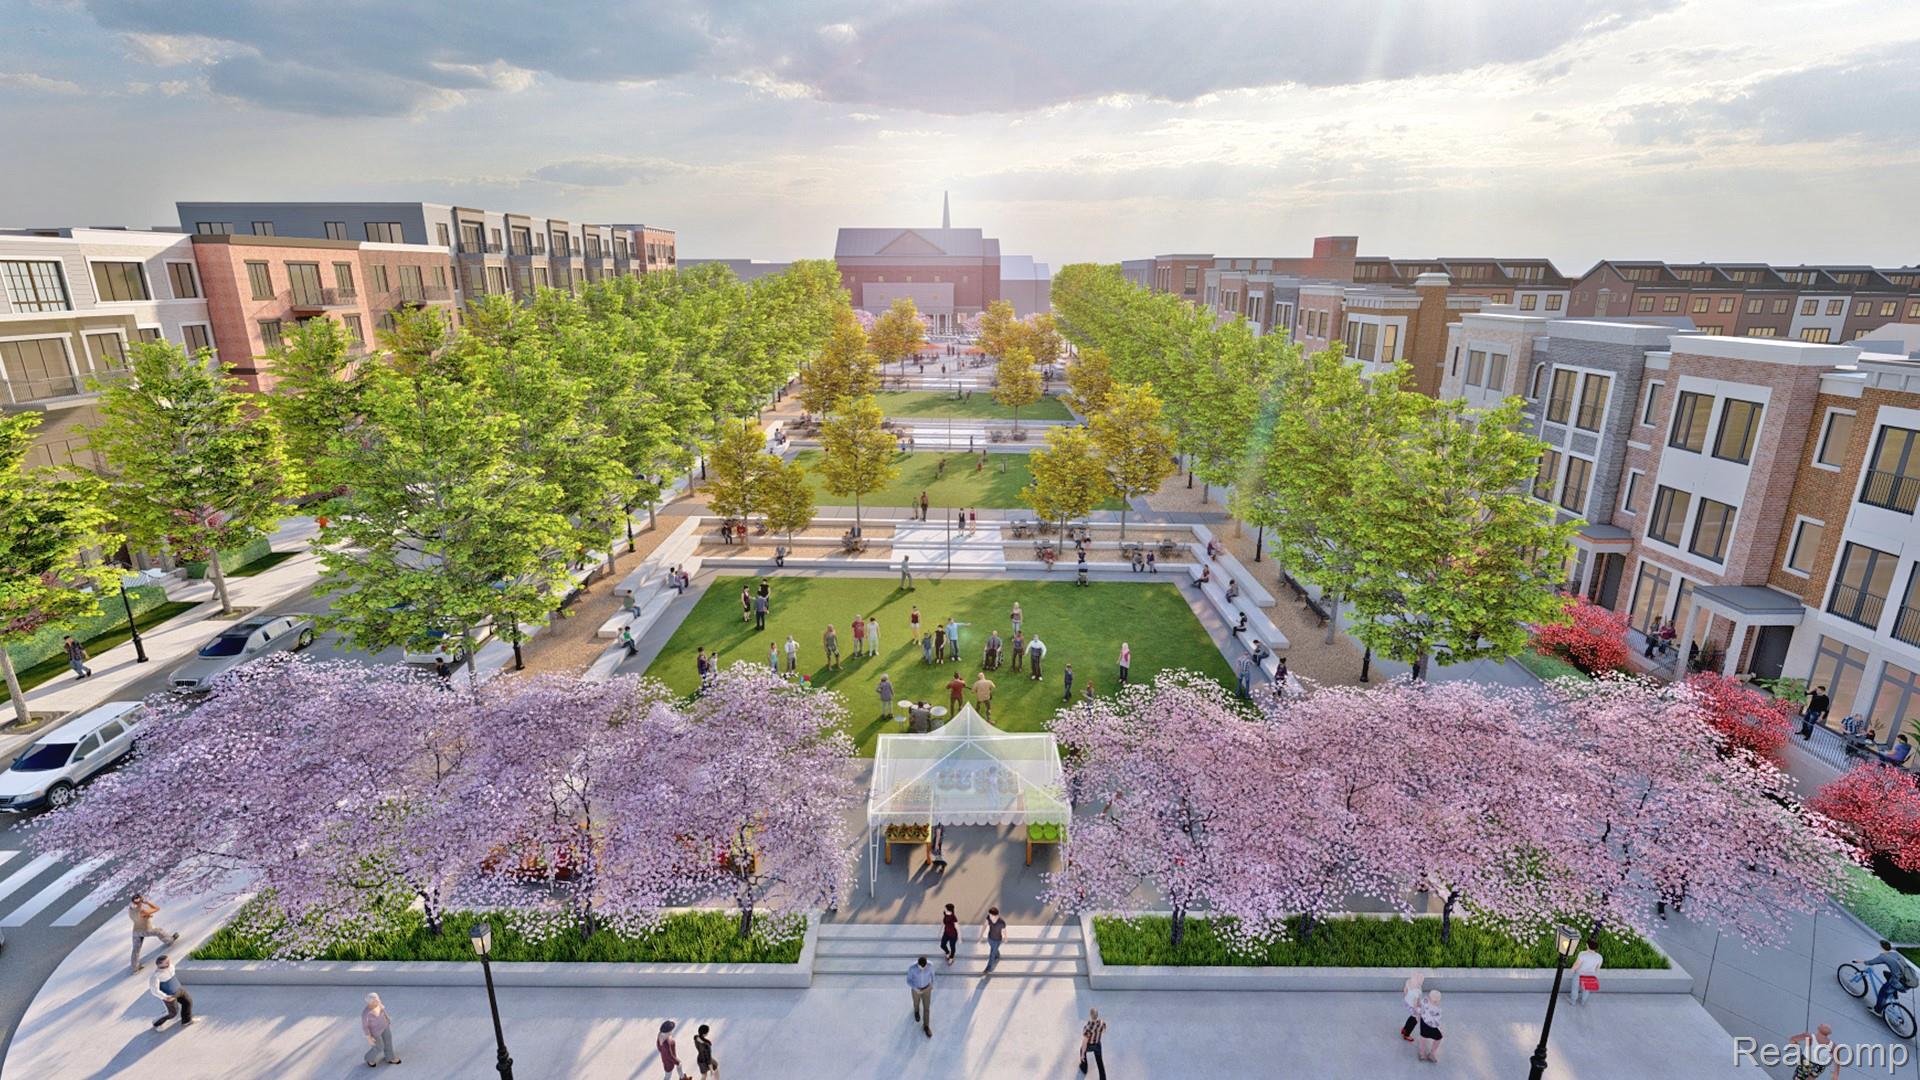
Aerial rendering of a landscaped plaza between mixed-use buildings, with flowering trees and a central lawn.
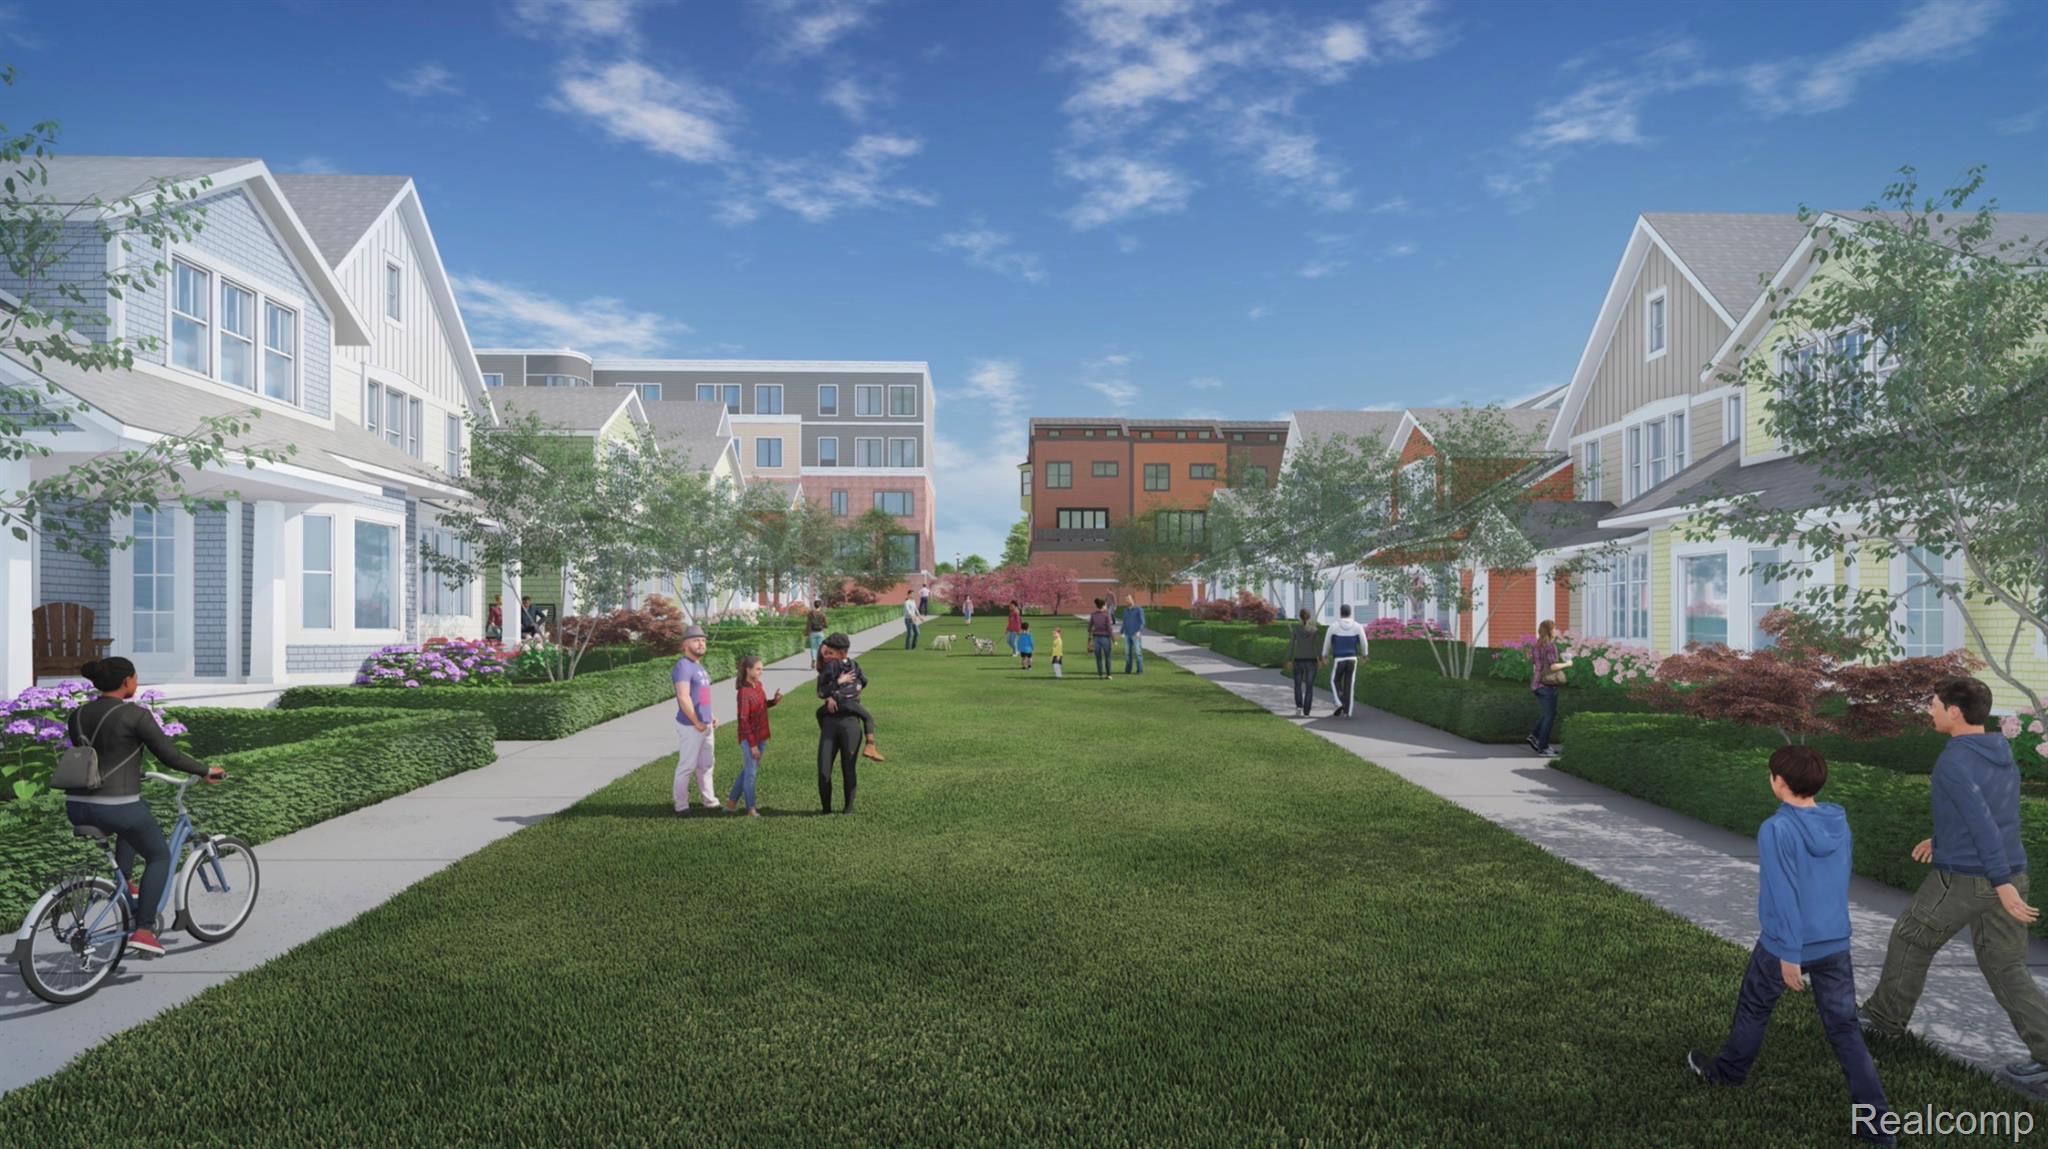
Rendering of a residential courtyard with homes, a broad lawn, sidewalks, and people walking and cycling.
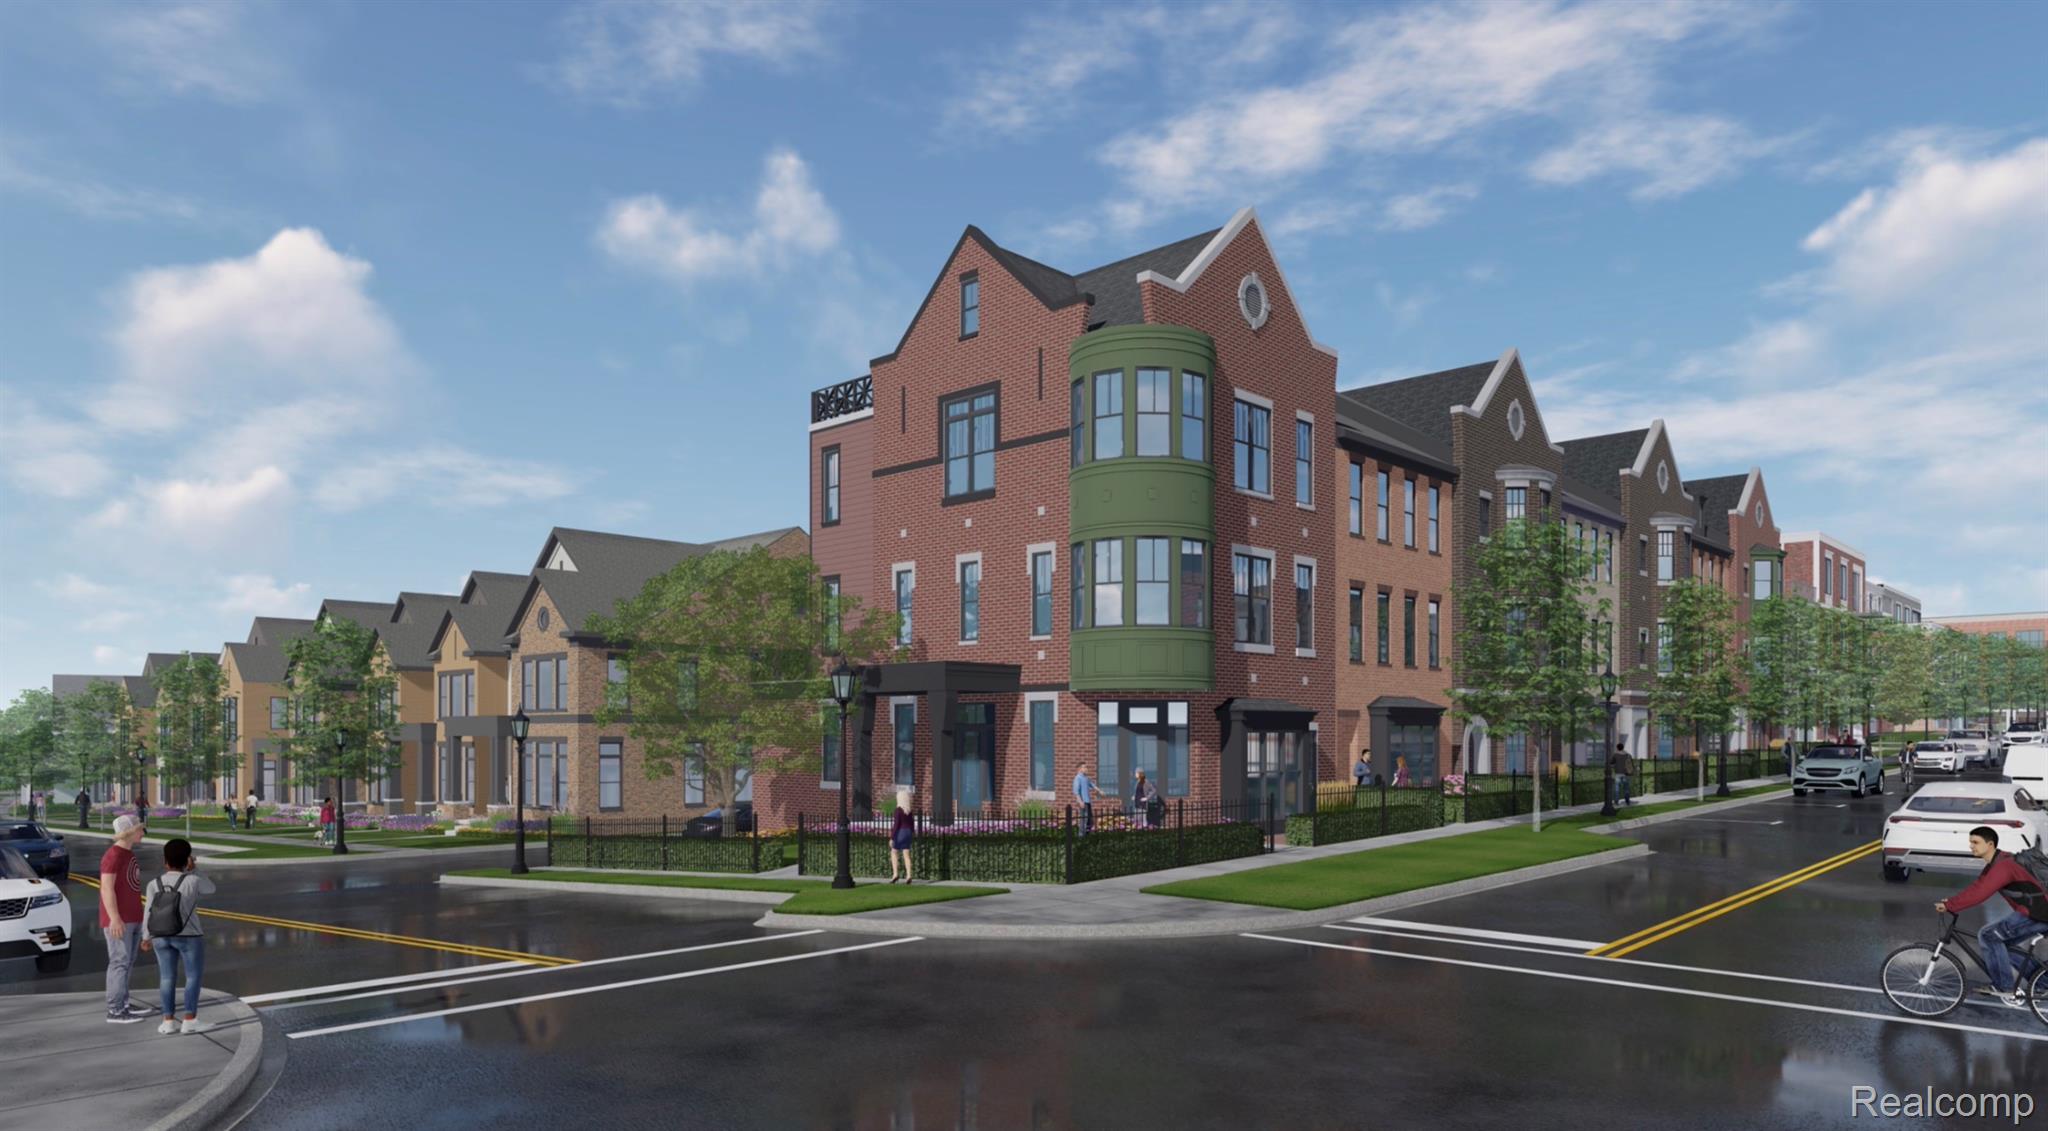
Architectural rendering of brick buildings with a prominent rounded green corner façade along a tree-lined street.
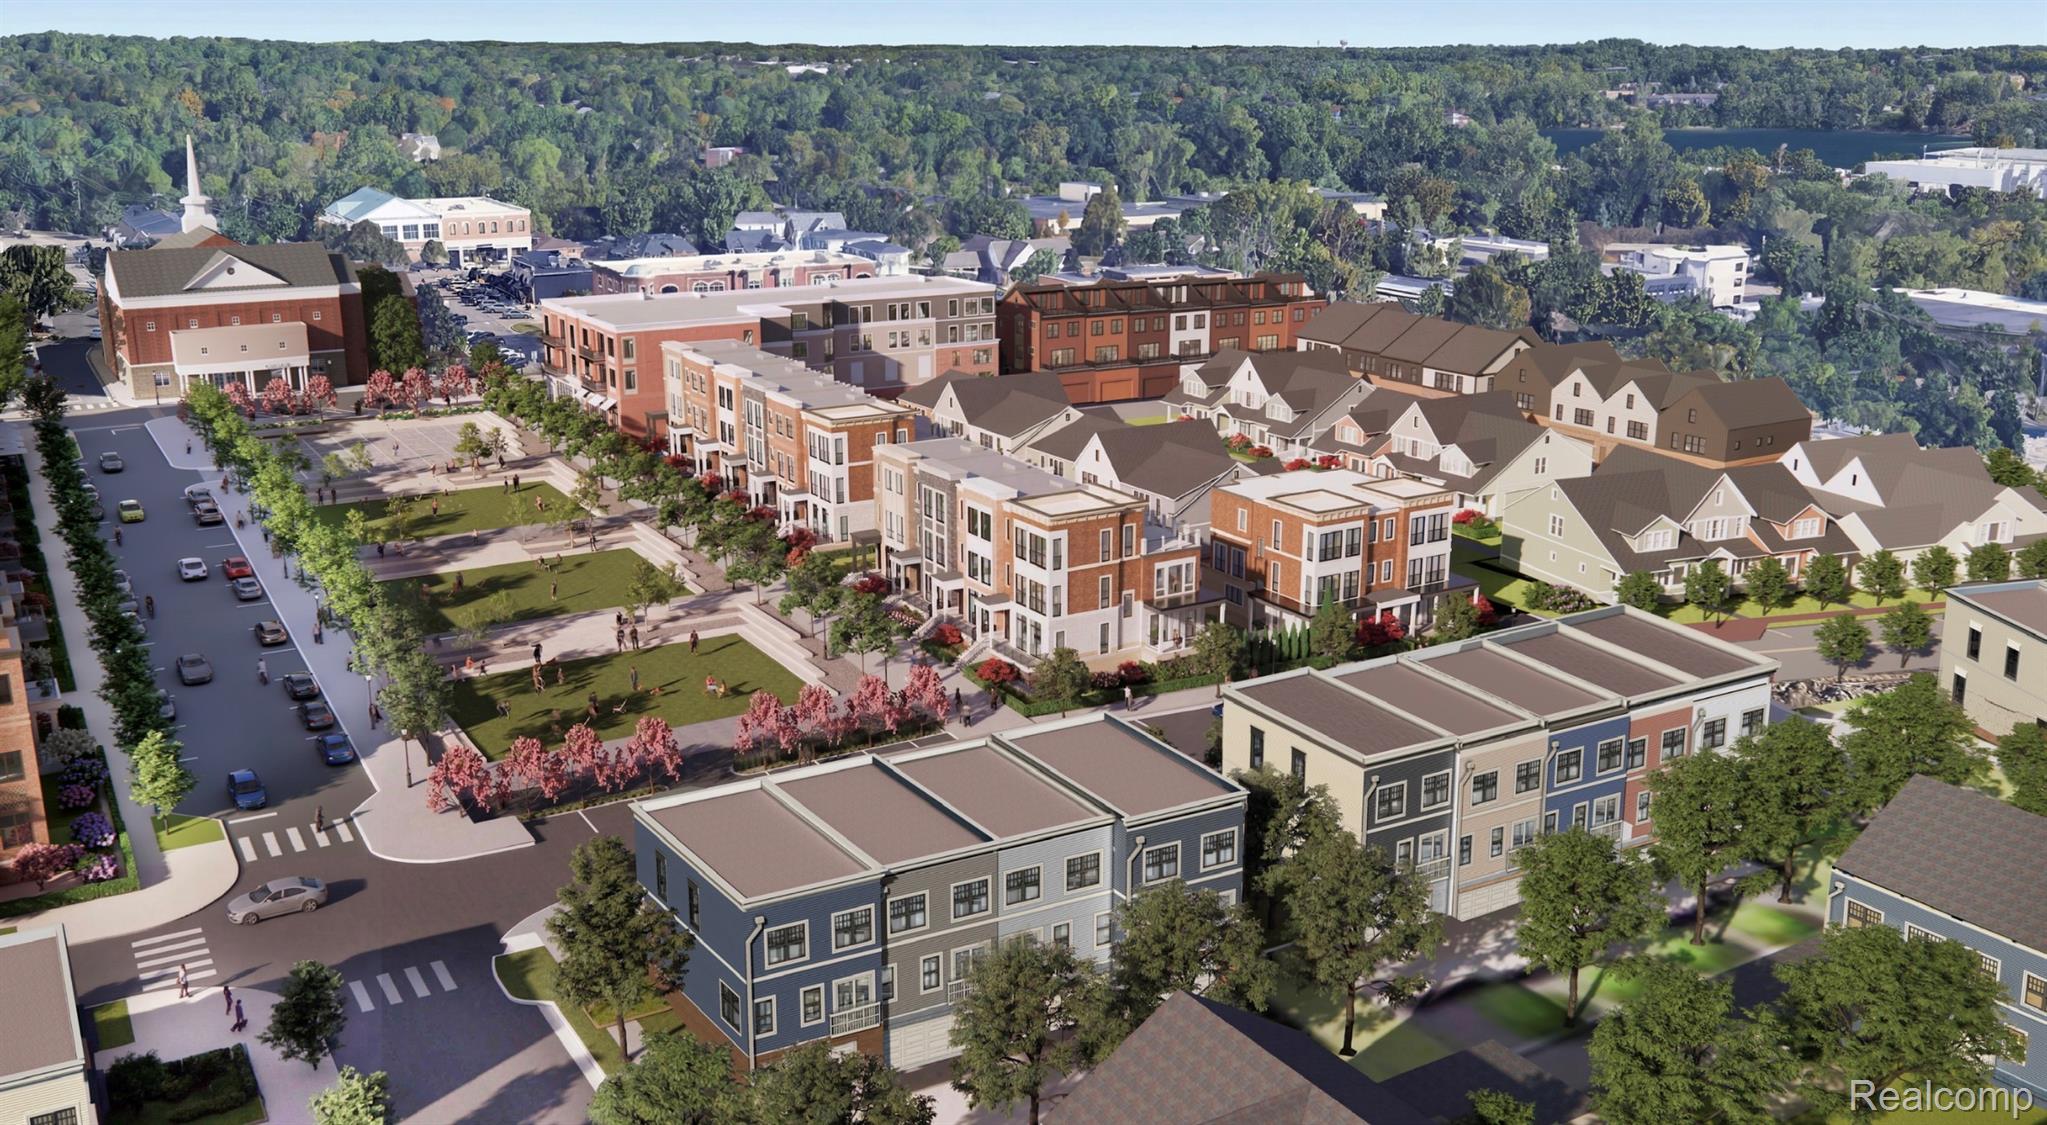
Aerial rendering of a town-center neighborhood with mixed-use buildings, homes, landscaped streets, and green spaces.
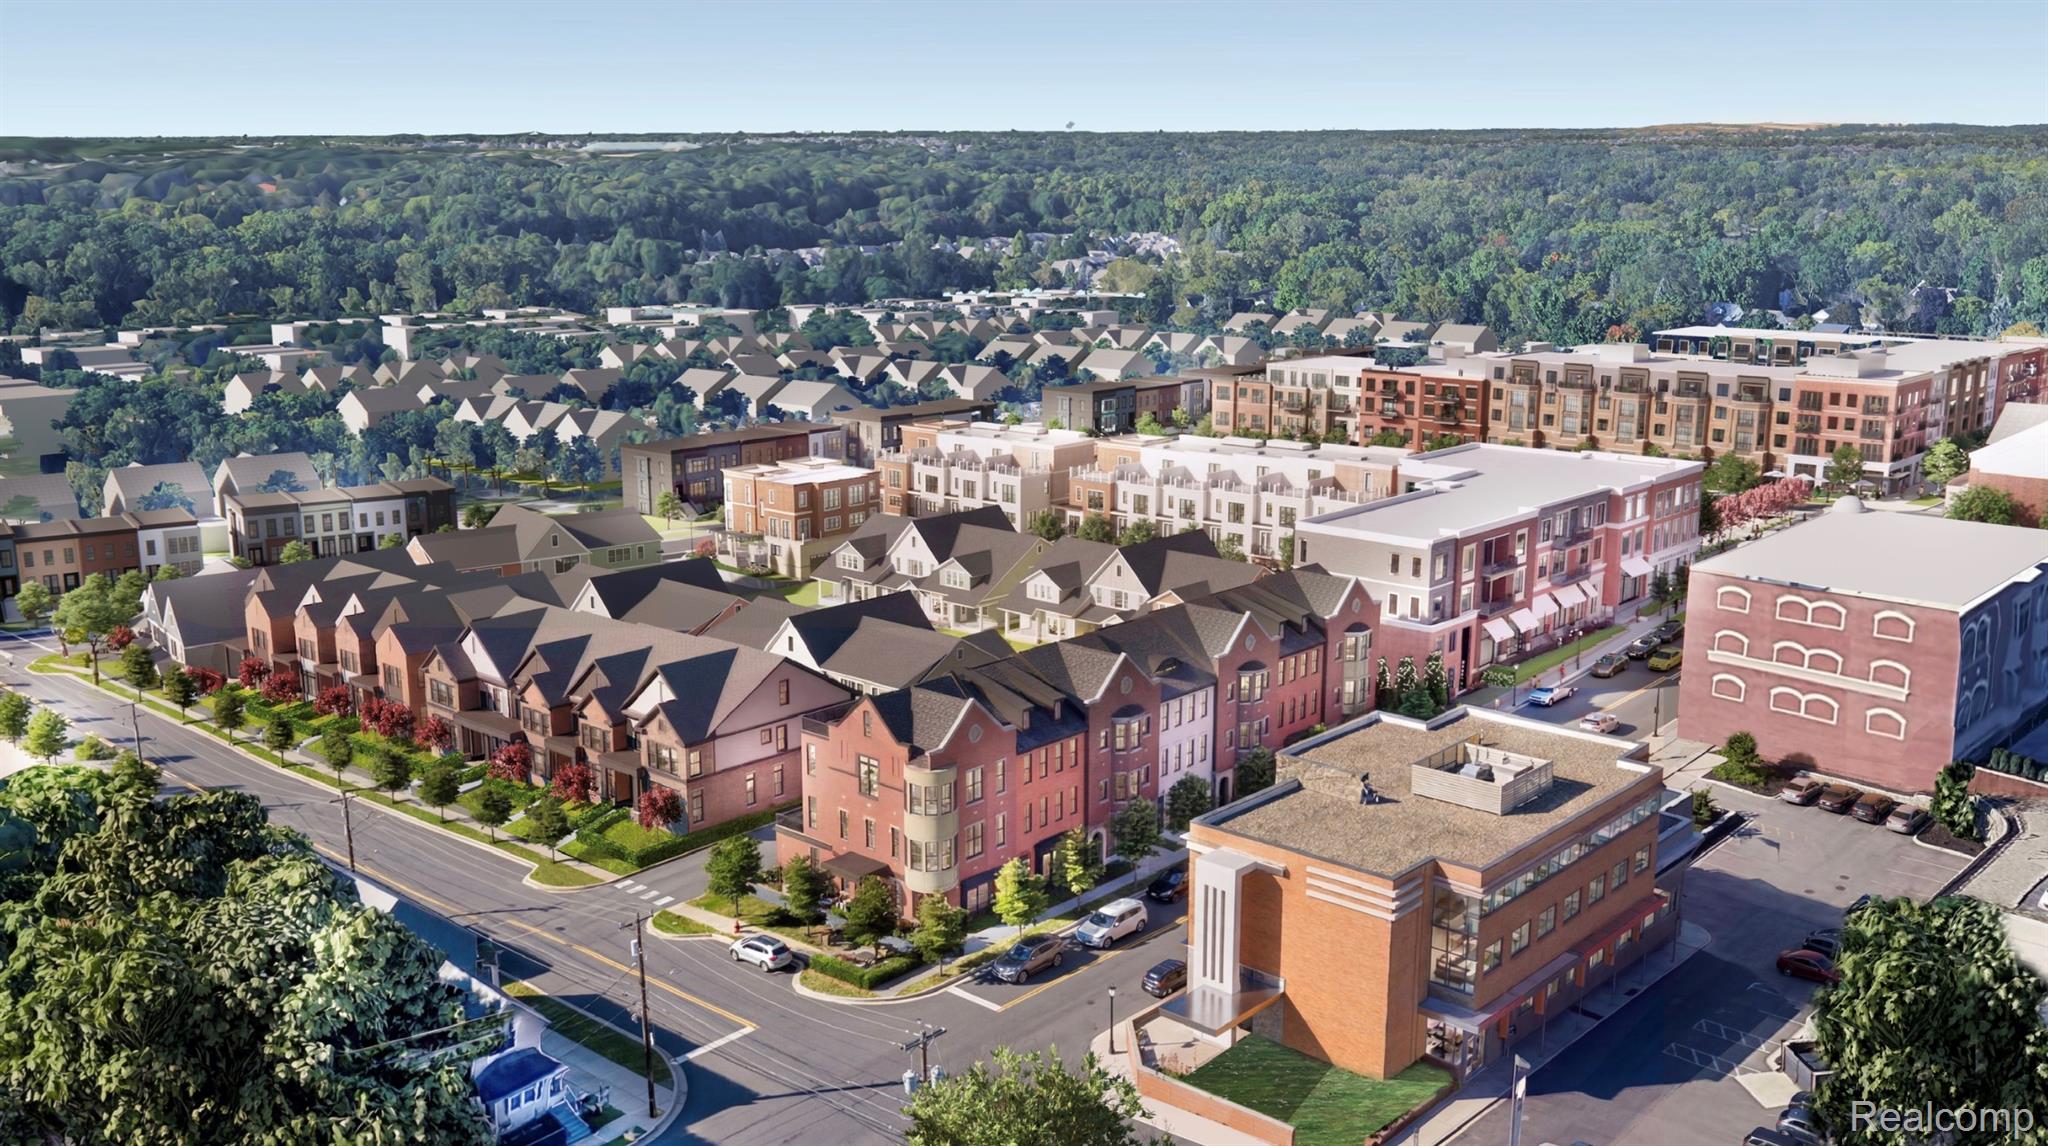
Aerial rendering of townhouses and apartment buildings among tree-lined streets and surrounding woodland.
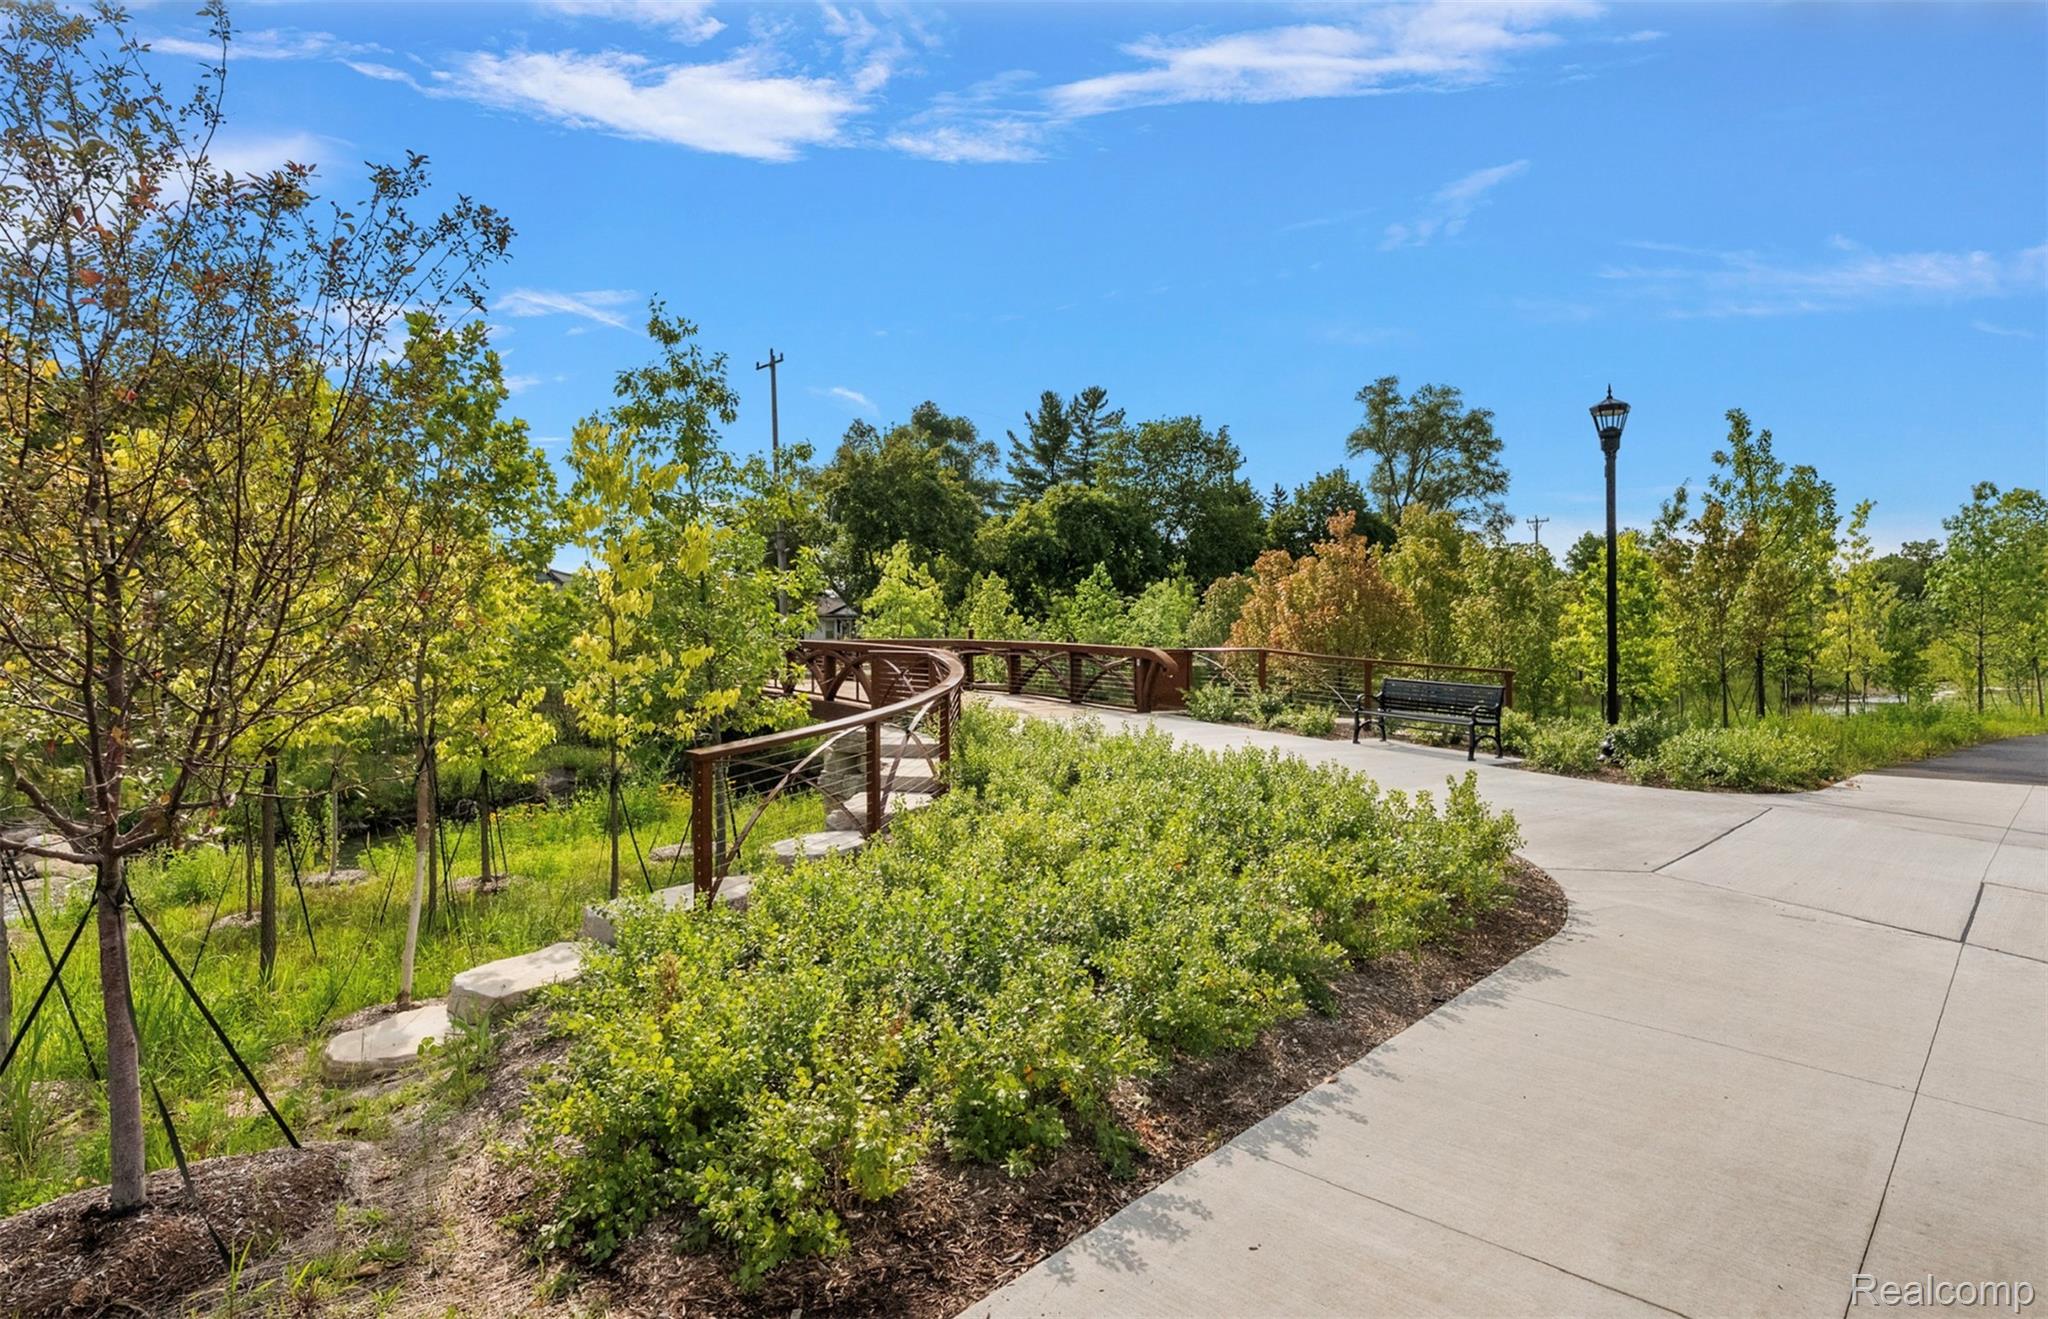
Landscaped pedestrian path with a curved wooden bridge and bench among trees and shrubs.
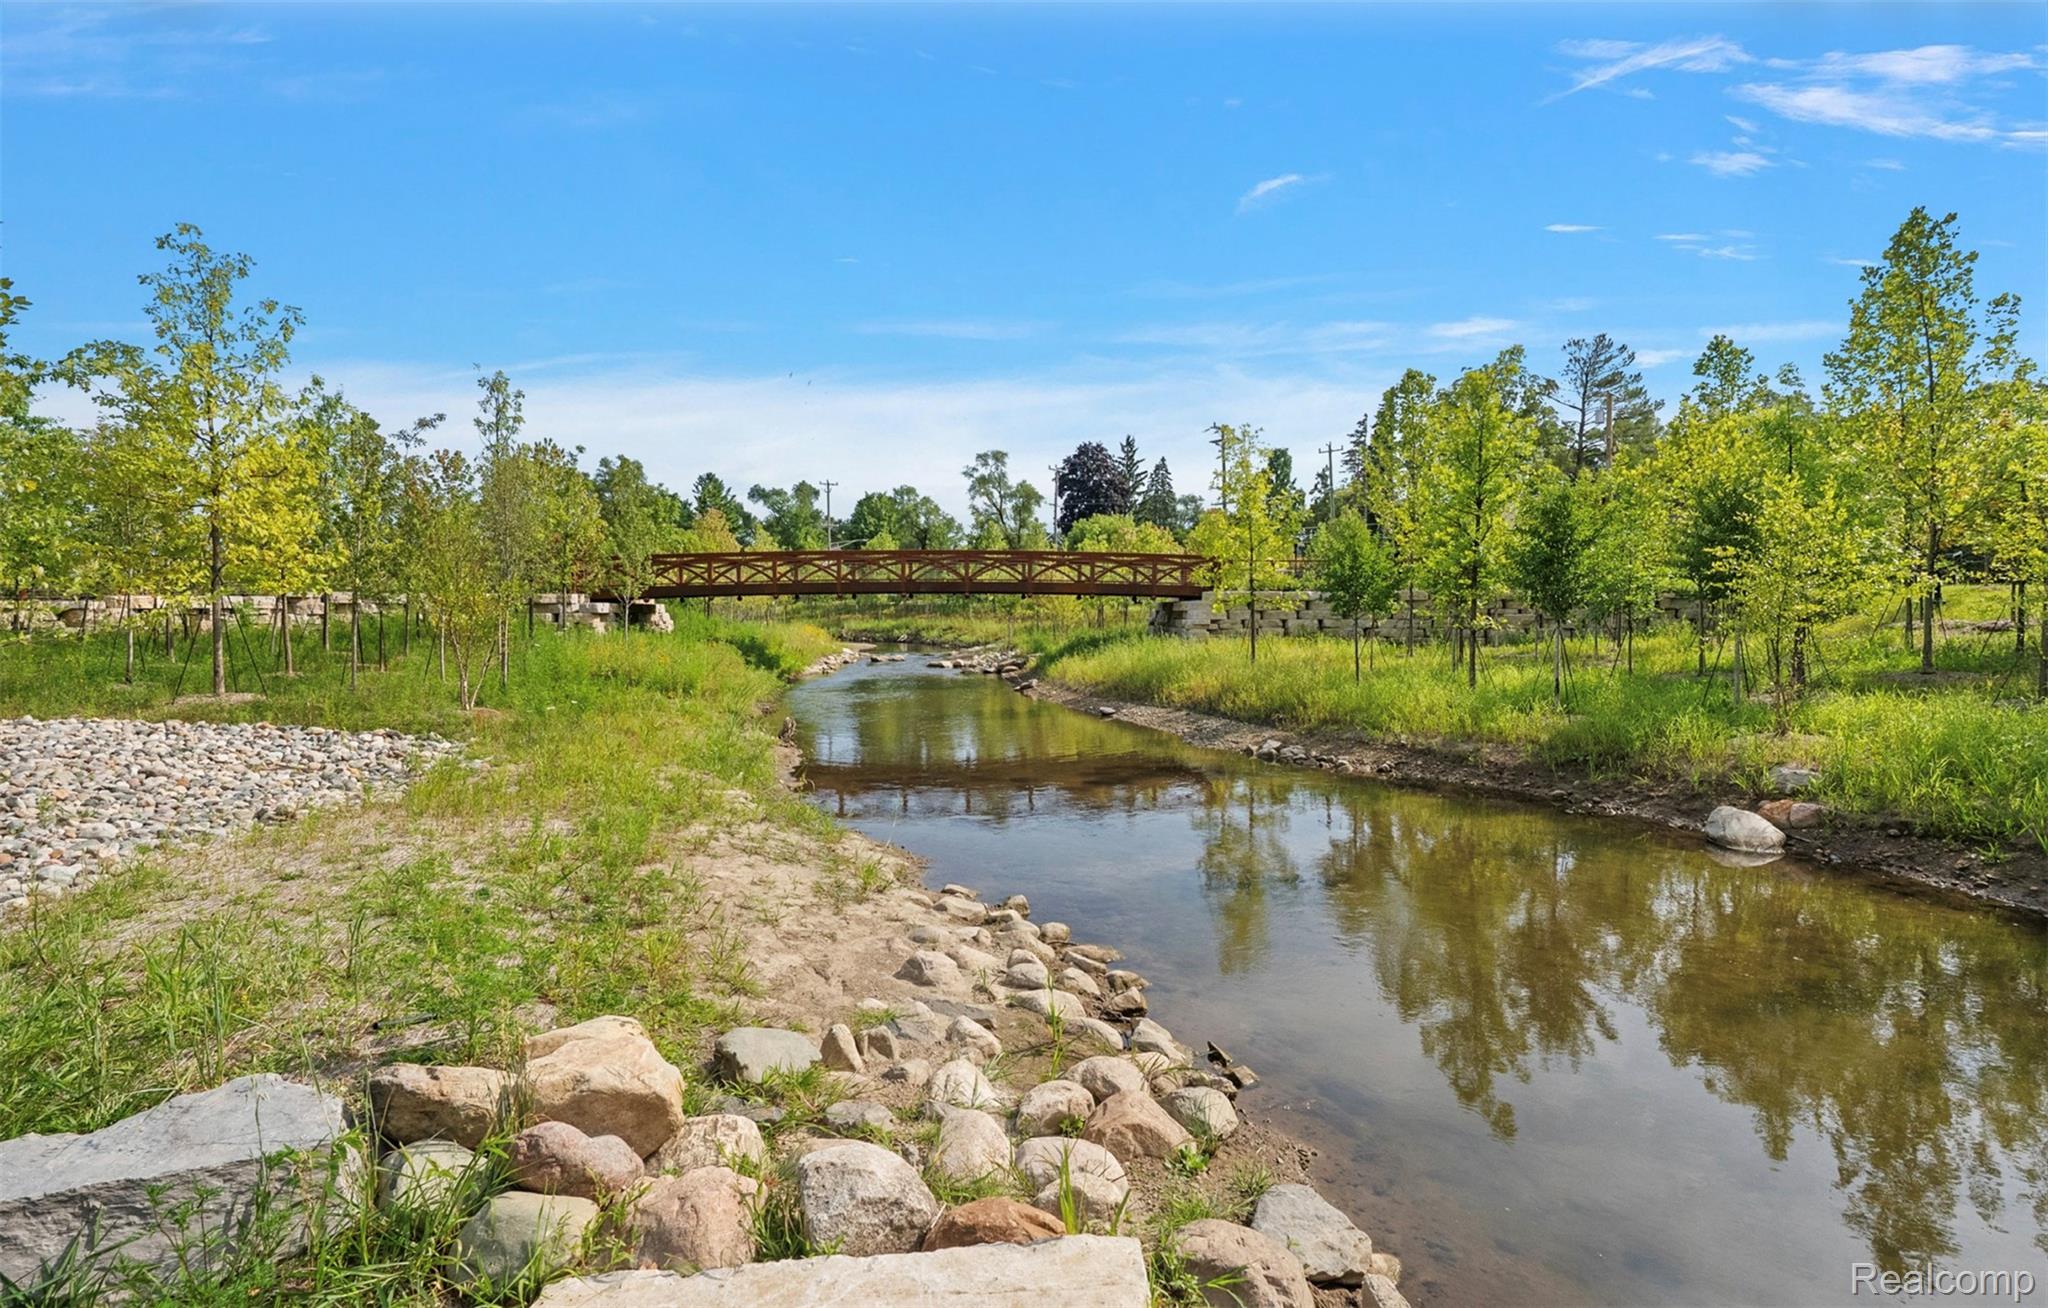
Landscaped creek with a rocky bank and pedestrian bridge.
SEE ALL PHOTOS
Multi-story brick building with pale green bay windows beside an active construction site.
Aerial view of a multi-unit brick building with gabled roofs beside active construction sites.
Brick residential building entrance with an arched doorway, landscaped shrubs, and a tree-lined sidewalk.
Dining area with a dark table, blue stools, gray armchairs, and a paneled accent wall.
Dining area with a black table, blue stools, large windows, and a patterned rug.
Entryway with a white keypad-lock door, wood flooring, slat accent wall, and patterned chairs.
Modern kitchen with a large veined island, navy cabinets, pendant lights, and a window-side banquette.
Modern kitchen with a large waterfall island, navy cabinetry, and black-framed windows.
Modern kitchen with navy cabinets, veined white stone counters, a large island, and stainless gas range.
Modern kitchen with a marble island, navy cabinetry, and glass pendant lights.
Modern kitchen with navy lower cabinets, white veined stone counters, and a large stainless steel range.
Modern kitchen with navy cabinets, marble surfaces, and a stainless steel range beneath a large hood.
Dining nook with a white corner banquette, black pedestal table, and large black-framed windows.
Open-plan living and dining room with a white sectional, modern chandelier, and fireplace.
Living room with a dark stone fireplace wall, wood panels, blue armchair, and white sofa.
Modern living room with a white sectional facing a linear fireplace and wood-paneled accent wall.
Modern living room with a white sectional, linear fireplace, wood feature wall, and large balcony doors.
Dining room with blue chairs, a sculptural chandelier, abstract art, and large windows.
Dining room with blue chairs, a dark table, and a sculptural chandelier.
Dining area with navy chairs, a sculptural chandelier, and sliding doors to a balcony.
Raised terrace with black railings and outdoor seating outside large sliding glass doors.
Bathroom vanity with dark cabinetry, marble countertop, brass fixtures, and flowing patterned wallpaper.
Laundry room with front-loading washer and dryer, utility sink, black countertops, and white cabinetry.
Laundry room with white shaker cabinets, black counters, and side-by-side front-loading washer and dryer.
Bedroom with an upholstered bed, blue-gray paneled walls, and an open walk-in closet.
Staged bedroom with a large gray-and-white bed and bay windows.
Furnished bedroom with a large bed, white armchair, and tall windows overlooking the neighborhood.
Bathroom vanity with dark cabinetry, marble surfaces, chrome faucets, and abstract wall art.
Walk-in shower with marble-look tile, glass enclosure, recessed niche, and chrome fixtures.
Marble-tiled walk-in shower with chrome fixtures, glass panels, and a woven towel basket.
Staged bedroom with an upholstered bed and large windows overlooking trees.
Modern bathroom with a dark double vanity and glass-enclosed shower with textured beige tile.
Built-in wet bar with brass-accented glass shelves and beige tile beside a staircase.
Modern home bar with wall-mounted wine racks, a beverage refrigerator, and a large window.
Cocktail shaker and bar tools in a clear tray on a veined granite kitchen counter.
Furnished rooftop terrace with gray lounge seating, a dining table, and tiled flooring.
White interior door with a black lever handle and round metal wall button.
Sculptural bronze chandelier with tall clear glass elements beneath a layered white ceiling.
White interior door with a black lever handle and round metal wall button.
Aerial view of attached homes with multicolored siding, balconies, and unfinished garage bays.
Aerial rendering of a landscaped plaza between mixed-use buildings, with flowering trees and a central lawn.
Rendering of a residential courtyard with homes, a broad lawn, sidewalks, and people walking and cycling.
Architectural rendering of brick buildings with a prominent rounded green corner façade along a tree-lined street.
Aerial rendering of a town-center neighborhood with mixed-use buildings, homes, landscaped streets, and green spaces.
Aerial rendering of townhouses and apartment buildings among tree-lined streets and surrounding woodland.
Landscaped pedestrian path with a curved wooden bridge and bench among trees and shrubs.
Landscaped creek with a rocky bank and pedestrian bridge.
For Sale

346 E Cady Street

346 E Cady Street, Northville City Wayne, Michigan 48167

$1,769,000
Introducing the Brownstones on East Cady Street, an exclusive collection of residences where striking architecture meets elevated modern living in the heart of Downtown Northville. Distinctive brick façades, refined metal accents, and timeless brownstone-inspired design create a sophisticated streetscape. This four-story residence offers 2 bedrooms, 2 full baths, and a private elevator providing effortless access to every level. Light-filled living spaces open to a private deck, while the spectacular rooftop terrace offers an exceptional setting for entertaining, complete with a wet bar and half bath. A private two-car attached garage and flexible living spaces complete this sophisticated urban residence, just steps from Downtown Northville's dining, shopping and entertainment.

2
beds

3
baths

2,675 Sq.Ft. LIVING AREA

Sophia Yzerman

Sophia Yzerman

Features & Amenities

Interior

  • total bedrooms2
  • Total bathrooms3
  • full bathrooms2
  • half bathroom1
  • Laundry room In Unit, Laundry Room
  • APPLIANCES Built In Freezer, Built In Gas Oven, Built In Refrigerator, Bar Fridge, Dishwasher, Disposal, Microwave
  • other interior Features Wet Bar

Area & Lot

  • Status For Sale
  • Living Area2,675 Sq.Ft.
  • MLS® ID20261074012
  • TypeCondo
  • YEAR BUILT2026
  • Architecture StylesContemporary, Townhouse
  • School DistrictNorthville

Exterior

  • STORIES3
  • Garage Space2.0
  • water SourcePublic
  • roofAsphalt, Other
  • parkingTwo Car Garage, Attached
  • HEAT TYPEForced Air, Natural Gas
  • AIR CONDITIONINGCeiling Fans, Central Air
  • sewerPublic Sewer
  • SubstructureSlab

Financial

  • Sales Price$1,769,000
  • HOA $550/mo
Aerial view of a multi-unit brick building with gabled roofs beside active construction sites.

Schedule a Showing

I would love to show you this beautiful property. Please select your preferred date and time below. I will be in touch shortly to confirm your appointment.

Schedule a Showing

I would love to show you this beautiful property. Please select your preferred date and time below. I will be in touch shortly to confirm your appointment.

Thank you for your interest in 346 E Cady Street, Northville City Wayne, Michigan 48167. We are reviewing your request and will be in touch shortly!

Mortgage Calculator

Estimate your monthly mortgage payment, including the principal and interest, property taxes, and HOA. Adjust the values to generate a more accurate rate.

All estimates are provided for informational purposes only. Actual amounts may vary.
$0,000 Your Payment 20 15 65
$0,000 Your Payment

Work With Me

Get assistance in determining current property value, crafting a competitive offer, writing and negotiating a contract, and much more. Contact me today to discuss all of your real estate needs!